


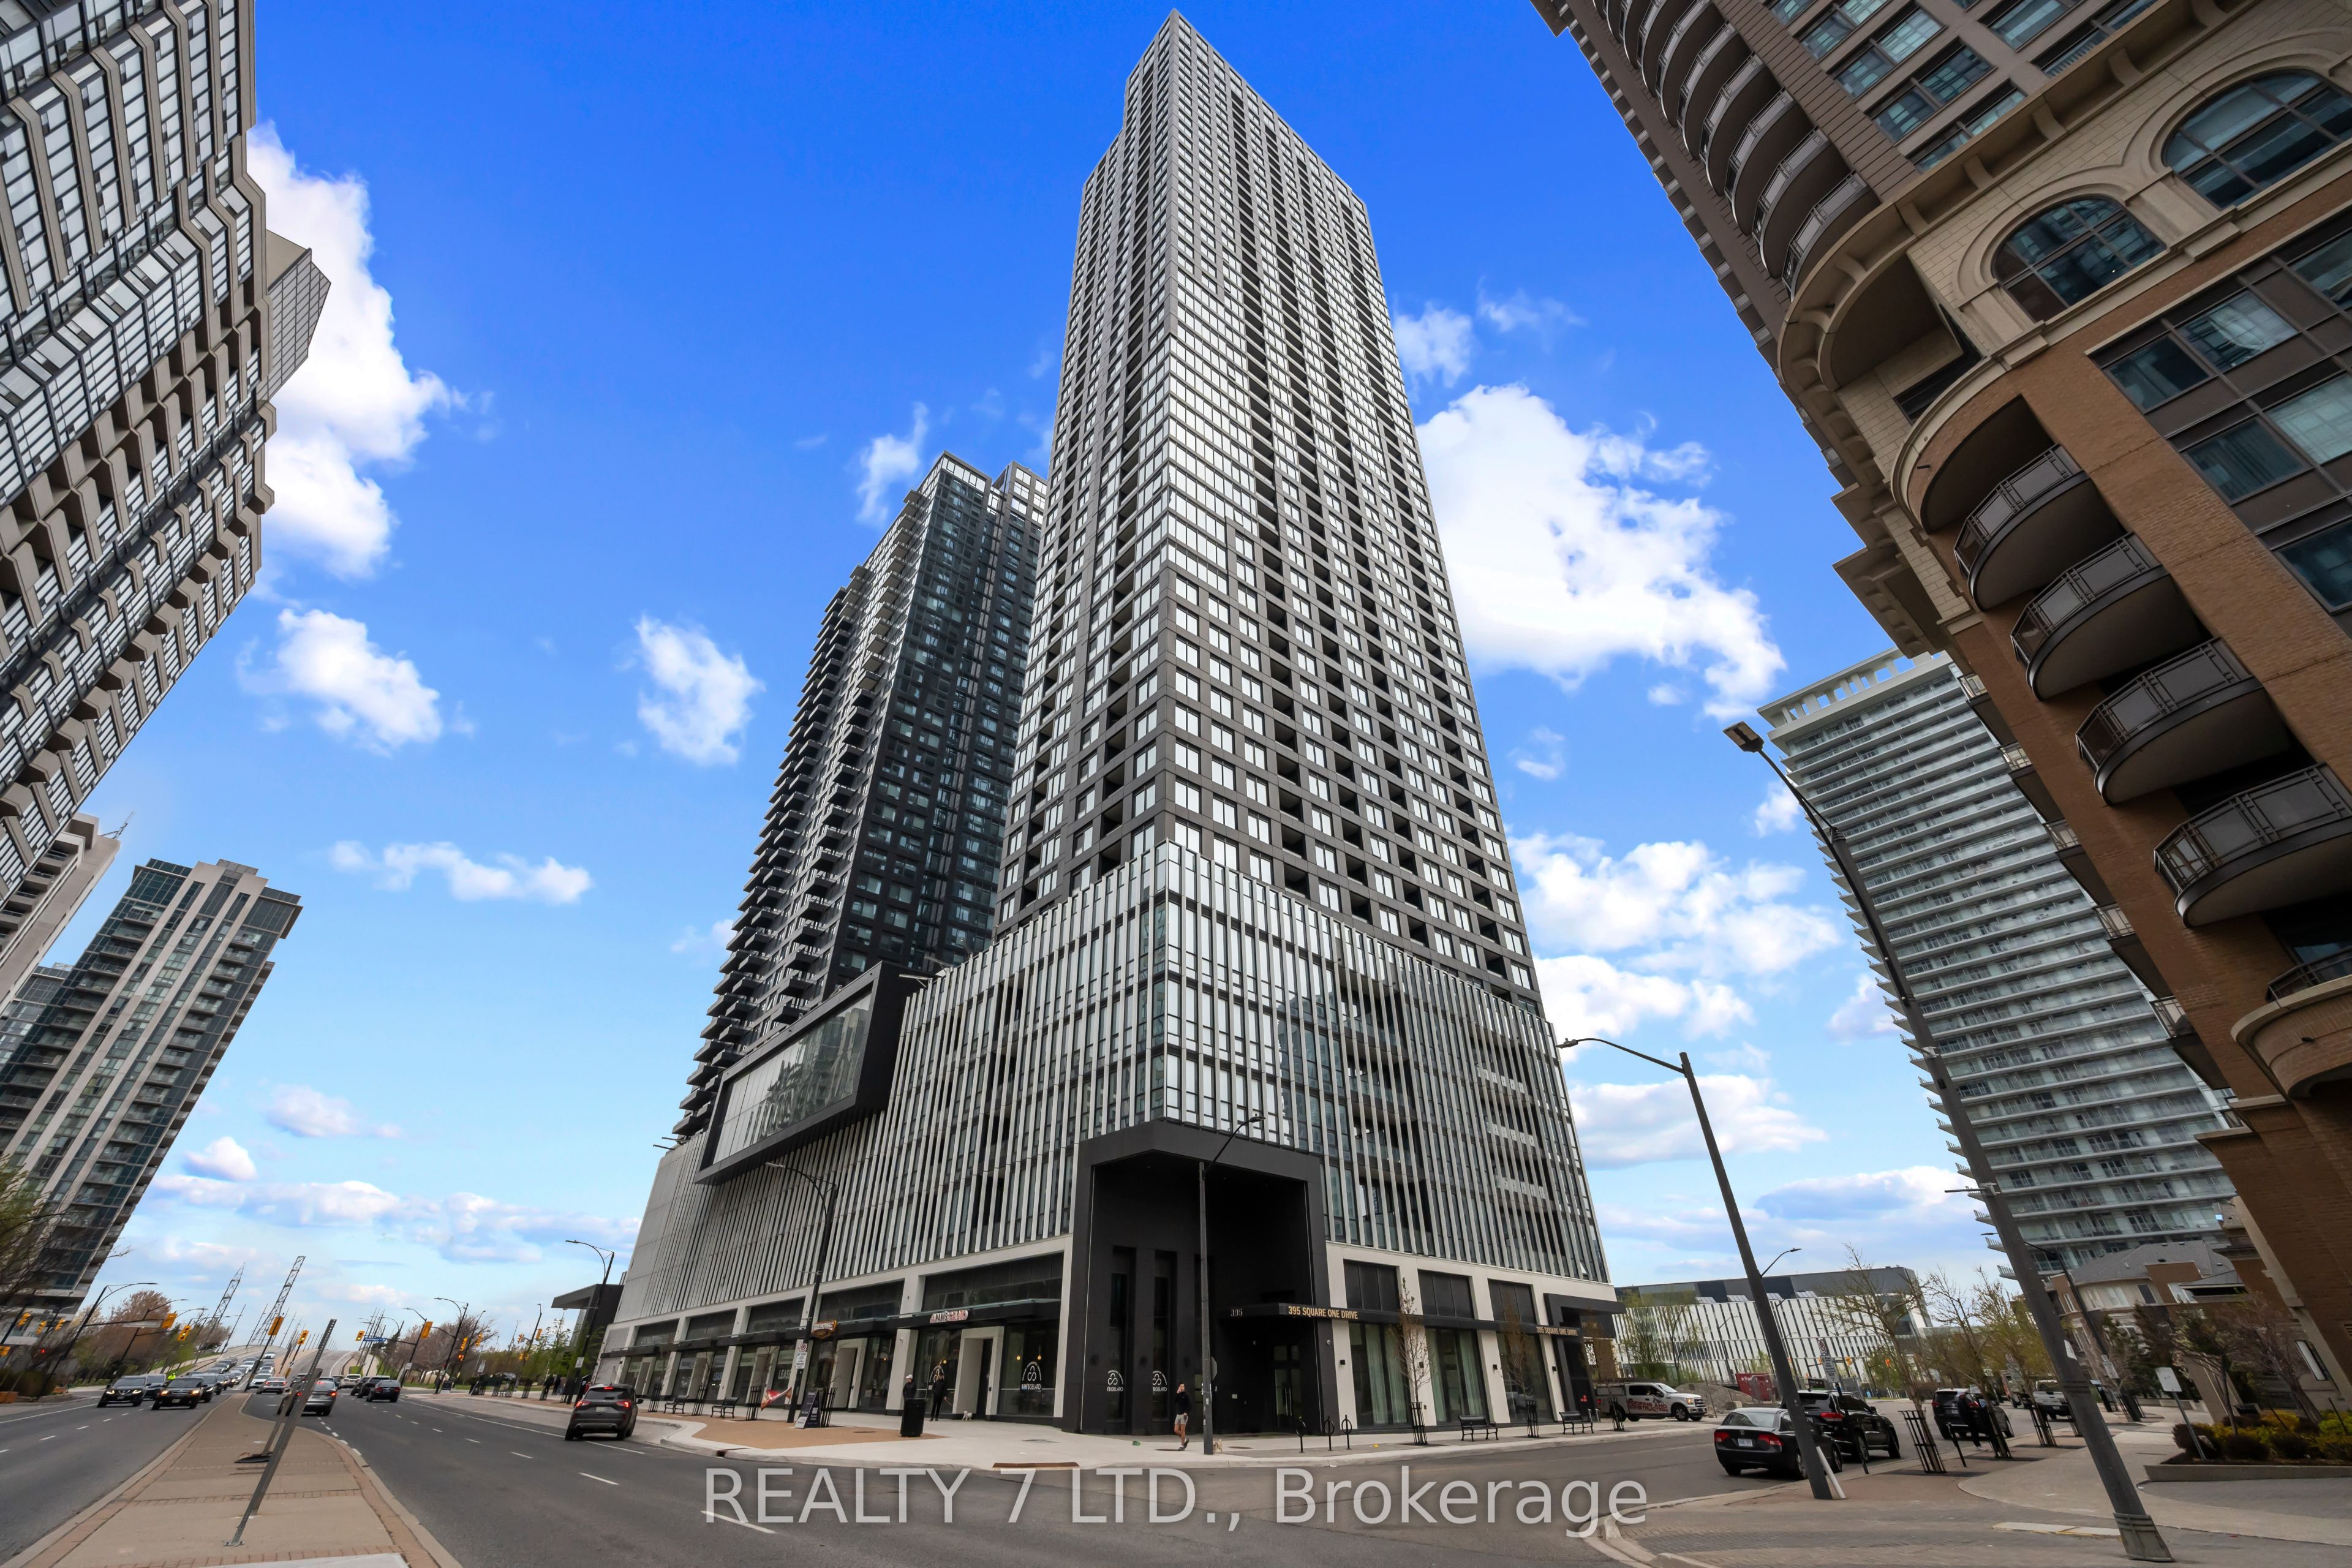
395 Square One Drive 4107Mississauga, ON L5B 0P6

Mortgage Calculator
Monthly Payment (Est.)
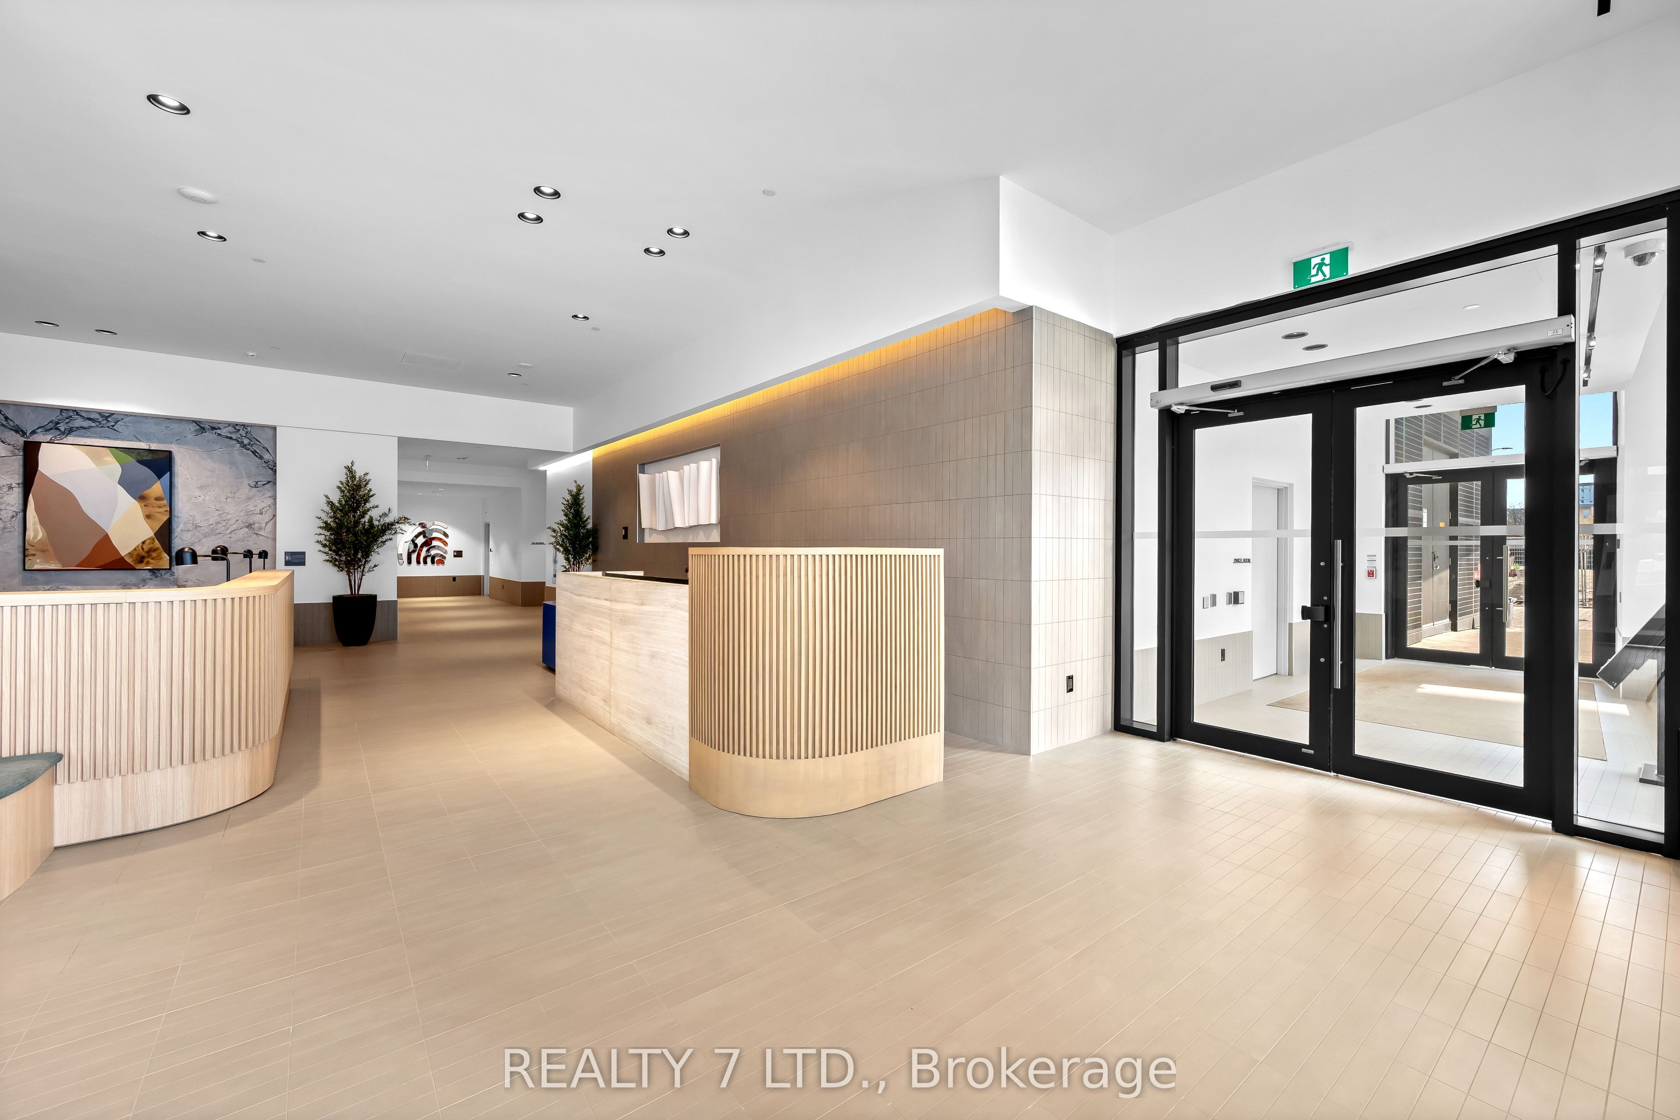
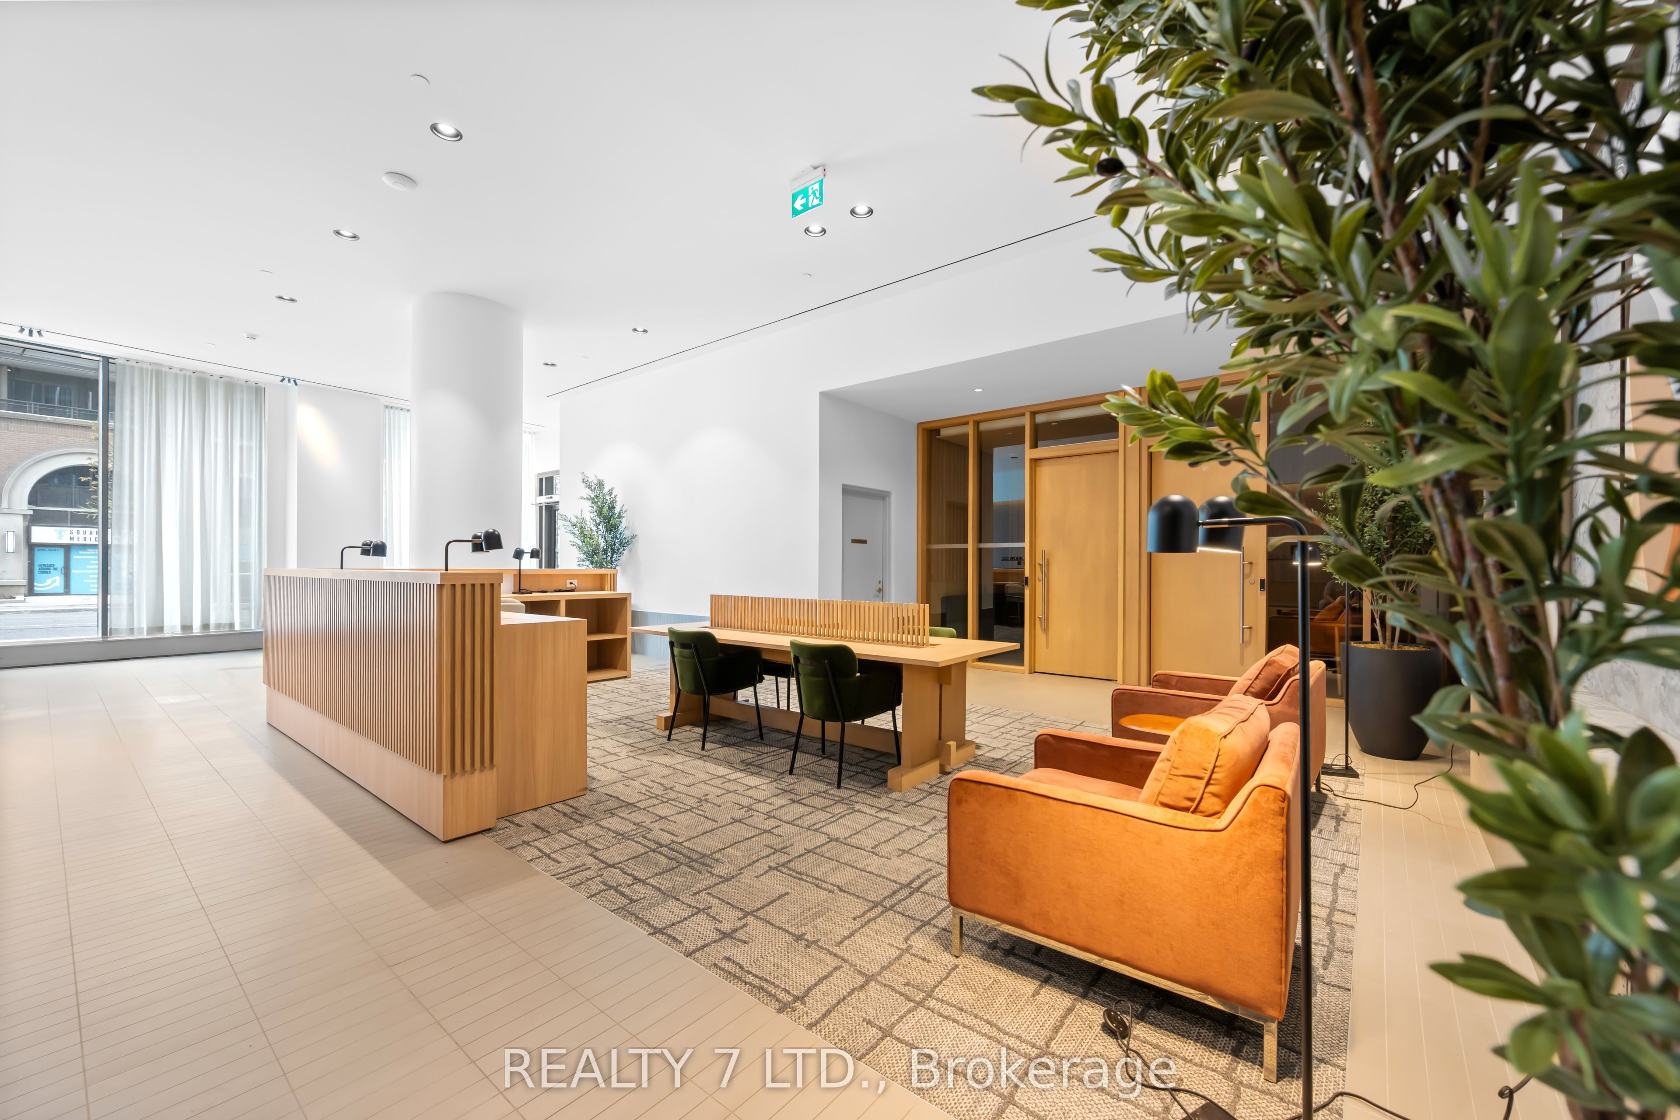
$2,049Ideally located in the heart of Mississauga City Centre, this brand-new 2-bedroom suite offers stylish contemporary living with 680 sq. ft. of thoughtfully designed space, including a 41 sq. ft. balcony. Situated on a high floor with bright south-facing exposure and minimal view obstruction, the suite is filled with natural light through expansive floor-to-ceiling windows and showcases sleek modern finishes throughout.The contemporary kitchen features custom cabinetry, soft-close hardware, and integrated under-cabinet lighting, while the spa-inspired bathroom is elegantly appointed with a custom vanity and integrated basin. Parking and locker are included for added convenience.Enjoy access to an impressive selection of premium amenities, including a state-of-the-art fitness centre with an indoor half-court basketball court and climbing wall, co-working spaces, community garden plots, a stylish resident lounge with outdoor terrace, a dining studio with catering kitchen, and thoughtfully designed indoor and outdoor children's play areas.Just steps to Square One Shopping Centre, Sheridan College, public transit, and the future Hurontario LRT, with quick access to Highways 403, 401, and 407, this exceptional residence offers the perfect blend of modern design, urban convenience, and vibrant city living in one of Mississauga's most desirable communities.
| a week ago | Price changed to $449,000 | |
| a week ago | Listing updated with changes from the MLS® | |
| 2 weeks ago | Listing first seen on site |

Listing information is provided by Participants of the Toronto Real Estate Board. VOW information is provided exclusively for personal, non-commercial use, and may not be used for any purpose other than to identify prospective properties consumers may be interested in purchasing. Information is deemed reliable but not guaranteed. Copyright 2026, Toronto Real Estate Board
Last checked 2026-05-25 12:46 AM UTC