


4 Lisa Street 103Brampton, ON L6T 4B6
Mortgage Calculator
Monthly Payment (Est.)
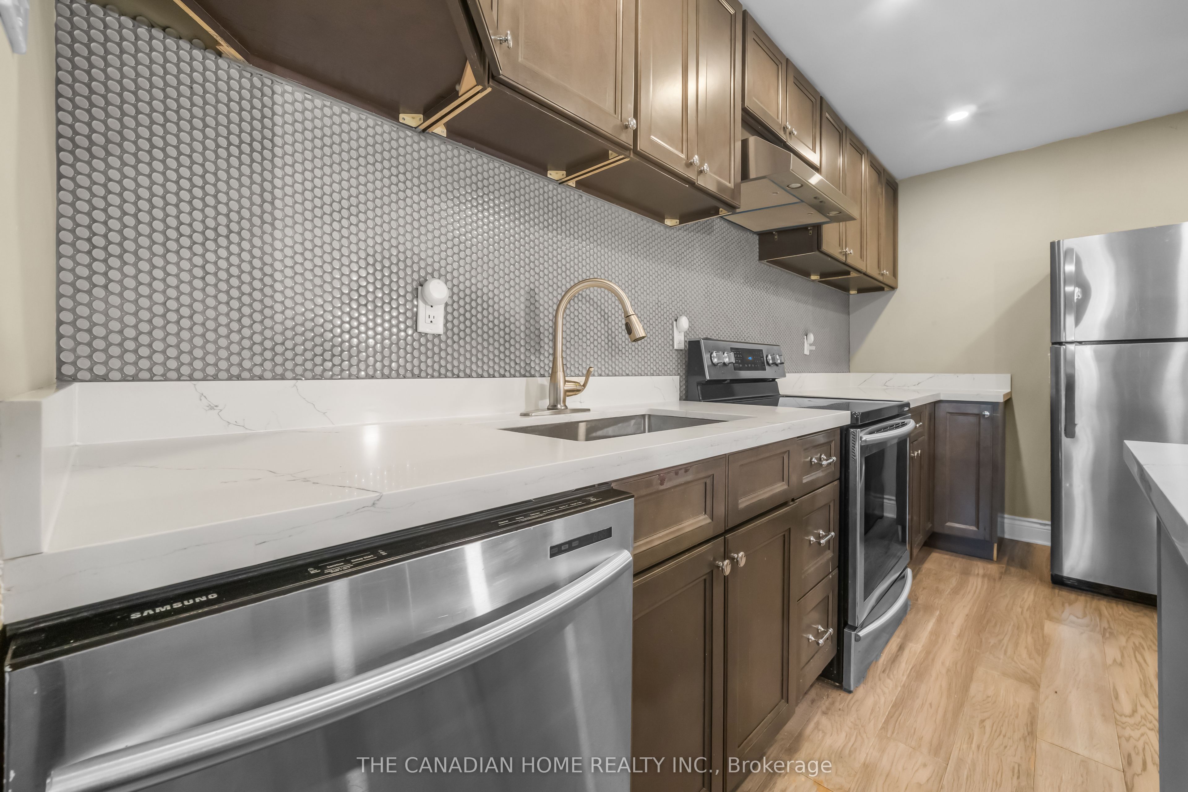
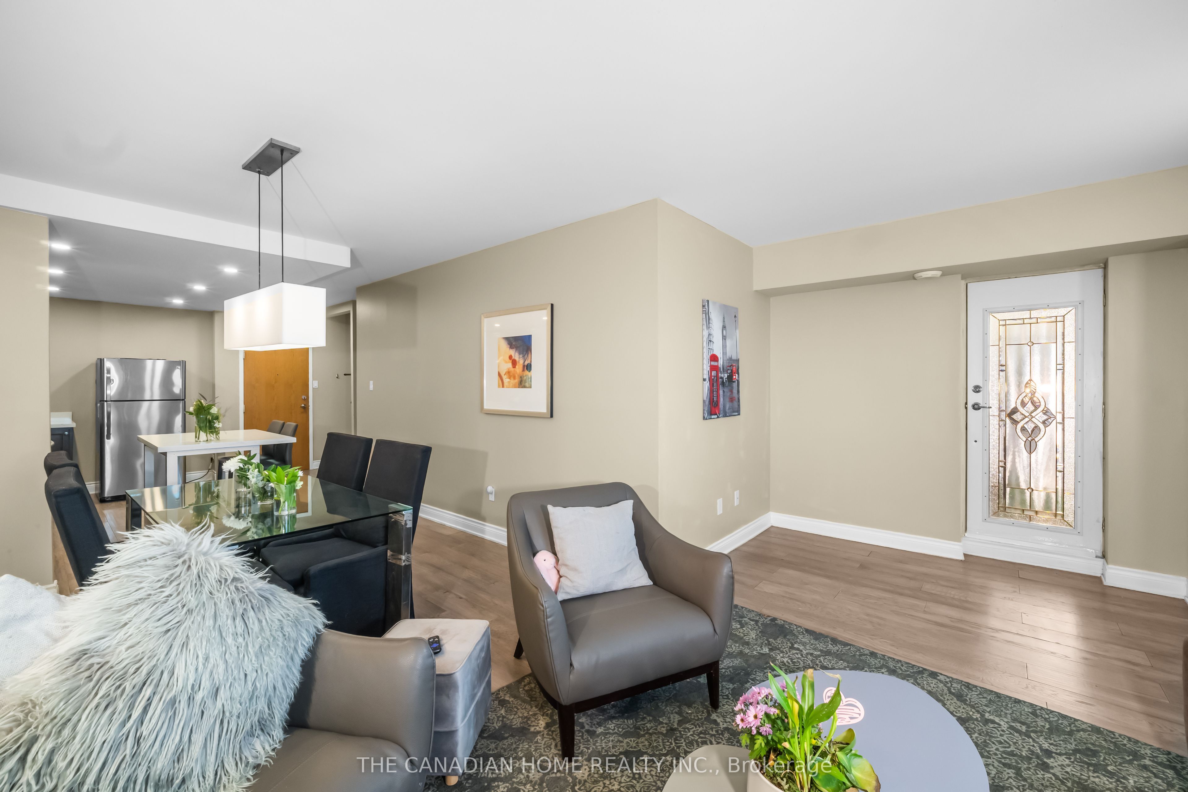
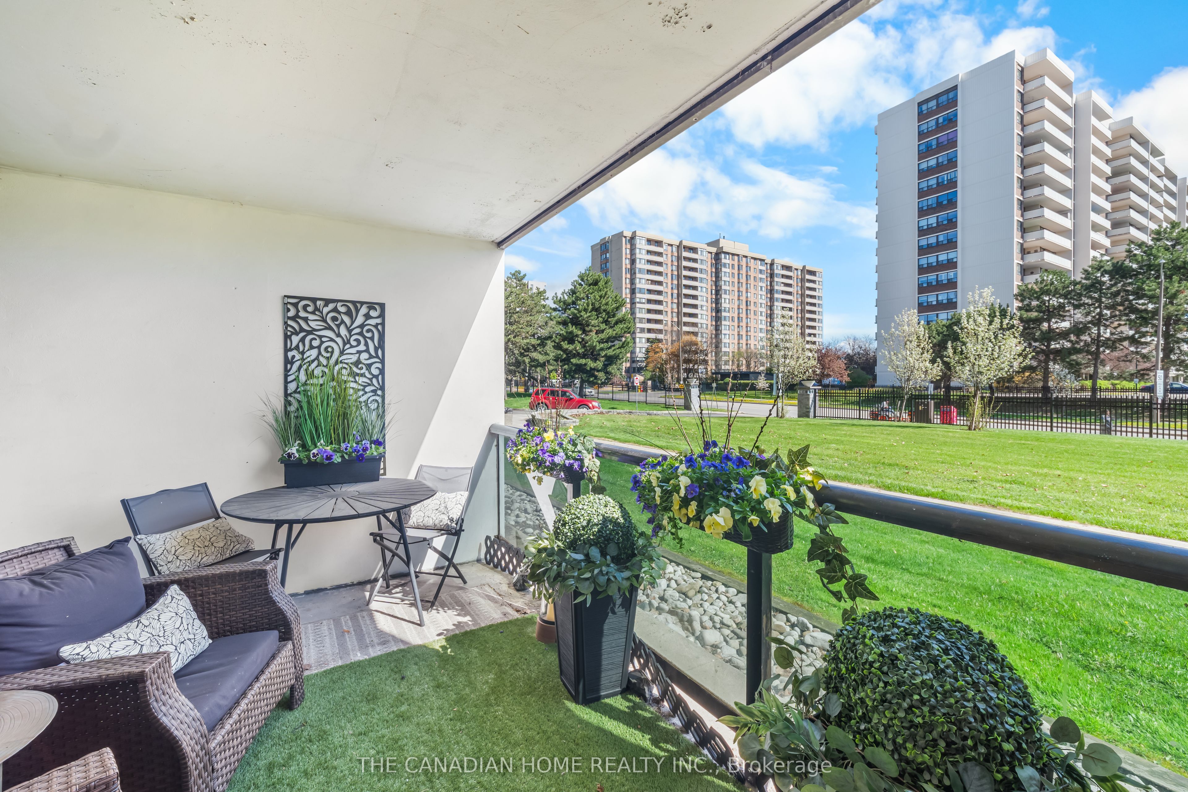
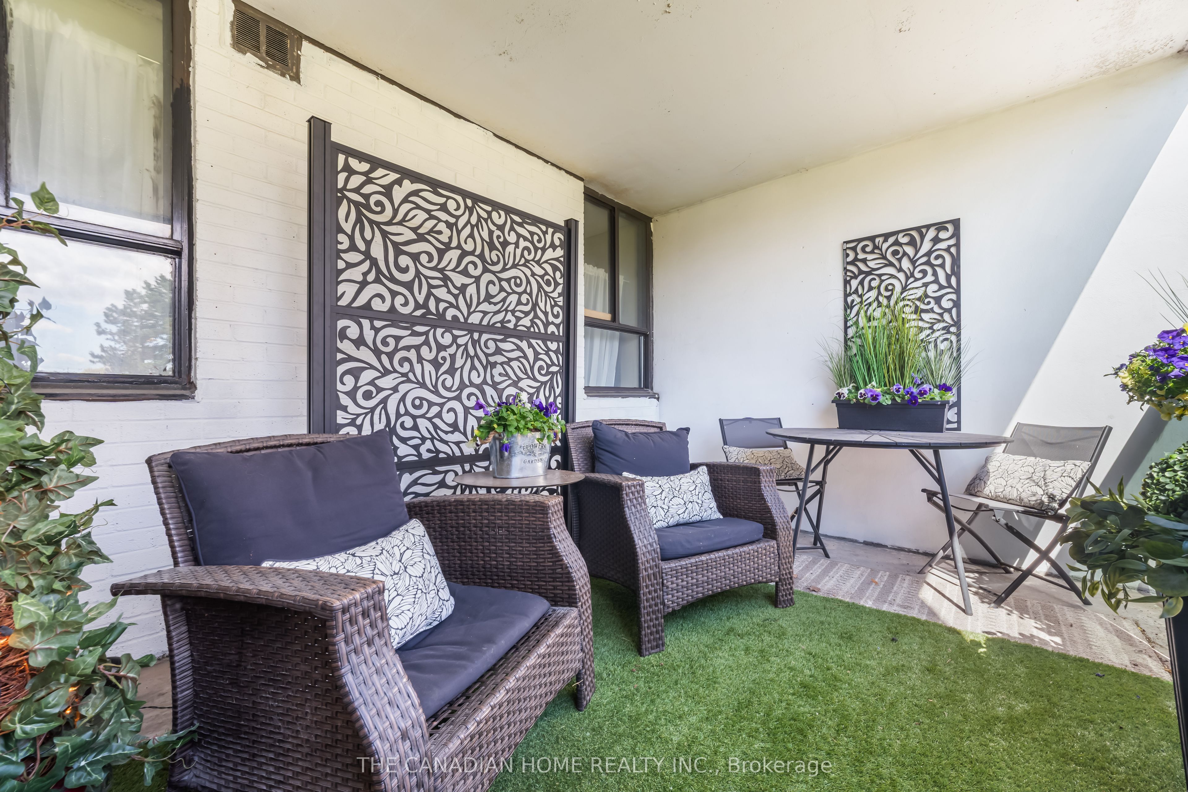
$1,957Beautifully renovated 2-bedroom condo apartment in one of Brampton's most sought-after locations. This fully furnished, move-in-ready unit is perfect for first-time home buyers or downsizers seeking comfort and convenience. Enjoy a bright and spacious open-concept living and dining area, complemented by modern finishes throughout. The upgraded kitchen features quartz countertops, a stylish island, and contemporary cabinetry. The unit is carpet-free and freshly painted, offering a clean and modern feel. Step out onto the private balcony overlooking a serene garden setting, perfect for relaxing. Ideally located within walking distance to Bramalea City Centre, transit, and the upcoming School of Medicine, with quick access to major highways. Surrounded by top restaurants, parks, and schools, this home offers unmatched convenience and lifestyle.A turnkey opportunity-just move in and enjoy everything this beautiful home has to offer.
| 2 weeks ago | Listing first seen on site | |
| 2 weeks ago | Listing updated with changes from the MLS® |

Listing information is provided by Participants of the Toronto Real Estate Board. VOW information is provided exclusively for personal, non-commercial use, and may not be used for any purpose other than to identify prospective properties consumers may be interested in purchasing. Information is deemed reliable but not guaranteed. Copyright 2026, Toronto Real Estate Board
Last checked 2026-05-25 12:46 AM UTC