


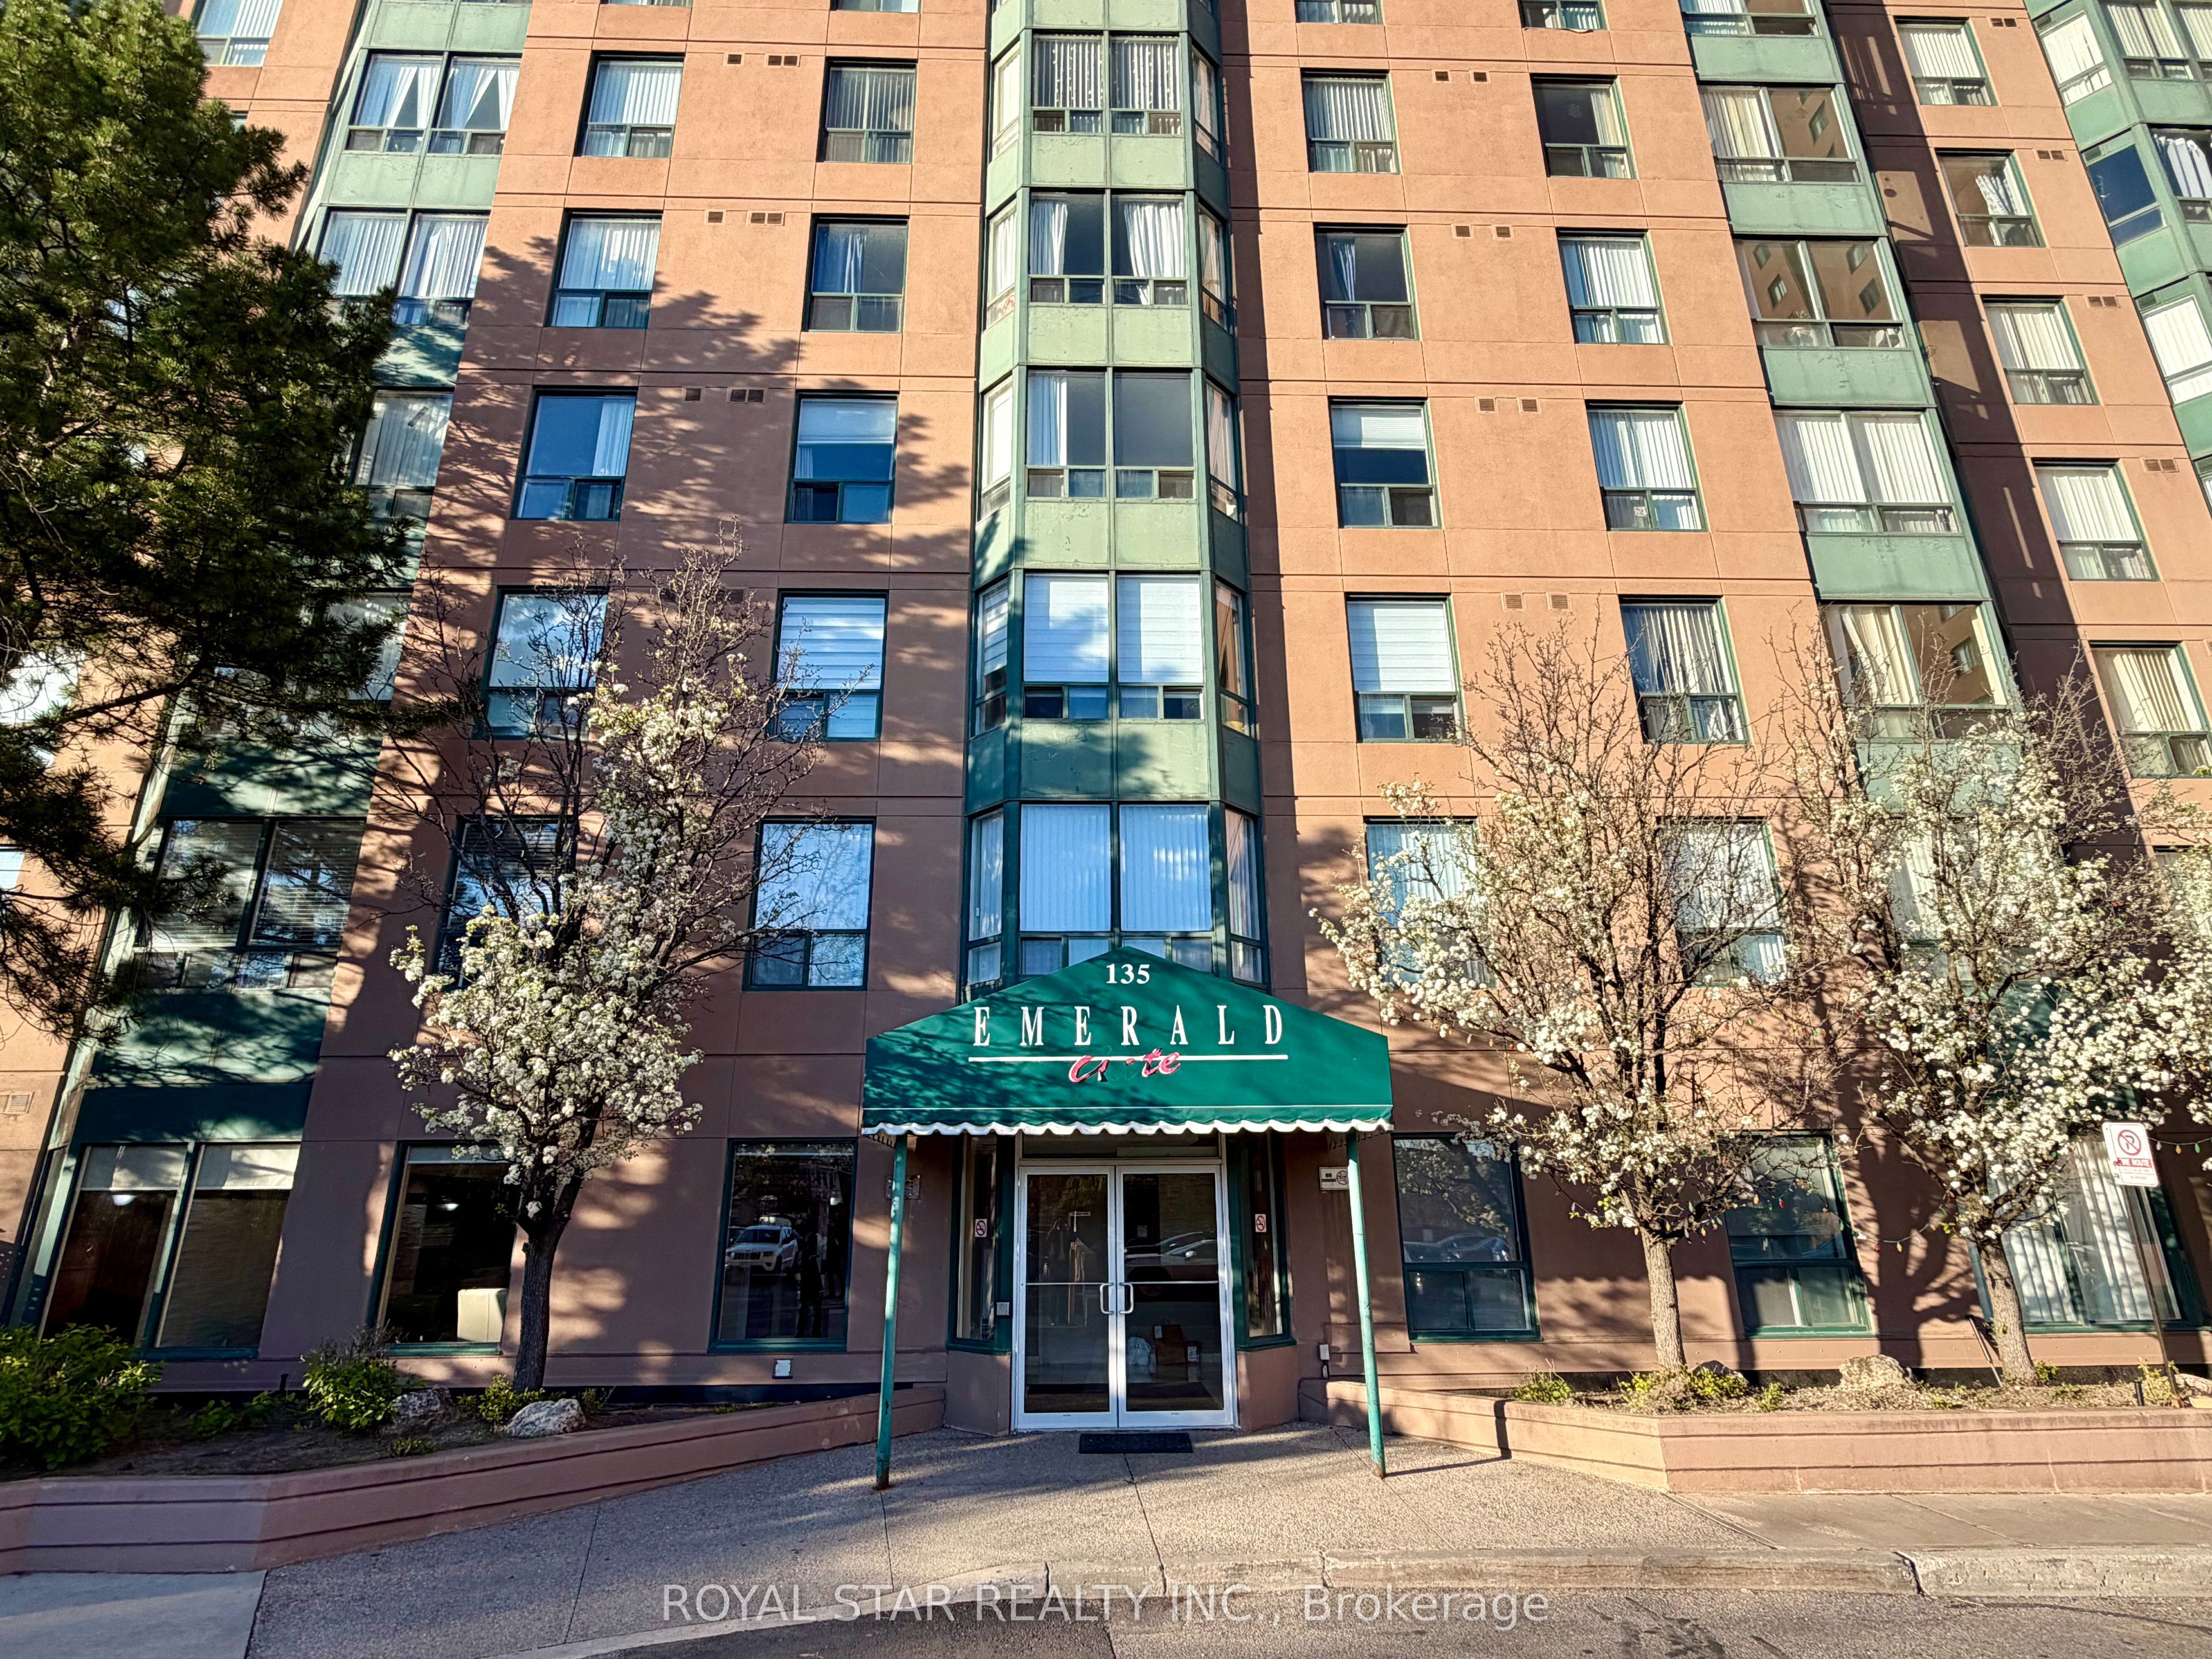
135 Hillcrest Avenue 303Mississauga, ON L5B 4B1
Mortgage Calculator
Monthly Payment (Est.)
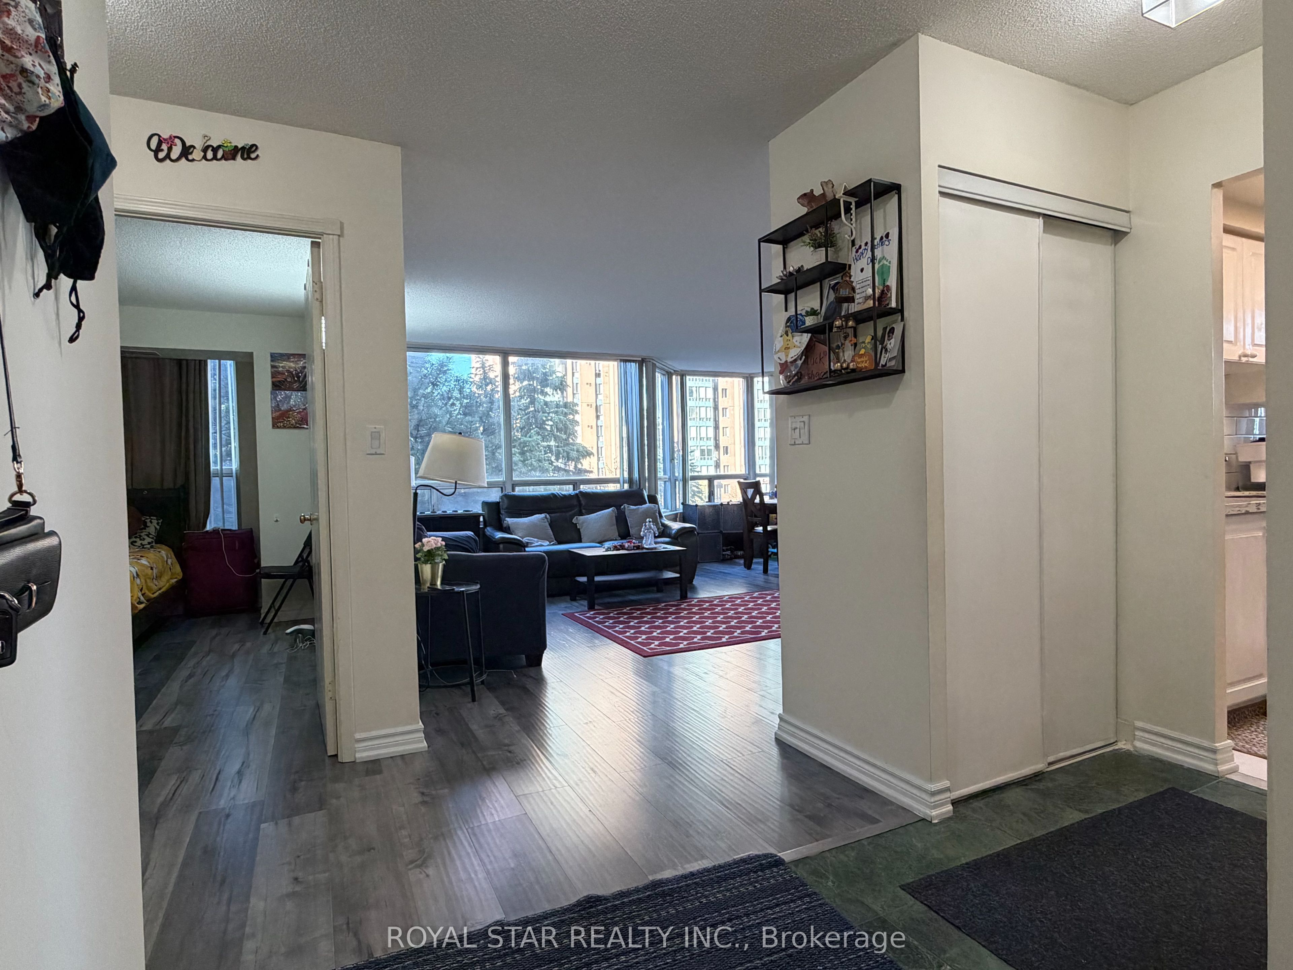
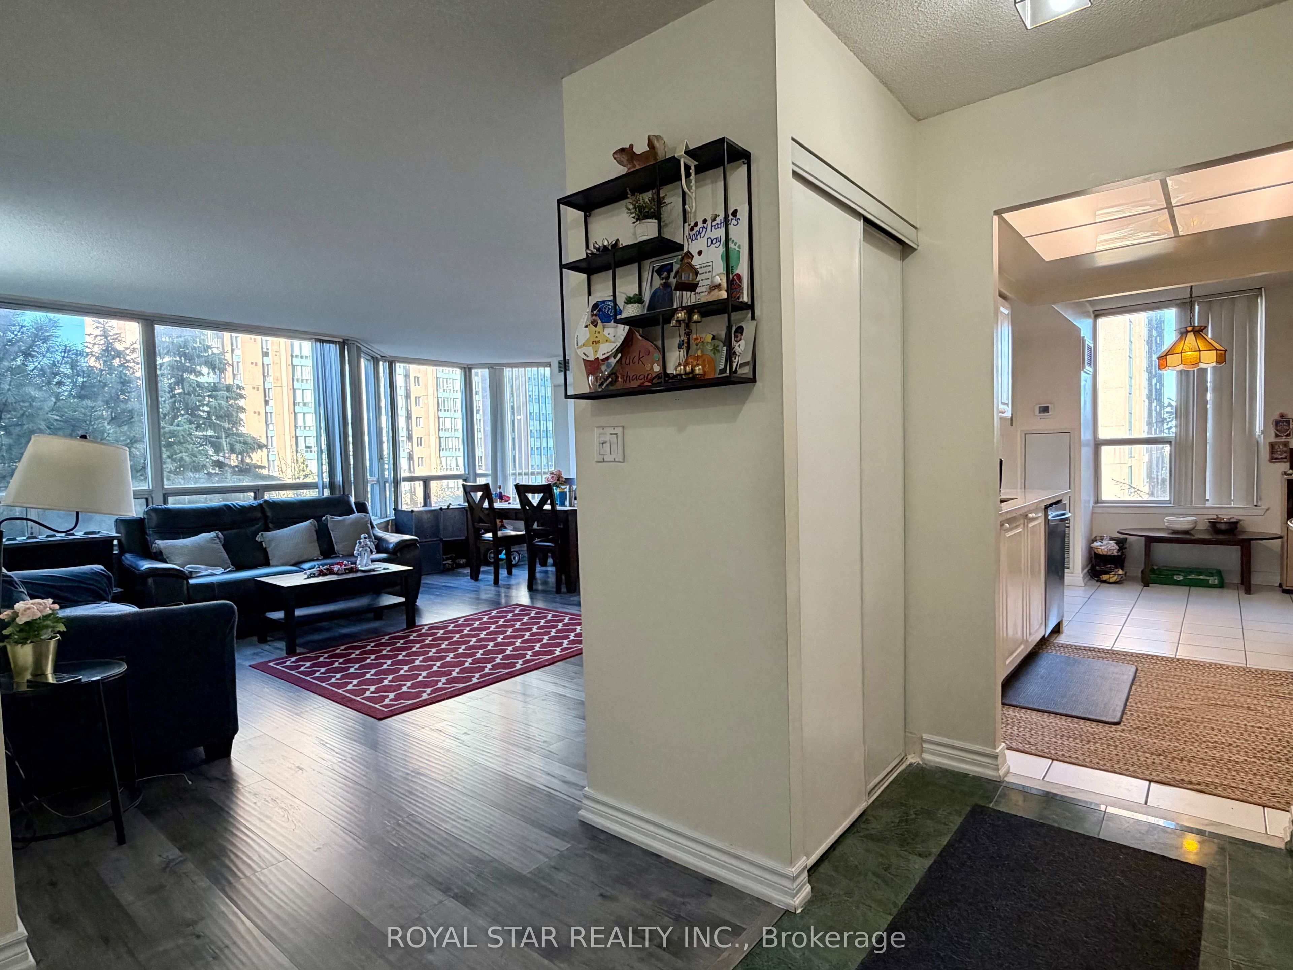
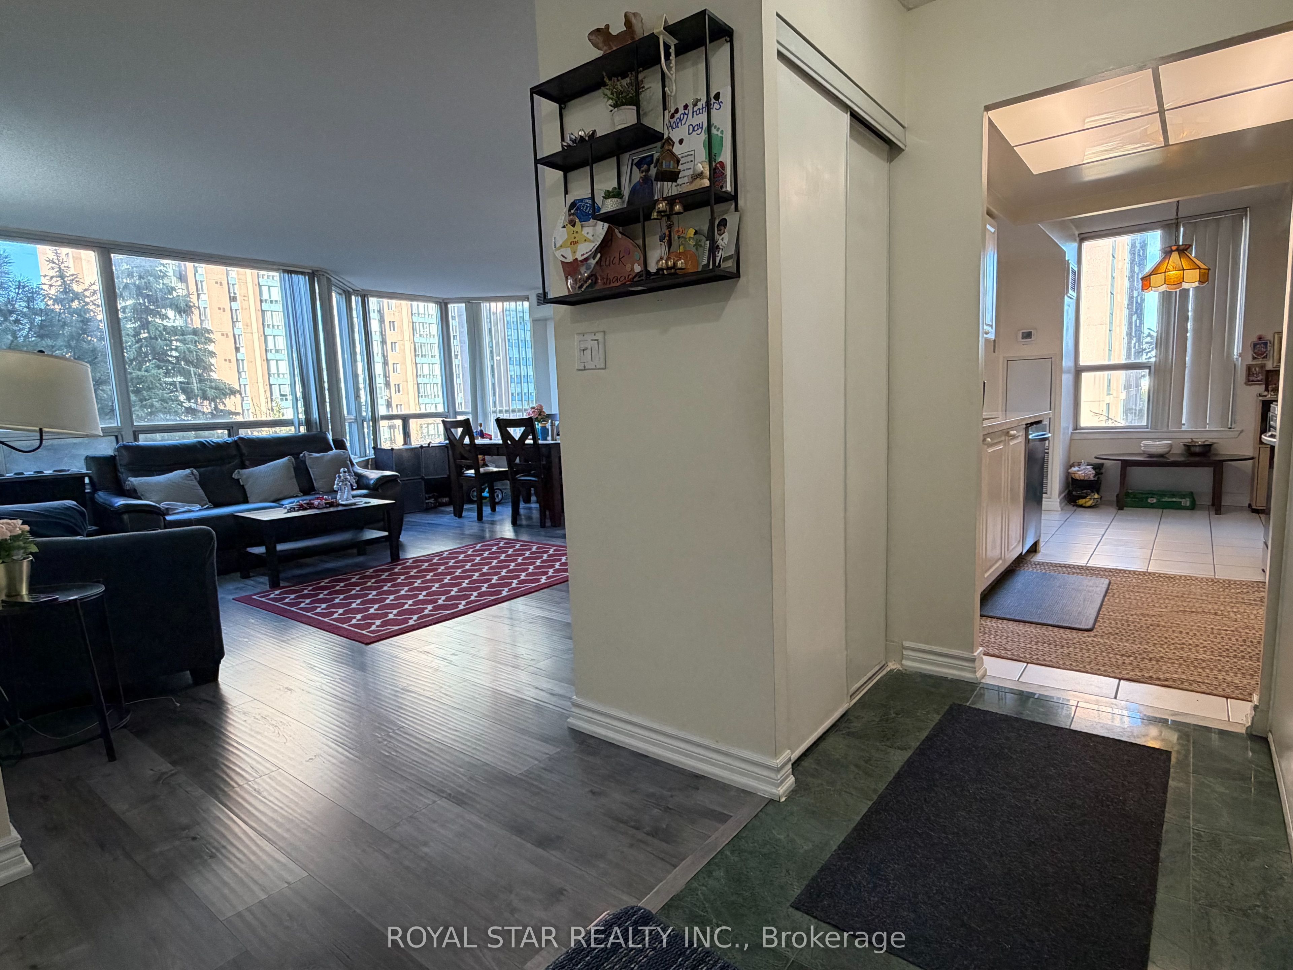
$2,623Bright and beautifully updated 2-bedroom, 2-bathroom condo offering exceptional value in the heart of Mississauga. This spacious southeast-facing suite features an open-concept living and dining area filled with natural light, plus a versatile solarium with sliding glass doors -ideal as a home office, sunroom, workout space, or kids' play area. Well-designed layout with generously sized bedrooms, including a primary retreat with walk-in closet and private 4-piece ensuite. A second full bathroom is conveniently located near the second bedroom for family or guests. Move-in ready and meticulously maintained, with all appliances included. Located in a highly desirable, well-managed building with 24-hour concierge/security and excellent amenities including gym, tennis & squash courts, party room, billiards, table tennis, theatre/games room, and underground parking. Maintenance fees include heat, A/C, and water for added value and convenience. Unbeatable location just steps to Cooksville GO Station and future LRT, with quick access to QEW, major highways, Square One Shopping Centre, Trillium Health Partners - Mississauga Hospital, schools, restaurants, and everyday shopping. A fantastic opportunity for first-time buyers, downsizers, or investors - just move in and enjoy!
| 2 weeks ago | Listing first seen on site | |
| 2 weeks ago | Listing updated with changes from the MLS® |

Listing information is provided by Participants of the Toronto Real Estate Board. VOW information is provided exclusively for personal, non-commercial use, and may not be used for any purpose other than to identify prospective properties consumers may be interested in purchasing. Information is deemed reliable but not guaranteed. Copyright 2026, Toronto Real Estate Board
Last checked 2026-05-25 12:46 AM UTC