


112 Jordan DriveOrangeville, ON L9W 4W7
Mortgage Calculator
Monthly Payment (Est.)
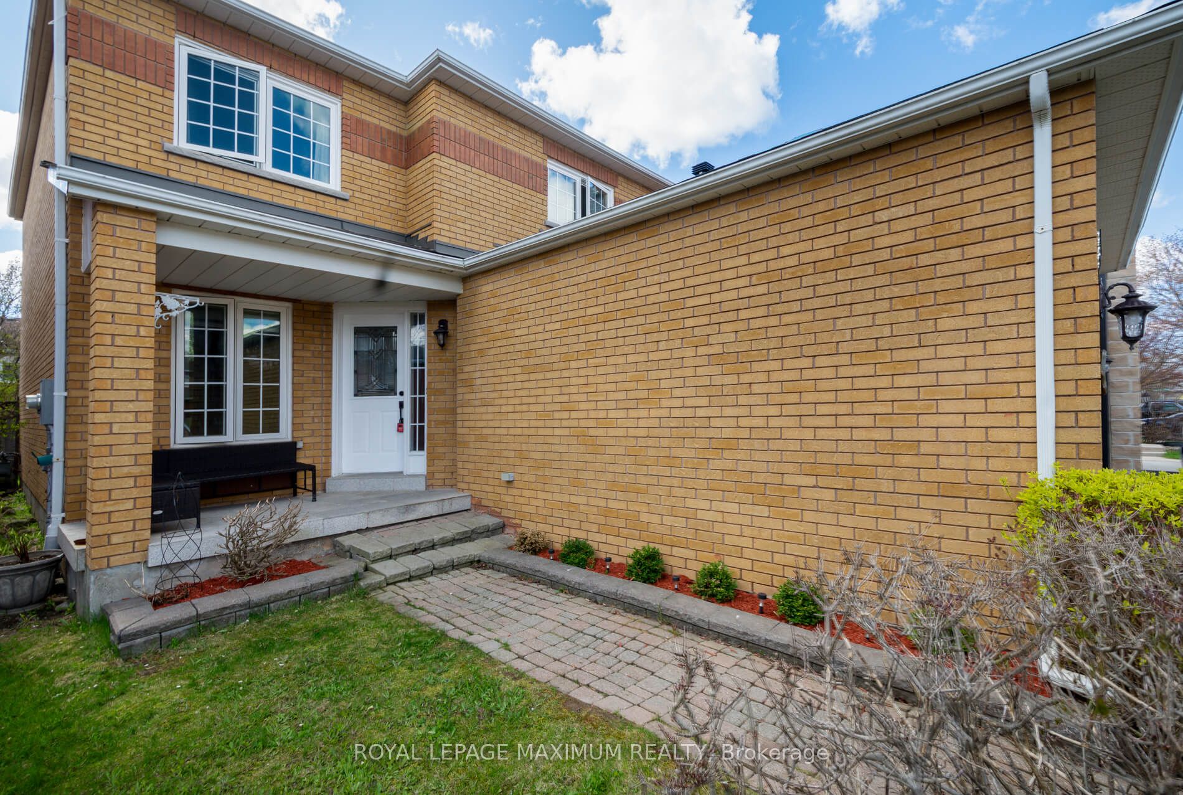
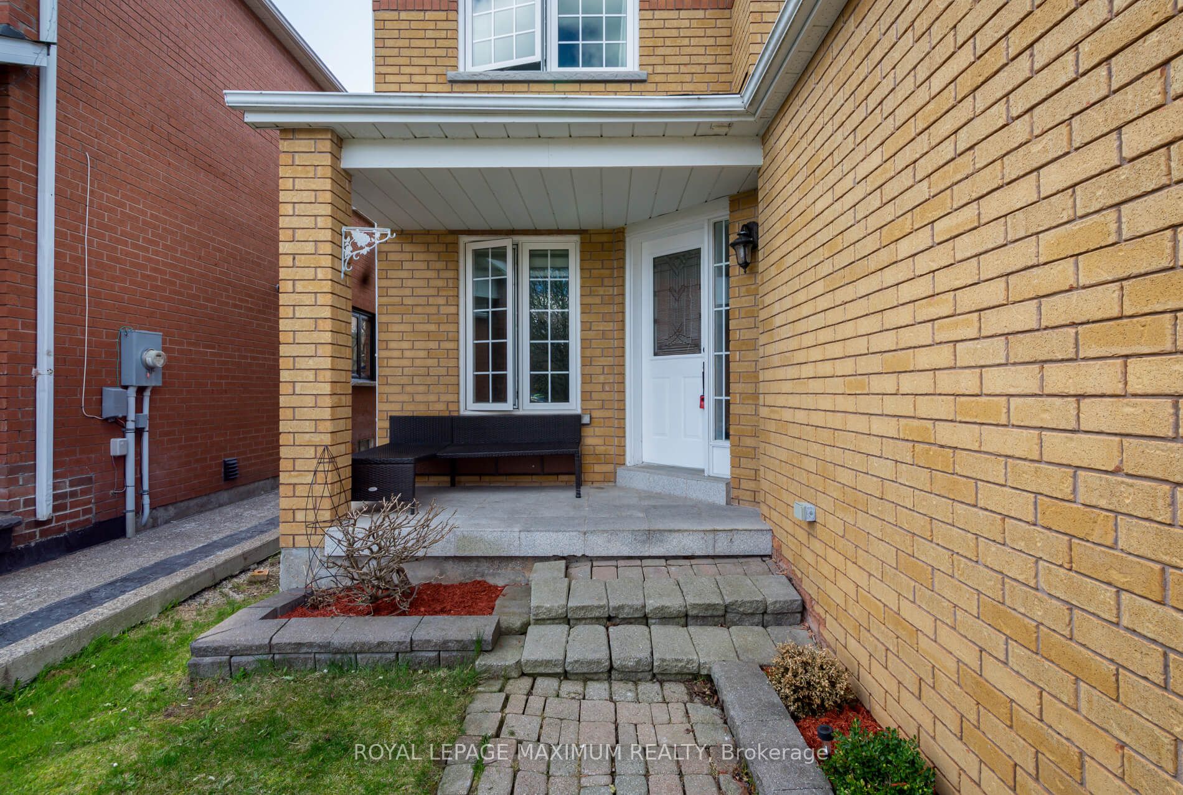
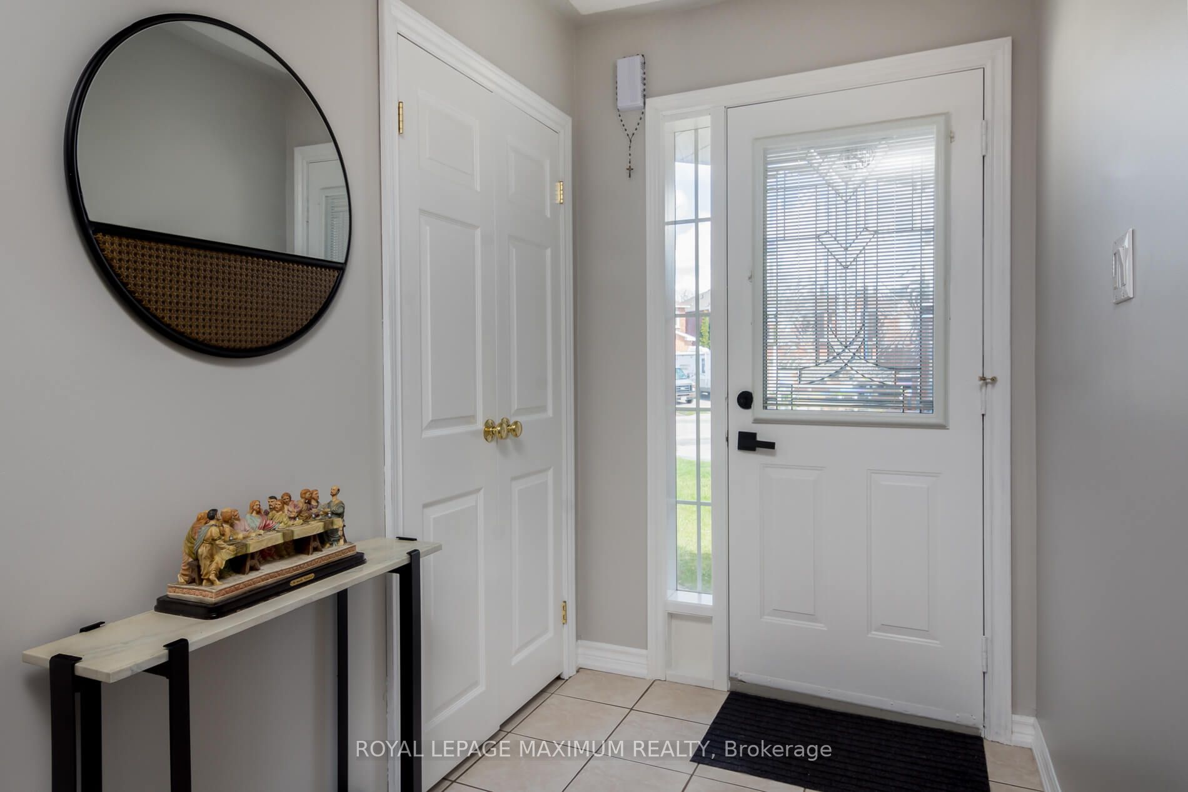
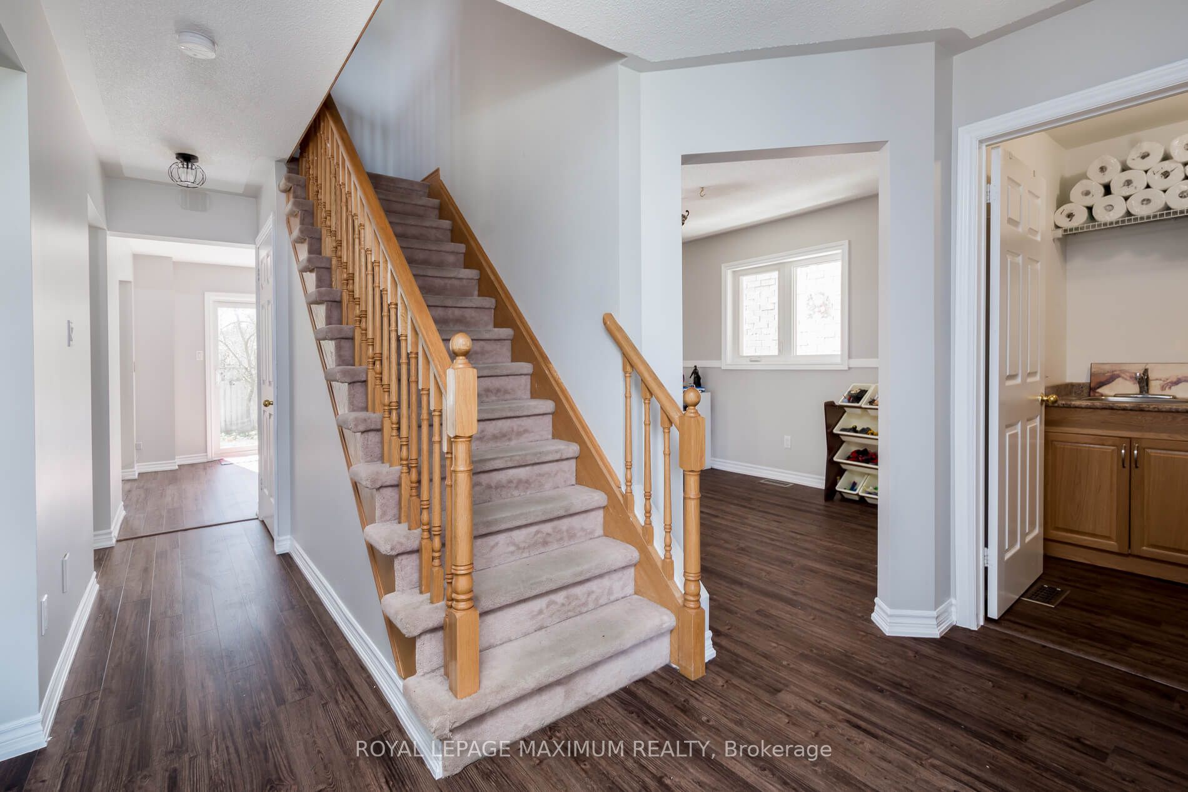
$3,741Motivated Seller! This Four Bedroom Fully Detached All Brick Stoneybrook Model That Offers 1933 Square Feet Plus The Basement. Main Floor Features A Large Bright Eat-In Kitchen With Walk-Out To A Treed & Fully Fenced Backyard. Family Room Features A Large Window & a Gas Fireplace & Is Open To The Kitchen. Separate Formal Dining Room & Living Room. Main Floor Laundry/Mud Room With Separate Entrance To The Full Double Car Garage! Upper Level Offers A Large Bright Primary Bedroom With A Full Ensuite, Large Walk-In Closet & Three Other Very Good-Sized Bedrooms & One Featuring A Walk-In Closet. This Home Is Located In A Great Family Neighbourhood & Commuter Location. Walking Distance To School, Parks, Hospital, Island Lake Conservation Area, Restaurants & Many Amenities.
| 2 weeks ago | Listing first seen on site | |
| 2 weeks ago | Listing updated with changes from the MLS® |

Listing information is provided by Participants of the Toronto Real Estate Board. VOW information is provided exclusively for personal, non-commercial use, and may not be used for any purpose other than to identify prospective properties consumers may be interested in purchasing. Information is deemed reliable but not guaranteed. Copyright 2026, Toronto Real Estate Board
Last checked 2026-05-25 02:44 PM UTC