Save
Ask
Tour
Hide
Share
$1,699,000
15 Days On Site

65 Annie Craig Drive 1008
Toronto W06, ON M8V 0G3

For Sale|Condominium|Active
3
Beds
2
Total Baths
County:
Toronto
Call Now: (647) 360-6433
Is this the listing for you? We can help make it yours.
(647) 360-6433
65 Annie Craig Drive 100865 Annie Craig Drive 100865 Annie Craig Drive 100865 Annie Craig Drive 1008
Save
Ask
Tour
Hide
Share

Mortgage Calculator

Monthly Payment (Est.)

$7,752
Calculator powered by Showcase IDX, a Constellation1 Company. Copyright ©2026 Information is deemed reliable but not guaranteed.

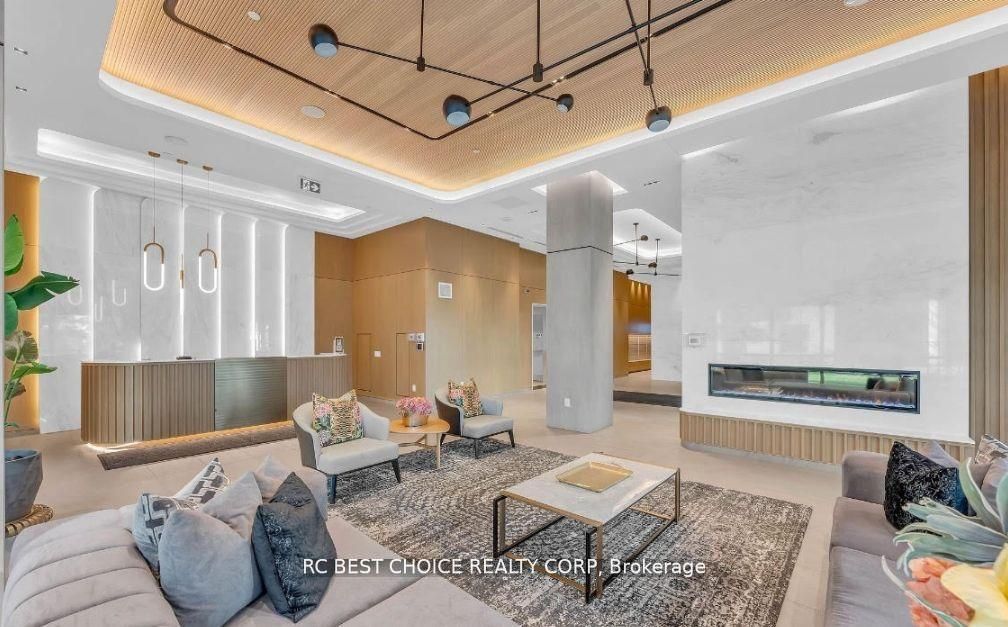
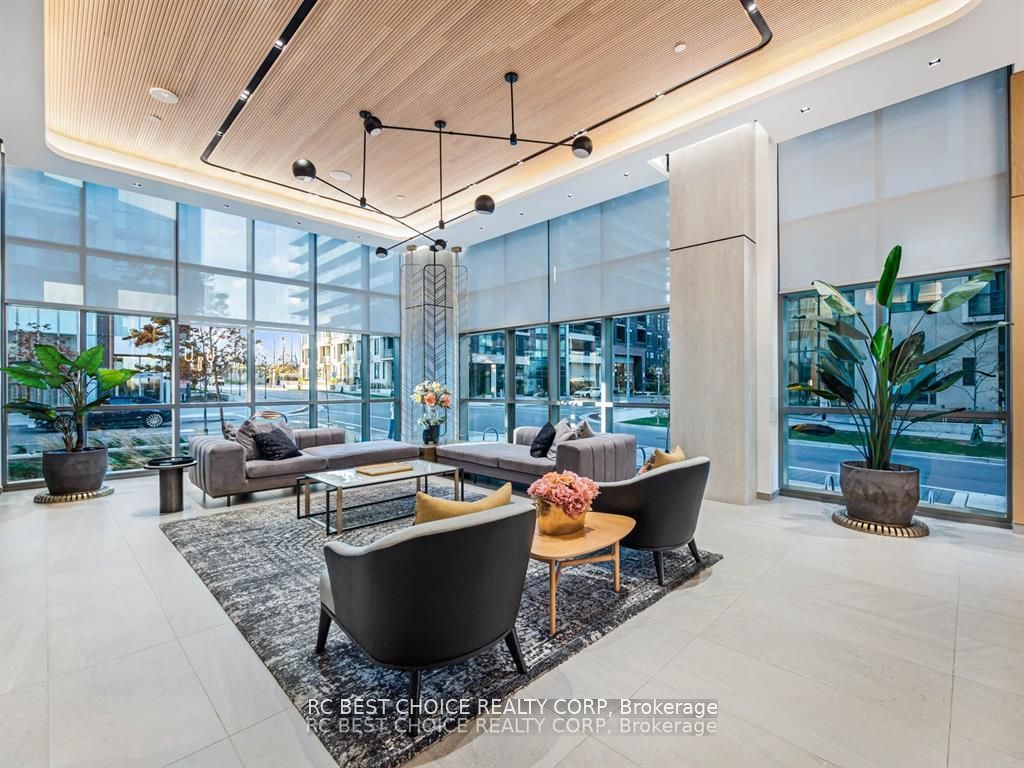
An Unparalleled Luxurious Waterfront Living Experience in a Spectacular Corner Unit at the Boutique Vita 2 on the Lake. Unobstructed Views of Lake Ontario and the Iconic CN Tower Features a Spacious Wraparound Balcony, Boasts an Elegant En-suite Bath, and a Walk-in Closet in the Master Bedroom. Offering Both Privacy and Luxury. The Spacious Den, with a Window and Door, can easily be converted into a third Bedroom. It Provides the Ideal Setting to Enjoy Breathtaking Lake Views, along with Stunning Sunrises and Sunsets. A Distinguished part of the Exclusive Penthouse Collection, this suite Features Premium Appliances and High-end Finishes, all set directly on the Waterfront. A Spacious Laundry room with a Convenient Laundry Sink. Indulge in the Ultimate Convenience and Luxury with Superior Amenities, whether you prefer unwinding in the Gym, taking a dip in the Pool or hosting Gatherings. You'll Have Everything You Need

Save
Ask
Tour
Hide
Share
Listing Snapshot
Price 
$1,699,000
Days On Site 
15 Days
Bedrooms 
3
Inside Area (SqFt) 
N/A
Total Baths 
2
Full Baths 
N/A
Partial Baths 
N/A
Lot Size 
N/A
Year Built 
N/A
MLS® Number 
W13108364
Status 
Active
Property Tax 
$7,842.5
Maintenance Fees 
$1,038
Sq Ft Source 
N/A
Friends & Family
Recent Activity
2 weeks agoListing first seen on site
2 weeks agoListing updated with changes from the MLS®
General Features
Attached Garage 
Yes
Cross Street 
Park Lawn & Lakeshore
Direction Faces 
Southeast
Garage 
Yes
Number Of Stories 
10
Parking 
UndergroundAttached
Parking Spaces 
1
Pets 
Yes
Property Condition 
New Construction
Property Sub Type 
Condominium
Style 
Apartment
Interior Features
Basement 
None
Cooling 
Central Air
Heating 
Natural GasForced Air
Main Level Bedrooms 
1
Bedroom 2 
Dimensions - 3.05 x 3.05Level - MainArea - 9Area Source - OtherArea Units - Square MetersDescription - Bedroom 2
Den 
Dimensions - 2.75 x 2.71Level - MainArea - 7Area Source - OtherArea Units - Square MetersDescription - Den
Dining Room 
Dimensions - 4.58 x 3.36Level - MainArea - 15Area Source - OtherArea Units - Square MetersDescription - Dining Room
Kitchen 
Dimensions - 4.58 x 3.36Level - MainArea - 15Area Source - OtherArea Units - Square MetersDescription - Kitchen
Living Room 
Dimensions - 5.19 x 4.88Level - MainArea - 25Area Source - OtherArea Units - Square MetersDescription - Living Room
Master Bedroom 
Dimensions - 3.63 x 3.36Level - MainArea - 12Area Source - OtherArea Units - Square MetersFeatures - Walk-In Closet(s)Description - Primary Bedroom
Save
Ask
Tour
Hide
Share
Exterior Features
Construction Details 
Brick
Exterior 
Balcony
Lot Features 
Waterfront
Community Features
Association Amenities 
Concierge
MLS Area 
Toronto W06
Maintenance Fee 
1038
Listing courtesy of RC BEST CHOICE REALTY CORP

Listing information is provided by Participants of the Toronto Real Estate Board. VOW information is provided exclusively for personal, non-commercial use, and may not be used for any purpose other than to identify prospective properties consumers may be interested in purchasing. Information is deemed reliable but not guaranteed. Copyright 2026, Toronto Real Estate Board
Last checked 2026-05-25 02:44 PM UTC

Neighborhood & Commute
Source: Walkscore
Disclosure: Community information and market data powered by Constellation Data Labs. Information is deemed reliable but not guaranteed.
Save
Ask
Tour
Hide
Share