Save
Ask
Tour
Hide
Share
$530,000
15 Days On Site

4070 Confederation Parkway 1204
Mississauga, ON L5B 0E9

For Sale|Condominium|Active
2
Beds
2
Total Baths
County:
Peel
Call Now: (647) 360-6433
Is this the listing for you? We can help make it yours.
(647) 360-6433
4070 Confederation Parkway 12044070 Confederation Parkway 12044070 Confederation Parkway 12044070 Confederation Parkway 1204
Save
Ask
Tour
Hide
Share

Mortgage Calculator

Monthly Payment (Est.)

$2,418
Calculator powered by Showcase IDX, a Constellation1 Company. Copyright ©2026 Information is deemed reliable but not guaranteed.

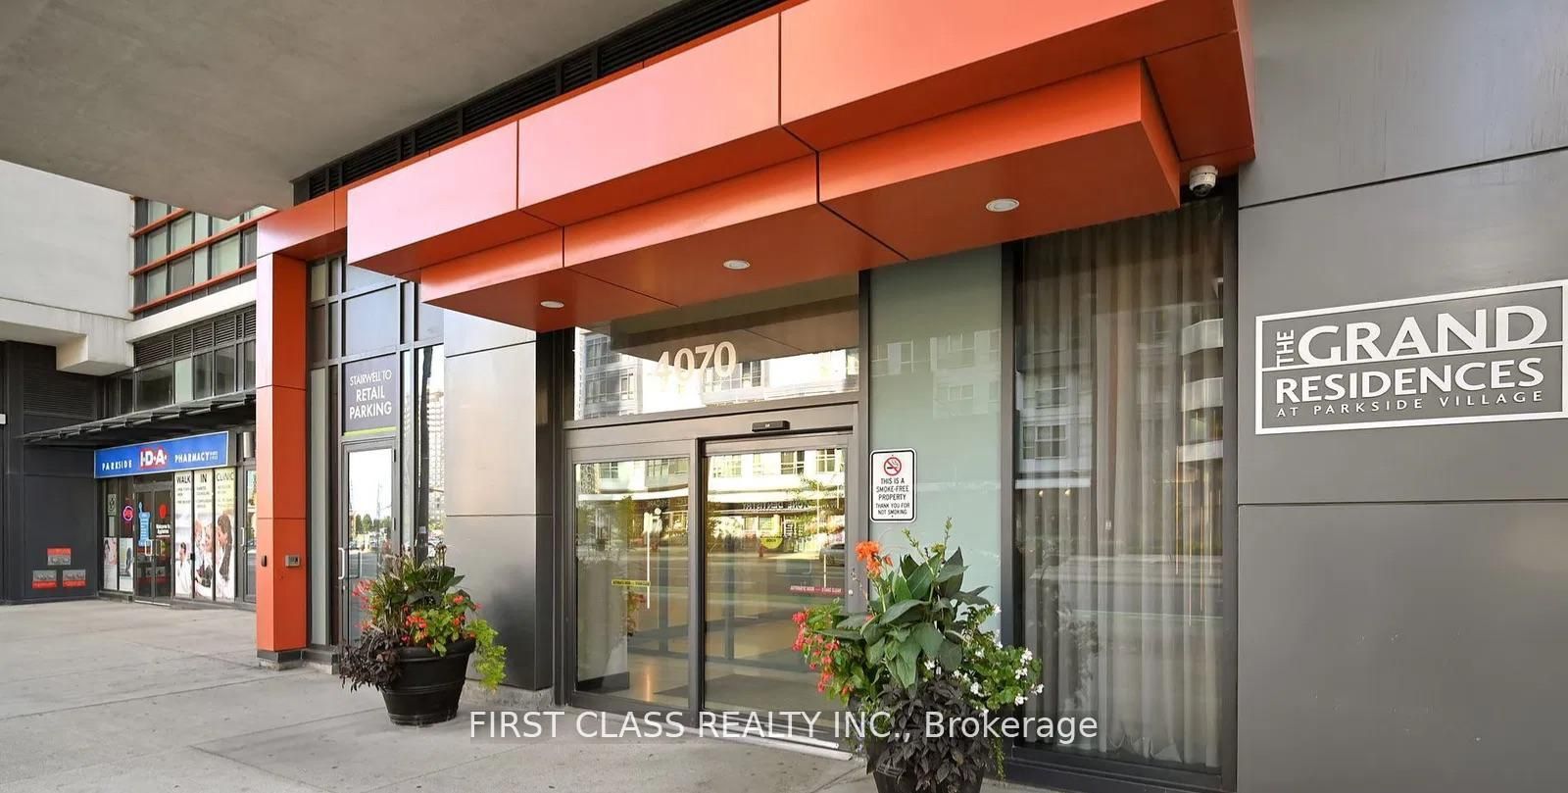
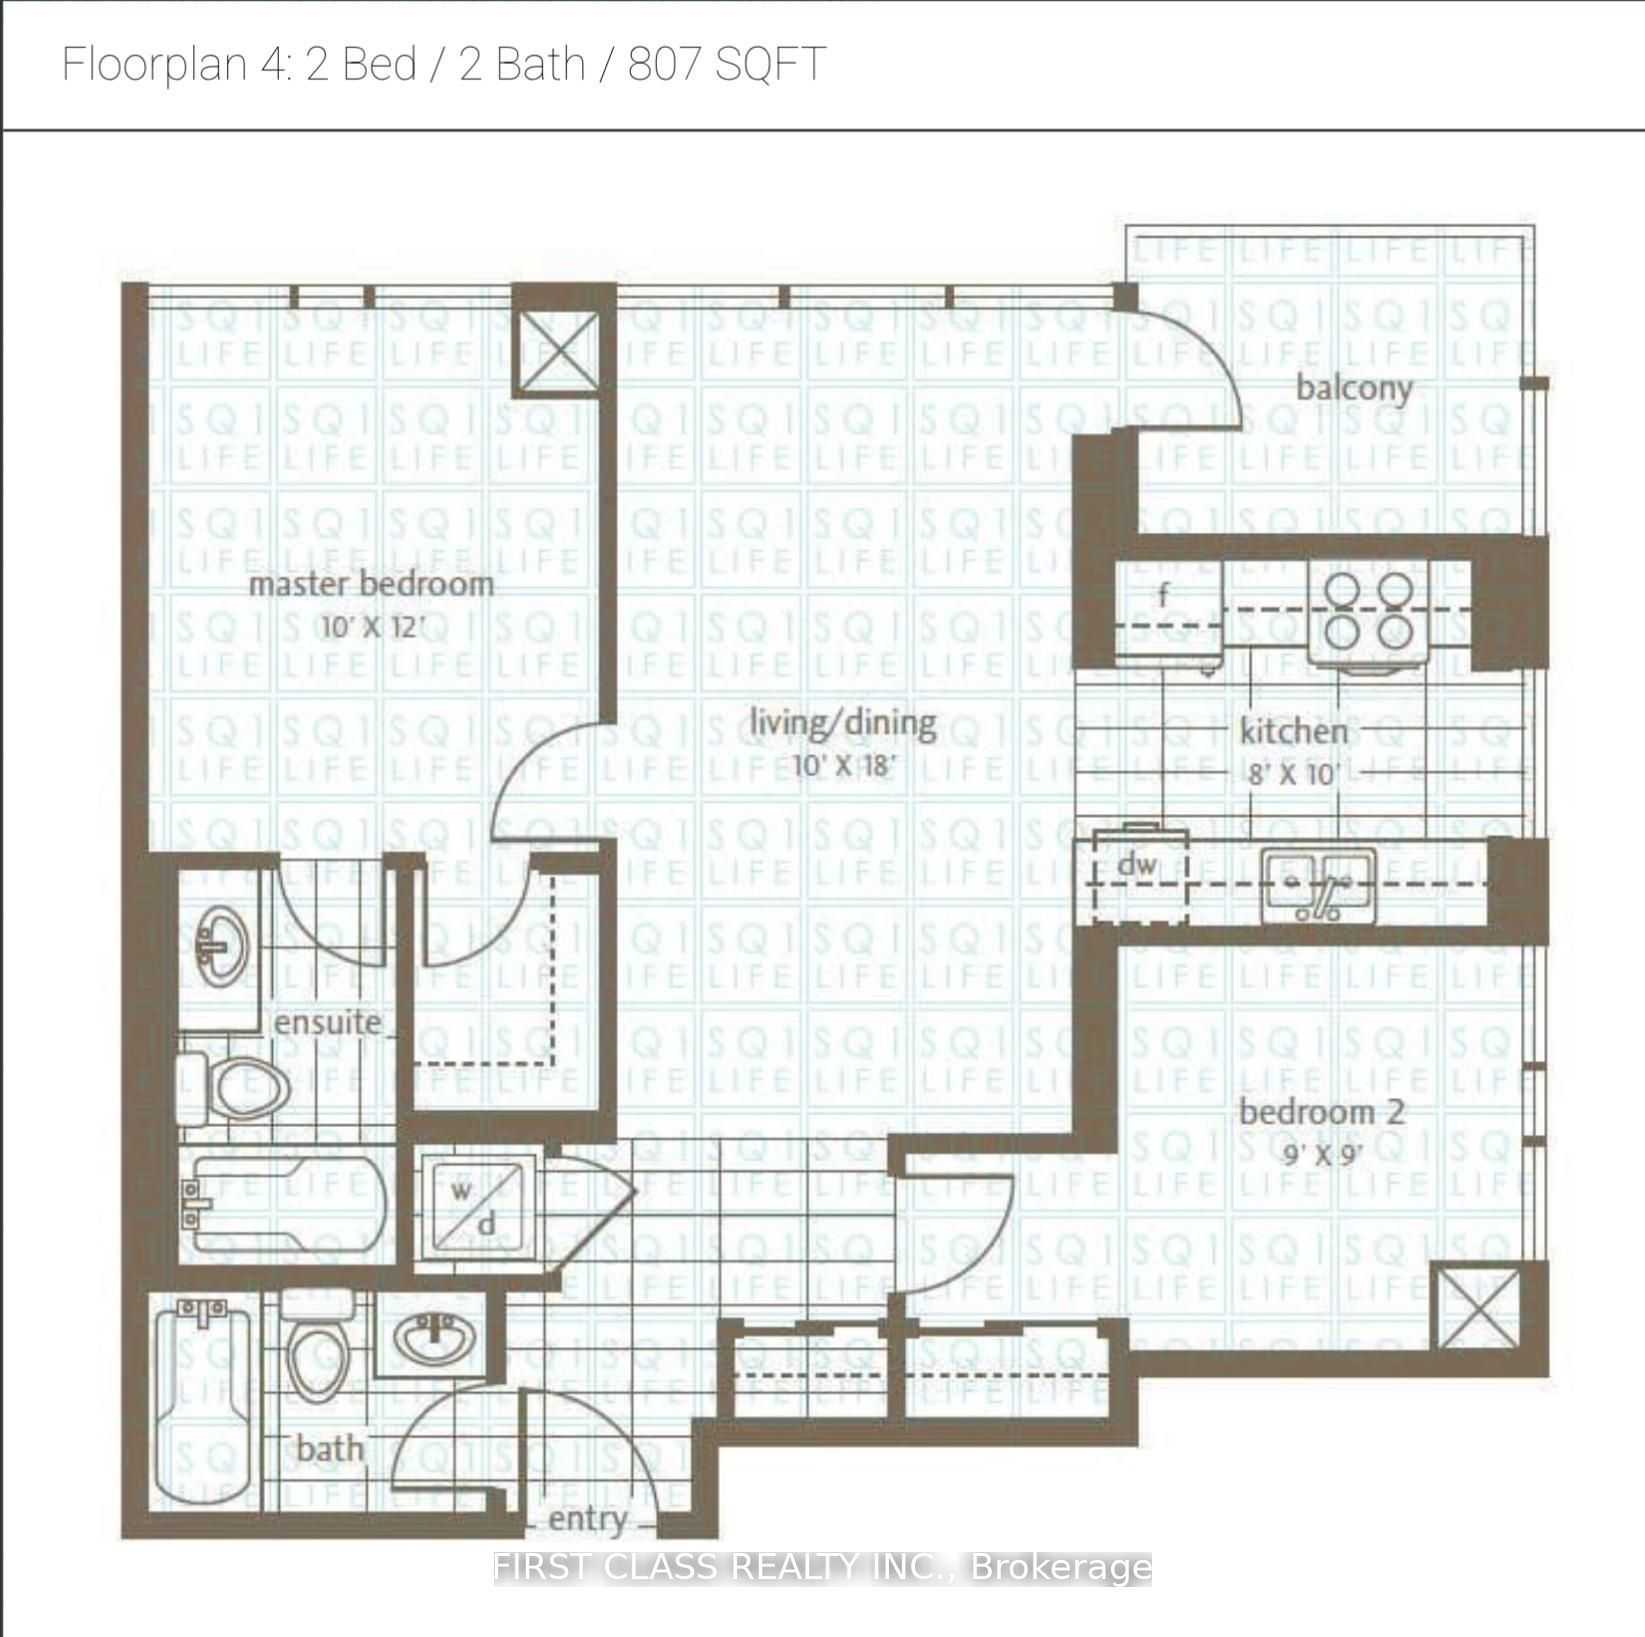
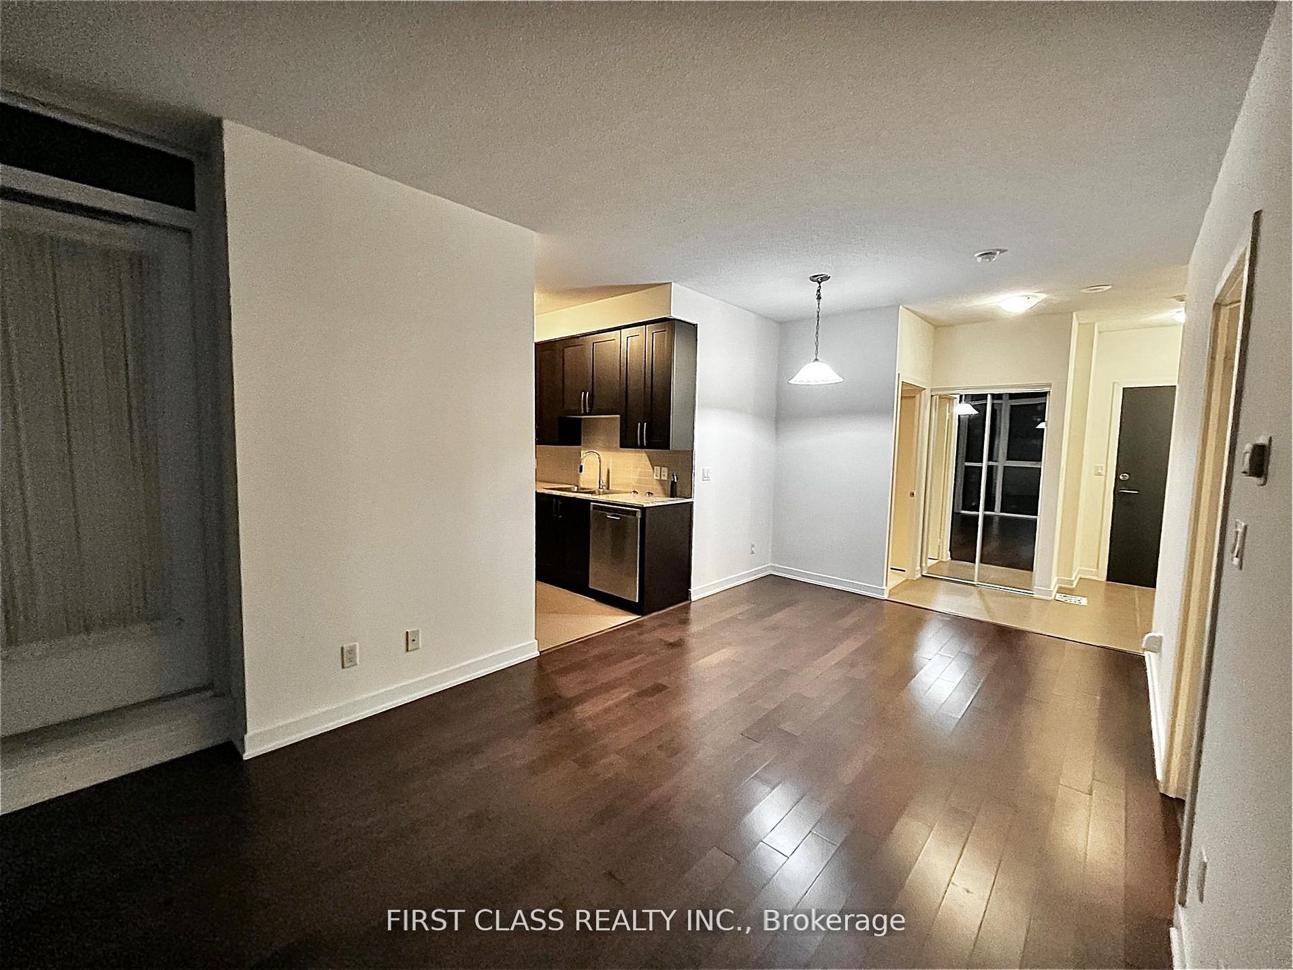
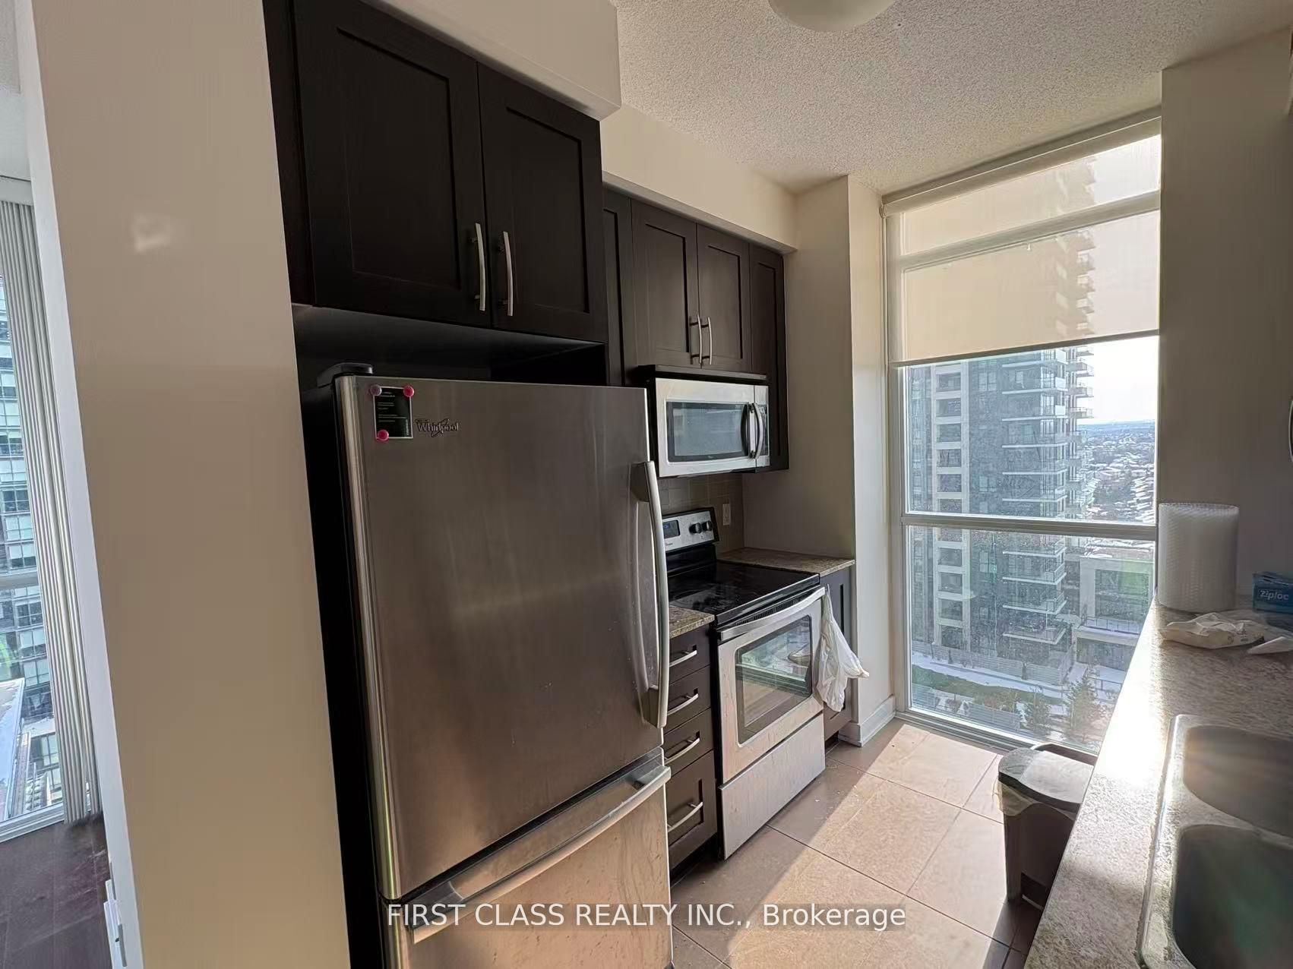
Stunning Two-Bedroom Condo In Grand Residence at Parkside Village Offering A Spacious Corner Layout And A Southwest Exposure That Fills The Home With Natural Sunlight. Enjoy Clear, Unobstructed Views And A Peaceful Setting Overlooking A Quiet Inner Road Rather Than The Main Street. Designed With A Functional Floor Plan, Granite Countertops, And Stainless Steel Whirlpool Kitchen Appliances. The Unit Includes An Upgraded LG Washer And Dryer. Both Bedrooms Are Well Sized, With Two Full 4-Piece Bathrooms. This building offers a wide array of amenities designed to enhance your lifestyle. Enjoy access to an Indoor swimming pool/Sauna, a well-equipped gym, guest suites, a game room, a party room, a movie room, and an outdoor terrace. 24Hr Concierge, Visitor parking and more are also available for your convenience. Move-in Ready. Situated In The Heart Of Mississauga, The Building Includes A Starbucks At Ground Level And Is Steps From Public Transit, Square One Shopping Centre, YMCA of Greater Toronto, Sheridan College, The Central Library, Mississauga Celebration Square, Restaurants, Cafes, And Major Highways.

Save
Ask
Tour
Hide
Share
Listing Snapshot
Price 
$530,000
Days On Site 
15 Days
Bedrooms 
2
Inside Area (SqFt) 
N/A
Total Baths 
2
Full Baths 
N/A
Partial Baths 
N/A
Lot Size 
N/A
Year Built 
N/A
MLS® Number 
W13108172
Status 
Active
Property Tax 
$3,432.43
Maintenance Fees 
$738.9
Sq Ft Source 
N/A
Friends & Family
Recent Activity
2 weeks agoListing first seen on site
2 weeks agoListing updated with changes from the MLS®
General Features
Attached Garage 
Yes
Cross Street 
Burnhamthorpe/Confederation
Direction Faces 
Southwest
Garage 
Yes
Number Of Stories 
13
Parking 
UndergroundAttached
Parking Spaces 
1
Pets 
Yes
Property Sub Type 
Condominium
Style 
Apartment
Interior Features
Appliances 
Oven
Basement 
None
Cooling 
Central Air
Heating 
Natural GasHeat Pump
Main Level Bedrooms 
1
Bedroom 2 
Dimensions - 8.89 x 8.89Level - MainArea - 79Area Source - OtherArea Units - Square MetersDescription - Bedroom 2
Kitchen 
Dimensions - 7.84 x 8.86Level - MainArea - 69Area Source - OtherArea Units - Square MetersFeatures - Granite CountersDescription - Kitchen
Living Room 
Dimensions - 9.81 x 18.01Level - MainArea - 176Area Source - OtherArea Units - Square MetersFeatures - Open FloorplanDescription - Living Room
Master Bedroom 
Dimensions - 9.81 x 11.78Level - MainArea - 115Area Source - OtherArea Units - Square MetersFeatures - Walk-In Closet(s)Description - Primary Bedroom
Save
Ask
Tour
Hide
Share
Exterior Features
Construction Details 
Concrete
Exterior 
Balcony
Community Features
MLS Area 
Mississauga
Maintenance Fee 
738.9
Listing courtesy of FIRST CLASS REALTY INC.

Listing information is provided by Participants of the Toronto Real Estate Board. VOW information is provided exclusively for personal, non-commercial use, and may not be used for any purpose other than to identify prospective properties consumers may be interested in purchasing. Information is deemed reliable but not guaranteed. Copyright 2026, Toronto Real Estate Board
Last checked 2026-05-25 02:44 PM UTC

Neighborhood & Commute
Source: Walkscore
Disclosure: Community information and market data powered by Constellation Data Labs. Information is deemed reliable but not guaranteed.
Save
Ask
Tour
Hide
Share