


1460 Main Street E 404Milton, ON L9T 8W5
Mortgage Calculator
Monthly Payment (Est.)
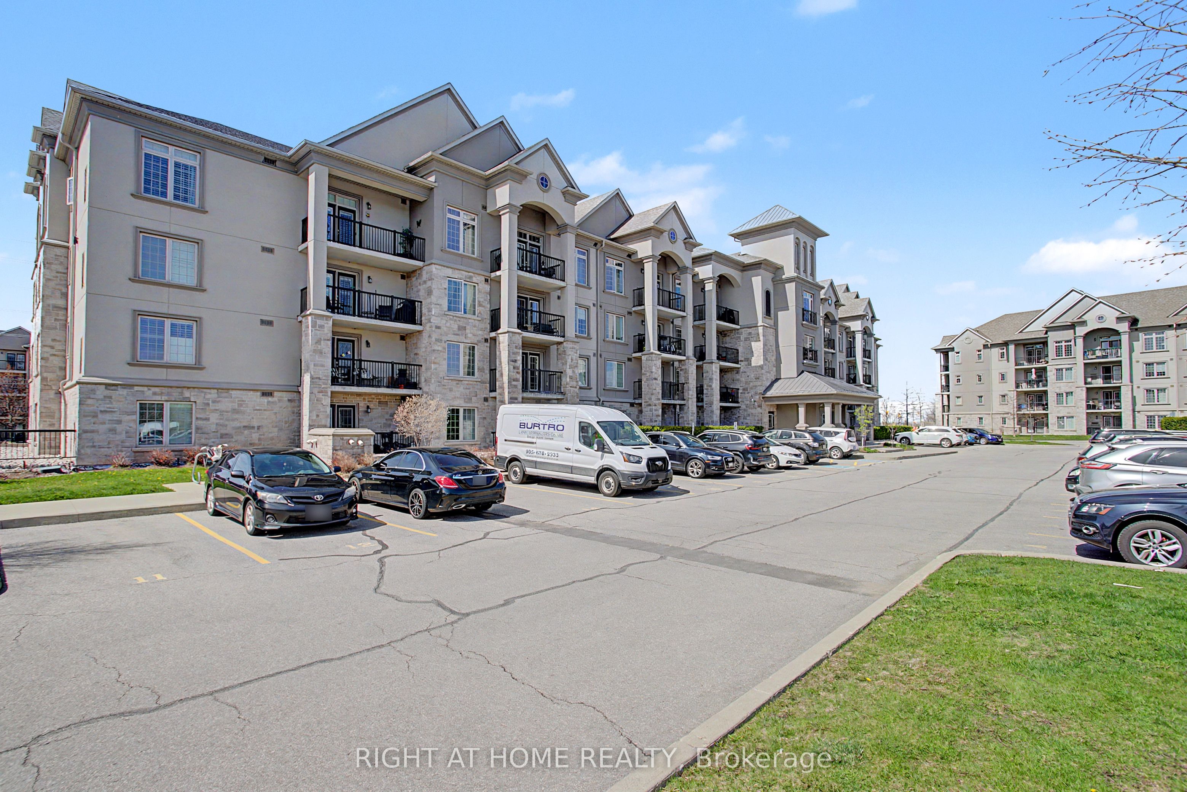
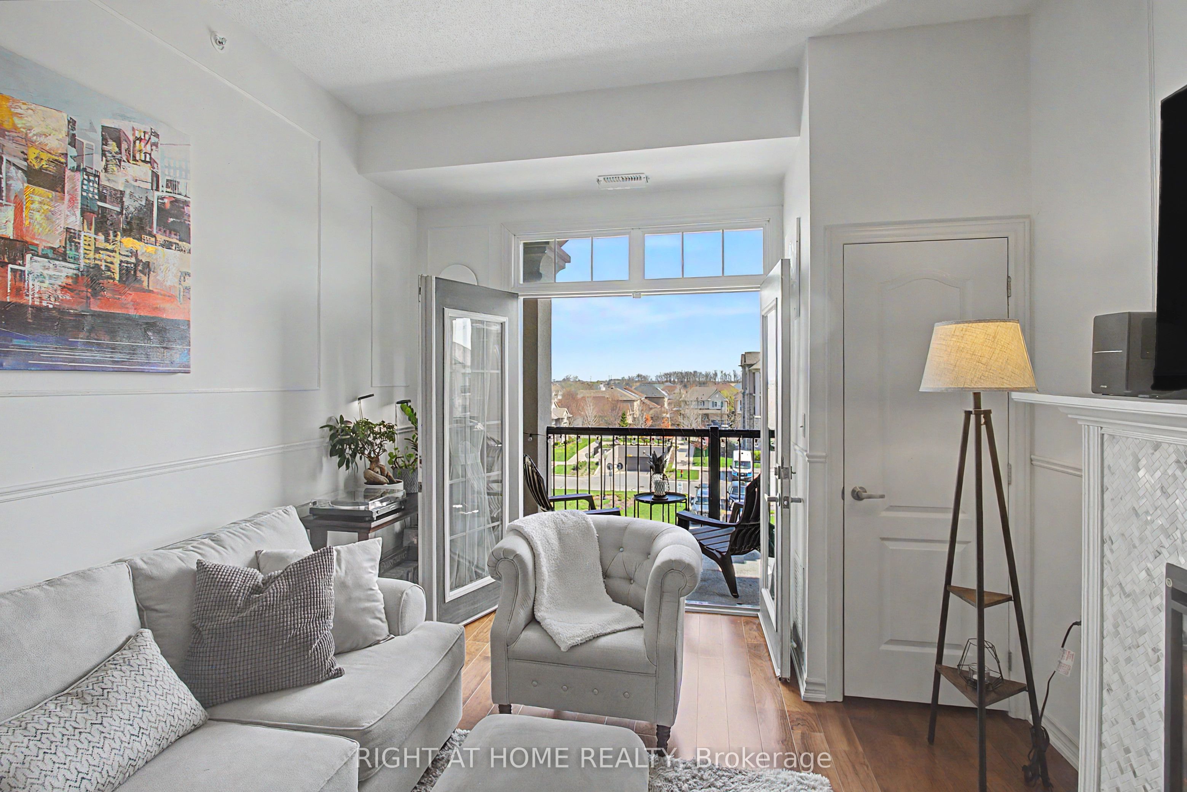
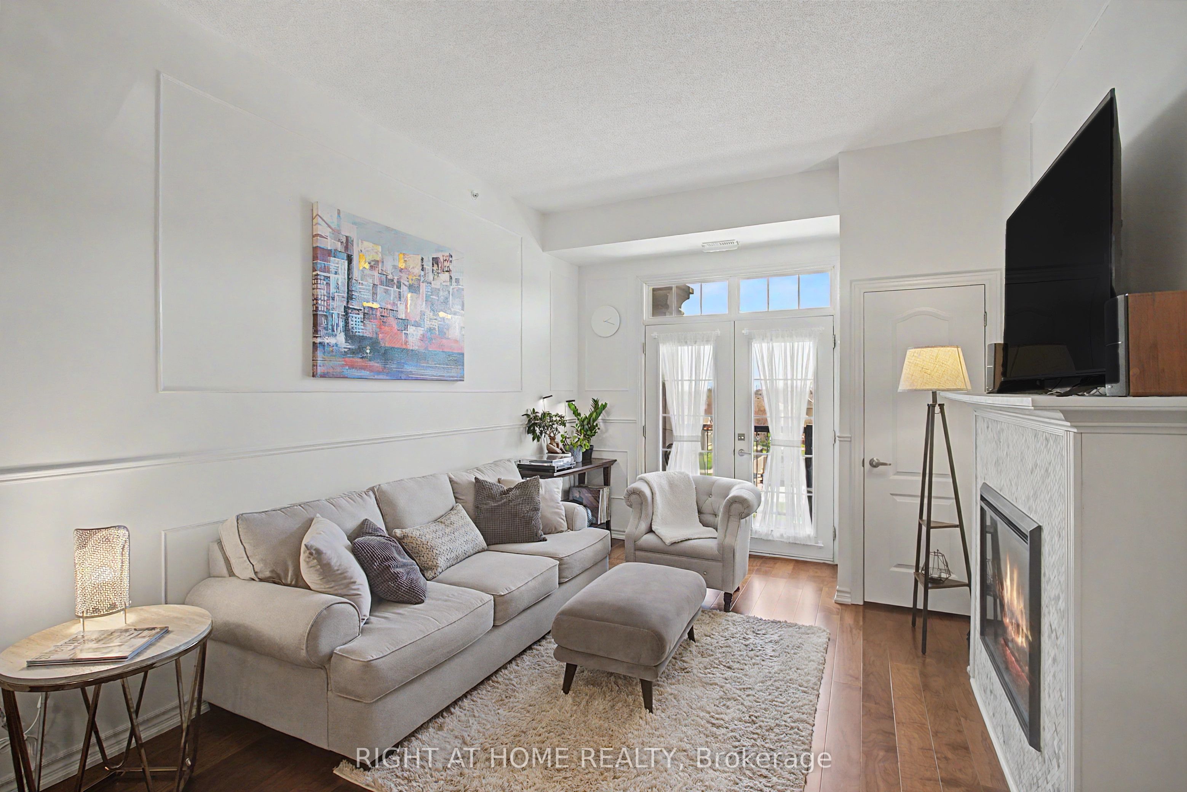
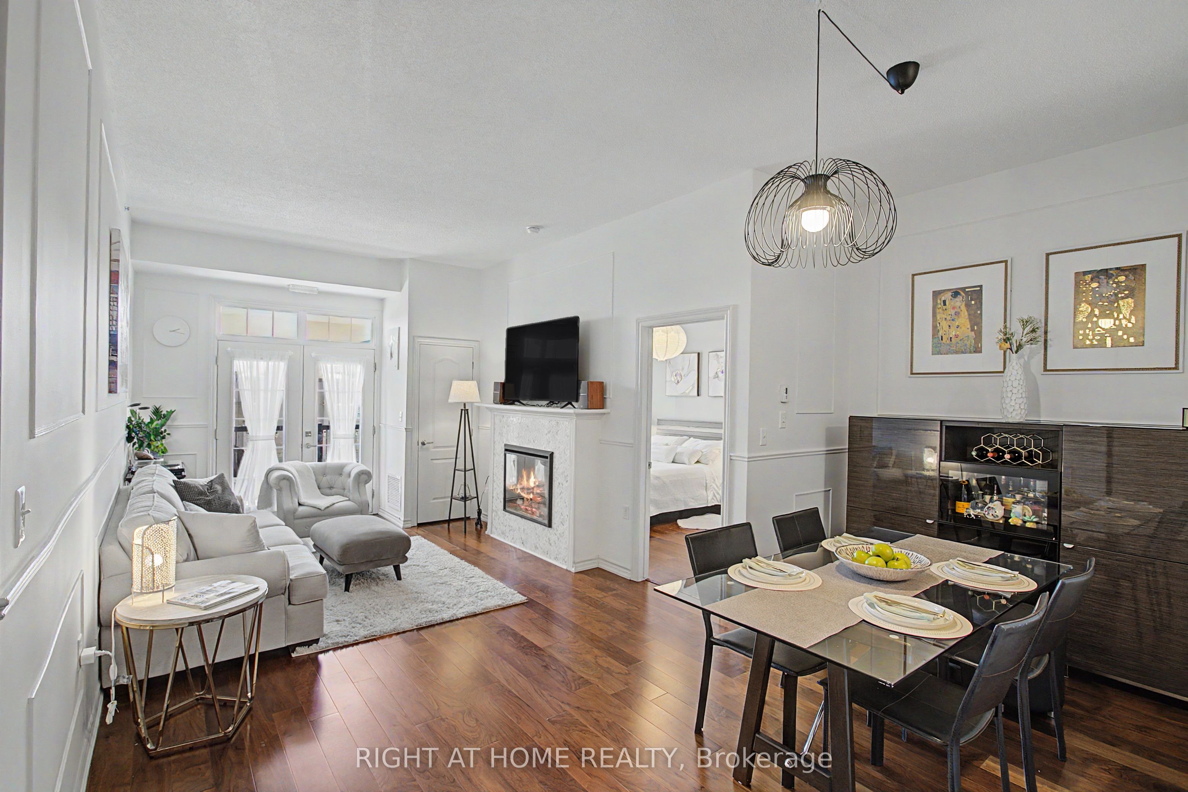
$2,731Top-floor penthouse with rare soaring 10-ft ceilings in one of Milton's most desirable communities. This bright, open-concept 2-bedroom + den, 2-bath suite offers approximately 1,100 sq. ft. of upgraded living space with hardwood floors, wainscotting, and a modern fireplace. The upgraded kitchen features quartz countertops, matching backsplash, under-cabinet lighting, and ample workspace. The versatile den is ideal for a home office or study. The spacious primary bedroom includes an upgraded ensuite bathroom with double sink, complemented by a 2024 refresh featuring new glass shower with premium Riobel shower package and new flooring. A second bedroom and full 4-piece bath provide added comfort for family or guests. Includes owned underground parking with private locker storage right behind your parking spot. Additional main-level parking may be available through property management. Residents enjoy access to a fitness centre, party room, car wash bay, visitor parking, landscaped gardens and available EV charging stations. Conveniently located 3 minutes to Hwy 401, 5 minutes to Milton GO, in addition to parks, trails, entertainment, shopping venues, hospital, library, transit, and top-rated schools including Chris Hadfield Public School and Milton District High School. LOTS of upgrades! Come take a look!
| a week ago | Listing updated with changes from the MLS® | |
| 2 weeks ago | Listing first seen on site |

Listing information is provided by Participants of the Toronto Real Estate Board. VOW information is provided exclusively for personal, non-commercial use, and may not be used for any purpose other than to identify prospective properties consumers may be interested in purchasing. Information is deemed reliable but not guaranteed. Copyright 2026, Toronto Real Estate Board
Last checked 2026-05-25 02:44 PM UTC