


240 Simmons BoulevardBrampton, ON L6V 3Y1
Mortgage Calculator
Monthly Payment (Est.)
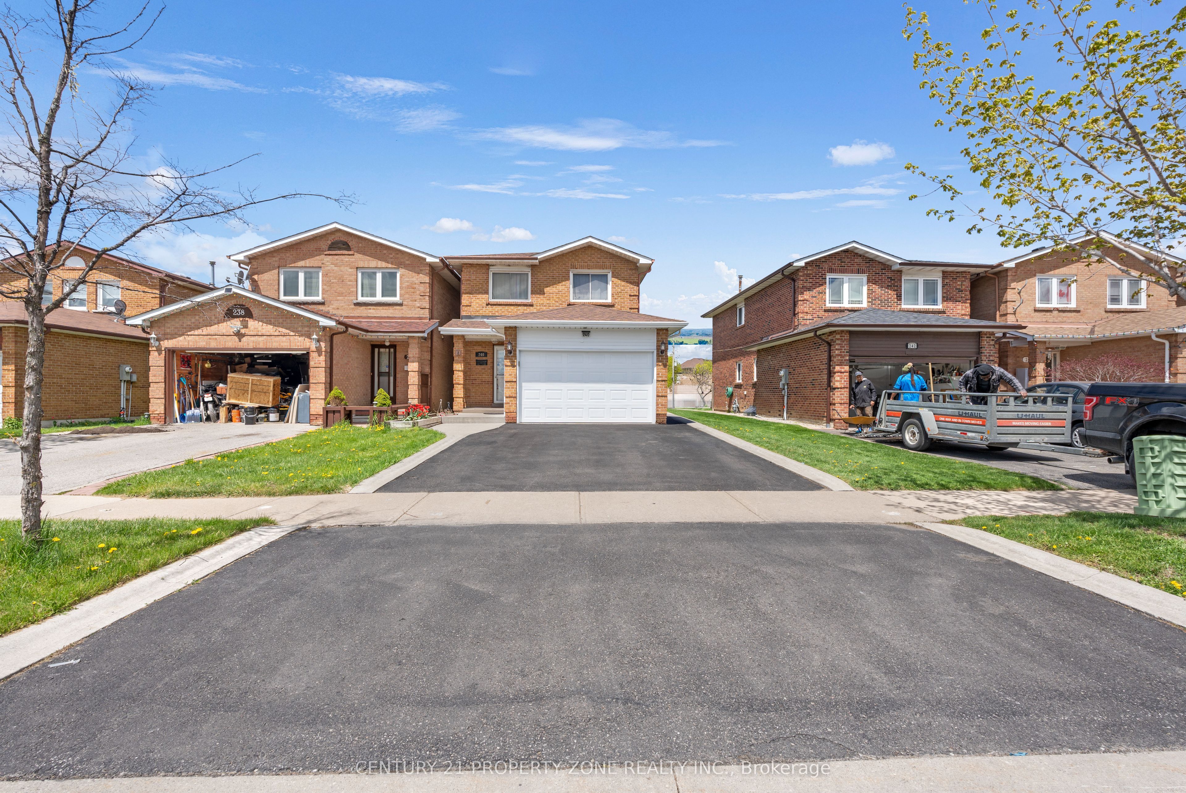
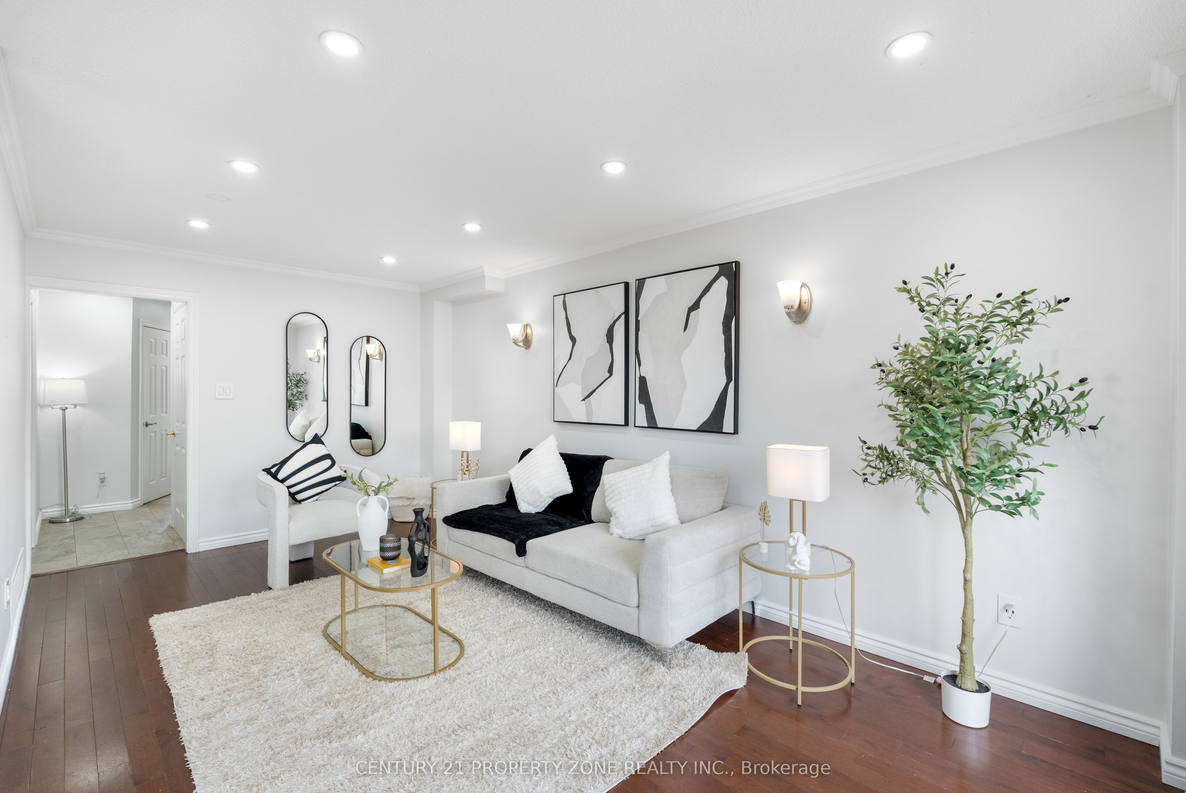
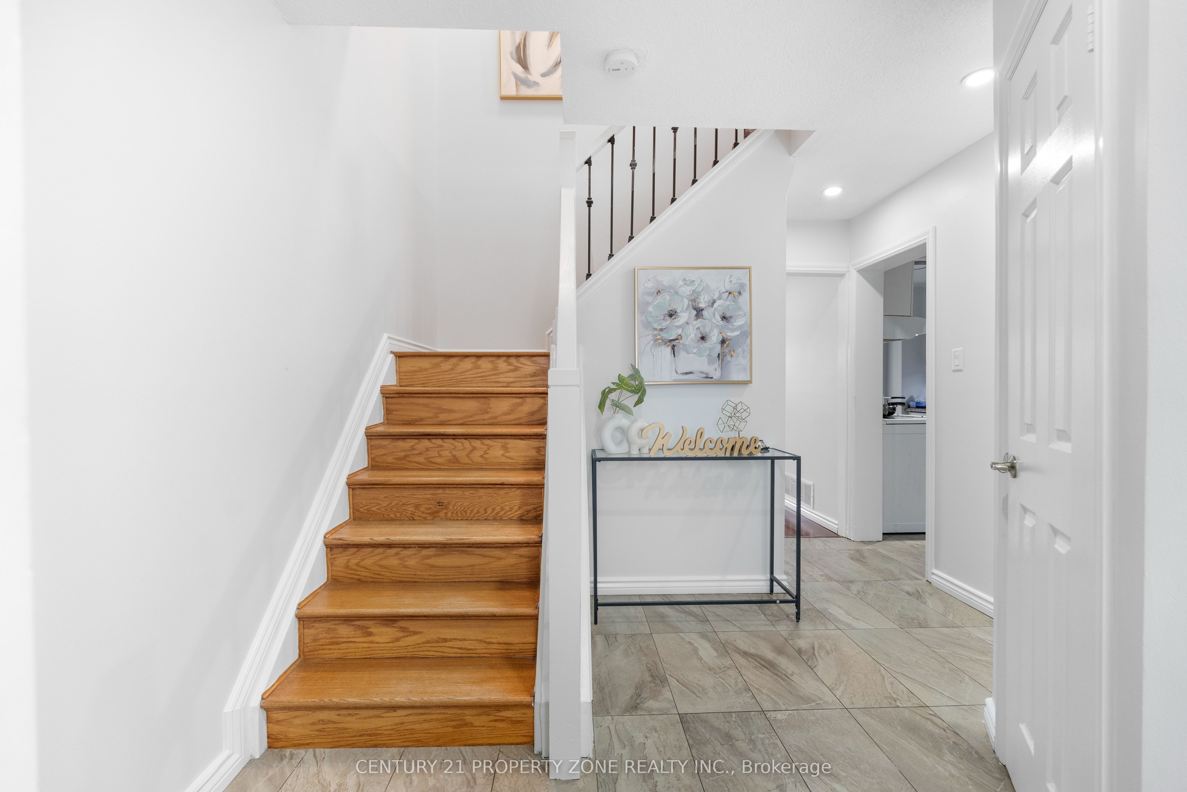
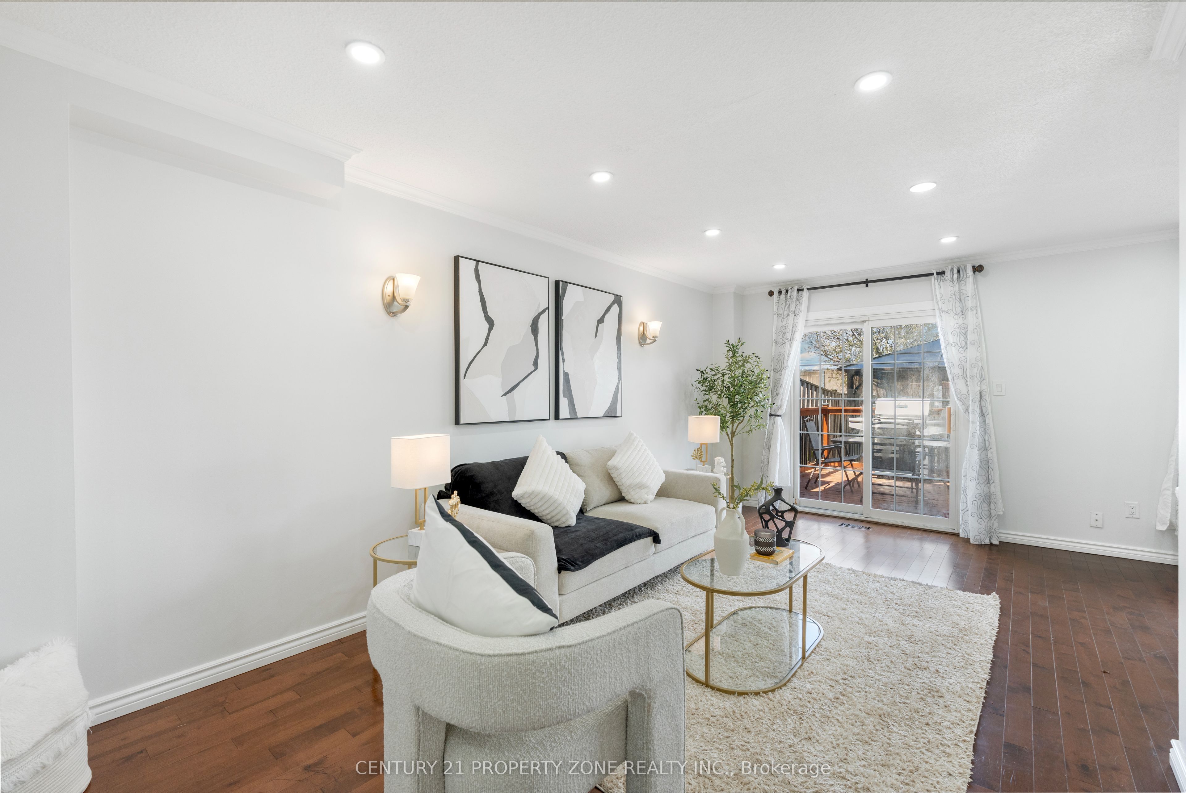
$3,189Welcome to this beautifully maintained and spacious 4-bedroom, 3-washroom home, ideally situated in a highly desirable neighborhood near Highway 410. Located at 240 Simmons Blvd, this property offers the perfect blend of comfort, functionality, and convenience-making it an excellent choice for growing families or savvy investors.Step inside to discover a bright and inviting layout featuring generous principal rooms, large windows that fill the home with natural light, and a well-designed floor plan that supports both everyday living and entertaining. The main level offers a spacious living and dining area, along with a well-appointed kitchen that provides ample cabinetry and workspace.Upstairs, you'll find four generously sized bedrooms, including a primary retreat with plenty of closet space and easy access to a full washroom. The home features a total of three washrooms, ensuring comfort and convenience for the entire household.The fully finished basement adds incredible value and versatility, offering additional living space that can be used as a recreation room, home office, gym, or potential in-law suite setup.Outside, enjoy a private backyard perfect for relaxing or hosting gatherings. The property is conveniently located close to schools, parks, shopping centers, public transit, and provides quick access to Highway 410-making commuting a breeze.Don't miss this fantastic opportunity to own a well-located, move-in ready home with plenty of space and potential!
| 2 weeks ago | Listing first seen on site | |
| 2 weeks ago | Listing updated with changes from the MLS® |

Listing information is provided by Participants of the Toronto Real Estate Board. VOW information is provided exclusively for personal, non-commercial use, and may not be used for any purpose other than to identify prospective properties consumers may be interested in purchasing. Information is deemed reliable but not guaranteed. Copyright 2026, Toronto Real Estate Board
Last checked 2026-05-25 09:49 AM UTC