Save
Ask
Tour
Hide
Share
$1,299,000
15 Days On Site

85 Flamborough Drive
Toronto W04, ON M6M 2R8

For Sale|Single Family Residence|Active
4
Beds
2
Total Baths
County:
Toronto
Call Now: (647) 360-6433
Is this the listing for you? We can help make it yours.
(647) 360-6433
85 Flamborough Drive85 Flamborough Drive85 Flamborough Drive85 Flamborough Drive
Save
Ask
Tour
Hide
Share

Mortgage Calculator

Monthly Payment (Est.)

$5,927
Calculator powered by Showcase IDX, a Constellation1 Company. Copyright ©2026 Information is deemed reliable but not guaranteed.

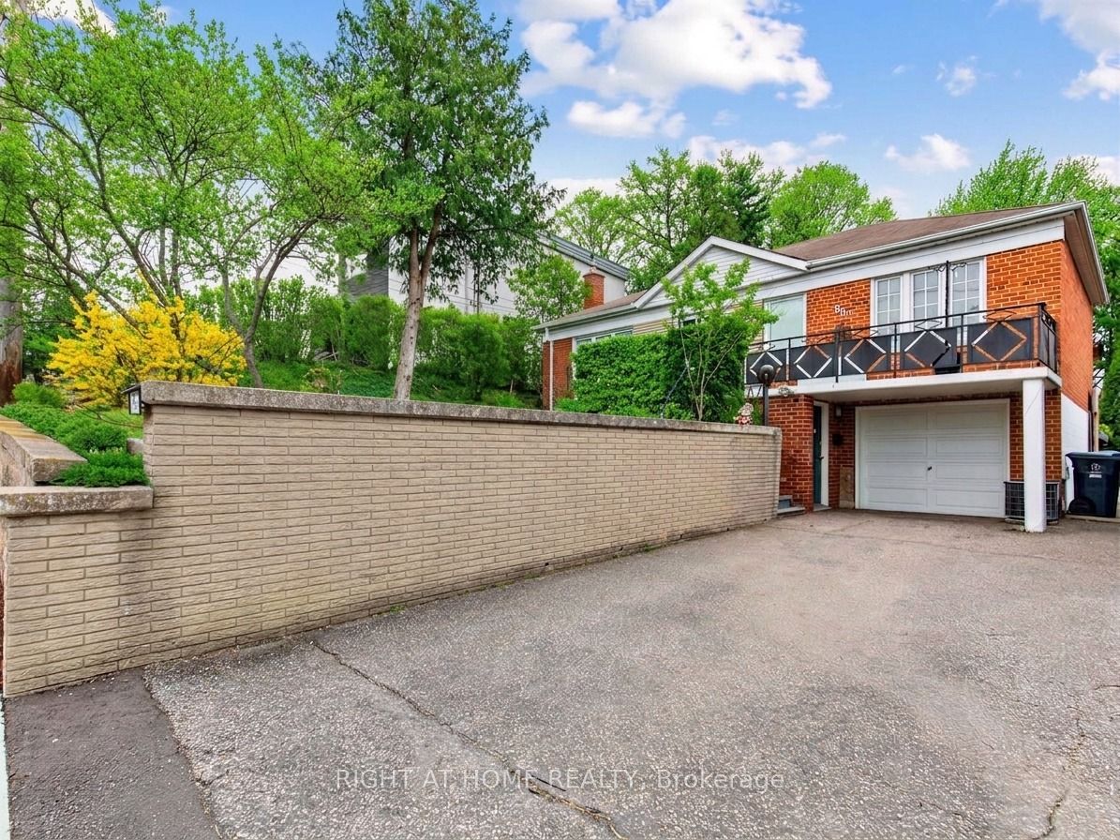
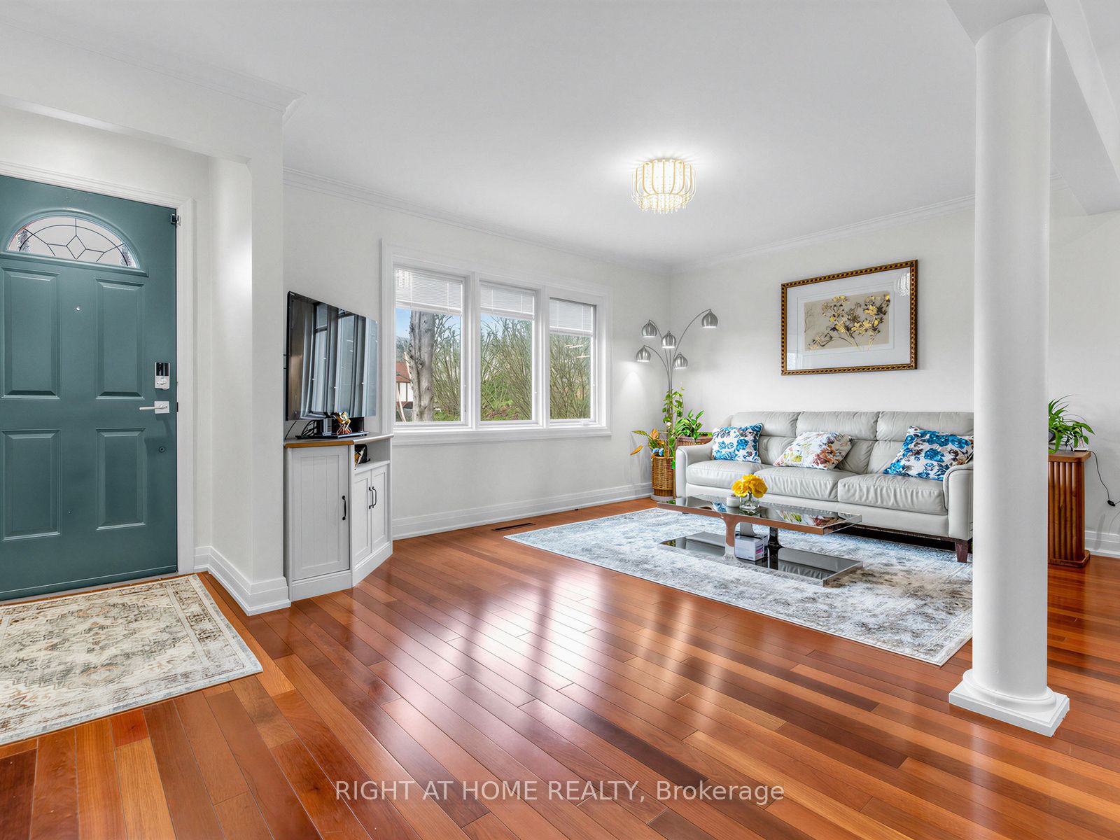
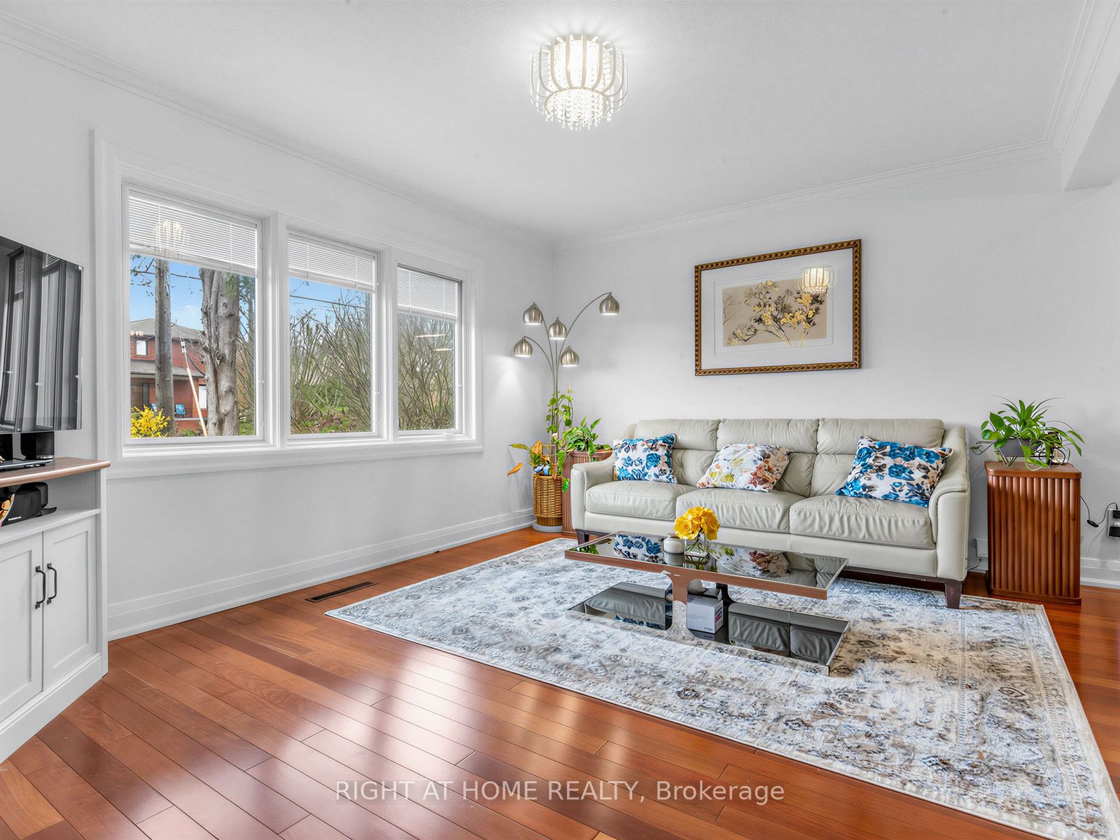
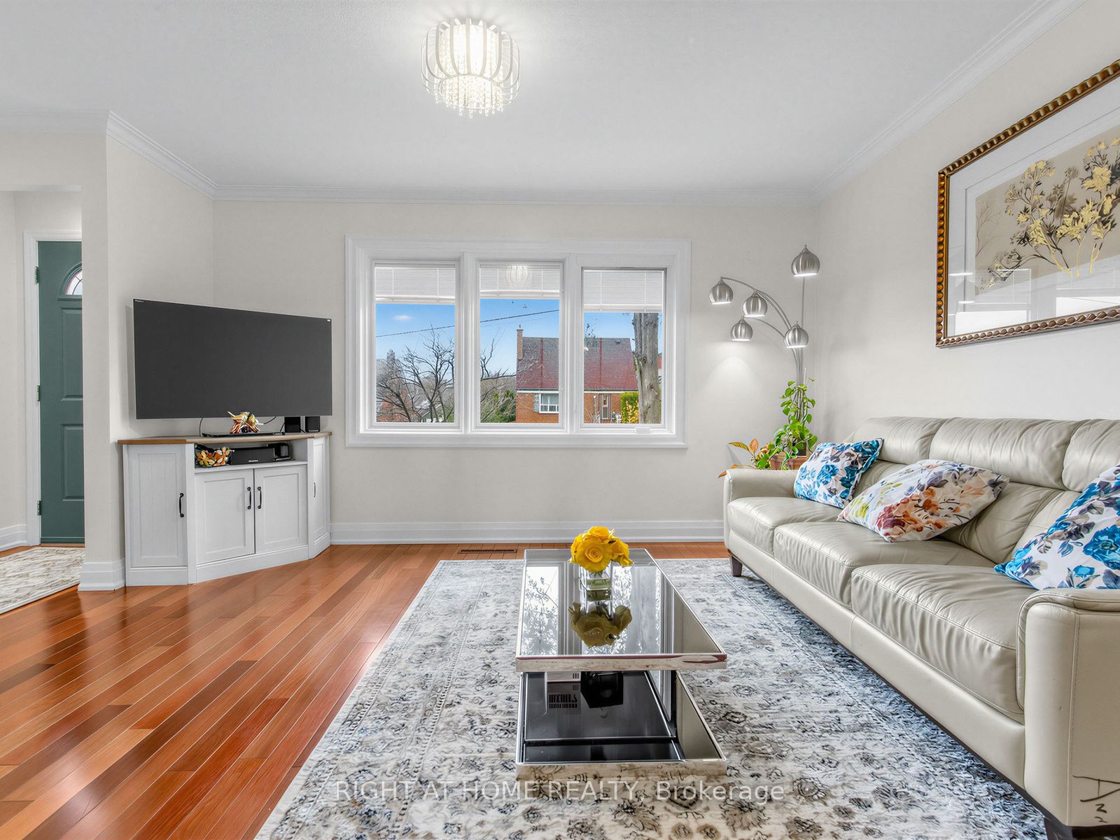
Discover the perfect blend of modern living and outdoor oasis in this stunningly renovated brick bungalow on a ravine lot! Step through the front door into a light-filled open concept main floor with rich hardwood flooring flowing seamlessly throughout. The living room has large windows and the kitchen features sleek quartz countertops with a large island and stainless steel appliances. In addition, the main level contains three spacious bedrooms and a family room with bay windows and a sliding door leading to the show stopping backyard that's perfect for entertaining. The expansive, raised, two-level, low-maintenance composite deck contains separate lounging, dining, and cooking areas! The massive stone-clad custom outdoor kitchen is equipped with a built-in gas grill, prep sink, and ample storage. Beyond the deck, enjoy a private sprawling green lawn framed by mature trees, a trickling pond, outdoor fireplace, and vibrant garden beds. The fully finished lower level expands your living space significantly, featuring a spacious recreation room, large bedroom, renovated bathroom, cozy fireplace, and a separate walk up side entrance, perfect for in-laws! Minutes away from Hwy 401/400. Close to school & parks, TTC & more.

Save
Ask
Tour
Hide
Share
Listing Snapshot
Price 
$1,299,000
Days On Site 
15 Days
Bedrooms 
4
Inside Area (SqFt) 
N/A
Total Baths 
2
Full Baths 
N/A
Partial Baths 
N/A
Lot Size 
N/A
Year Built 
N/A
MLS® Number 
W13108092
Status 
Active
Property Tax 
$5,377
Maintenance Fees 
N/A
Sq Ft Source 
N/A
Friends & Family
Recent Activity
2 weeks agoListing first seen on site
2 weeks agoListing updated with changes from the MLS®
General Features
Attached Garage 
Yes
Cross Street 
Keele St and Flamborough Dr
Direction Faces 
South
Garage 
Yes
Parking 
Attached
Parking Spaces 
3
Property Sub Type 
Single Family Residence
Style 
Bungalow-Raised
Water Source 
Public
Interior Features
Basement 
FinishedFull
Cooling 
Central Air
Fireplace 
Yes
Fireplace Features 
Gas
Heating 
Natural GasForced Air
Interior 
In-Law FloorplanStorage
Bedroom 
Dimensions - 4.1 x 3.3Level - Lower
Bedroom 2 
Dimensions - 3.3 x 2.8Level - Main
Bedroom 3 
Dimensions - 3.3 x 2.8Level - Main
Dining Room 
Dimensions - 8.4 x 7.6Level - MainFeatures - Open Floorplan
Family Room 
Dimensions - 4.2 x 3.3Level - Main
Kitchen 
Dimensions - 8.4 x 7.6Level - MainFeatures - Kitchen Island
Living Room 
Dimensions - 8.4 x 7.6Level - MainFeatures - Open Floorplan
Master Bedroom 
Dimensions - 3.3 x 3.3Level - Main
Recreation 
Dimensions - 8.0 x 5.2Level - LowerFeatures - Recessed Lighting
Save
Ask
Tour
Hide
Share
Exterior Features
Construction Details 
Brick
Fencing 
Fenced
Pool Features 
None
Roof 
Asphalt
Listing courtesy of RIGHT AT HOME REALTY

Listing information is provided by Participants of the Toronto Real Estate Board. VOW information is provided exclusively for personal, non-commercial use, and may not be used for any purpose other than to identify prospective properties consumers may be interested in purchasing. Information is deemed reliable but not guaranteed. Copyright 2026, Toronto Real Estate Board
Last checked 2026-05-25 02:44 PM UTC

Neighborhood & Commute
Source: Walkscore
Disclosure: Community information and market data powered by Constellation Data Labs. Information is deemed reliable but not guaranteed.
Save
Ask
Tour
Hide
Share