Save
Ask
Tour
Hide
Share
$999,999
15 Days On Site

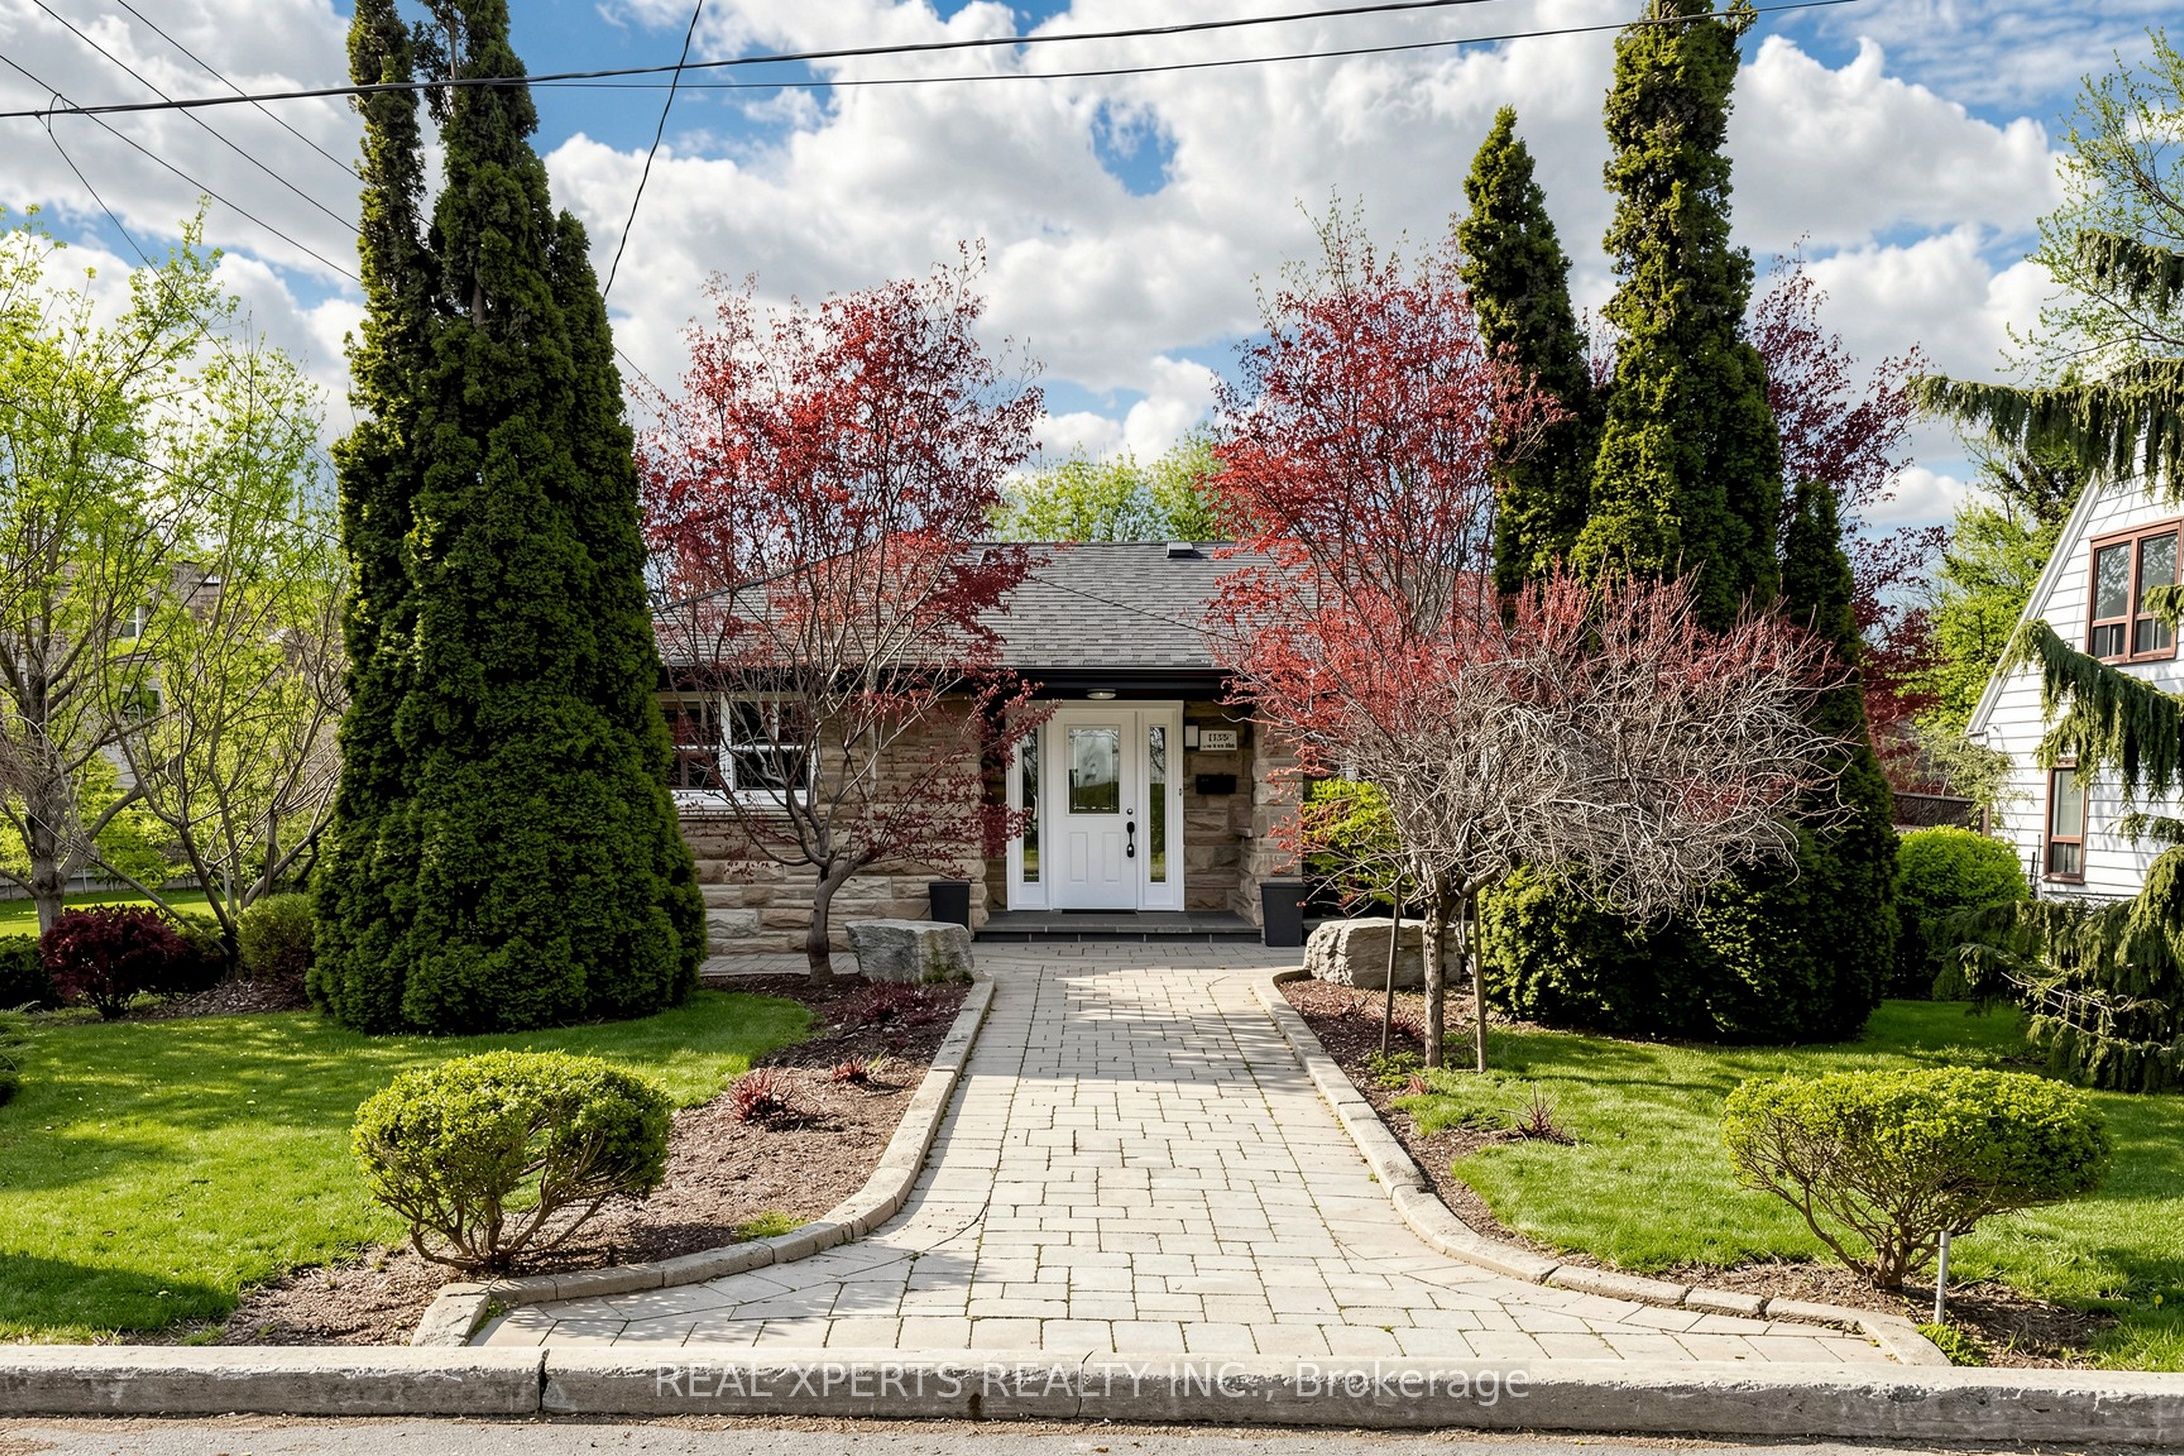
103 AURA LEA Boulevard
Toronto W05, ON M9M 1K4

For Sale|Single Family Residence|Active
5
Beds
2
Total Baths
County:
Toronto
Call Now: (647) 360-6433
Is this the listing for you? We can help make it yours.
(647) 360-6433
103 AURA LEA Boulevard103 AURA LEA Boulevard103 AURA LEA Boulevard103 AURA LEA Boulevard
Save
Ask
Tour
Hide
Share

Mortgage Calculator

Monthly Payment (Est.)

$4,562
Calculator powered by Showcase IDX, a Constellation1 Company. Copyright ©2026 Information is deemed reliable but not guaranteed.

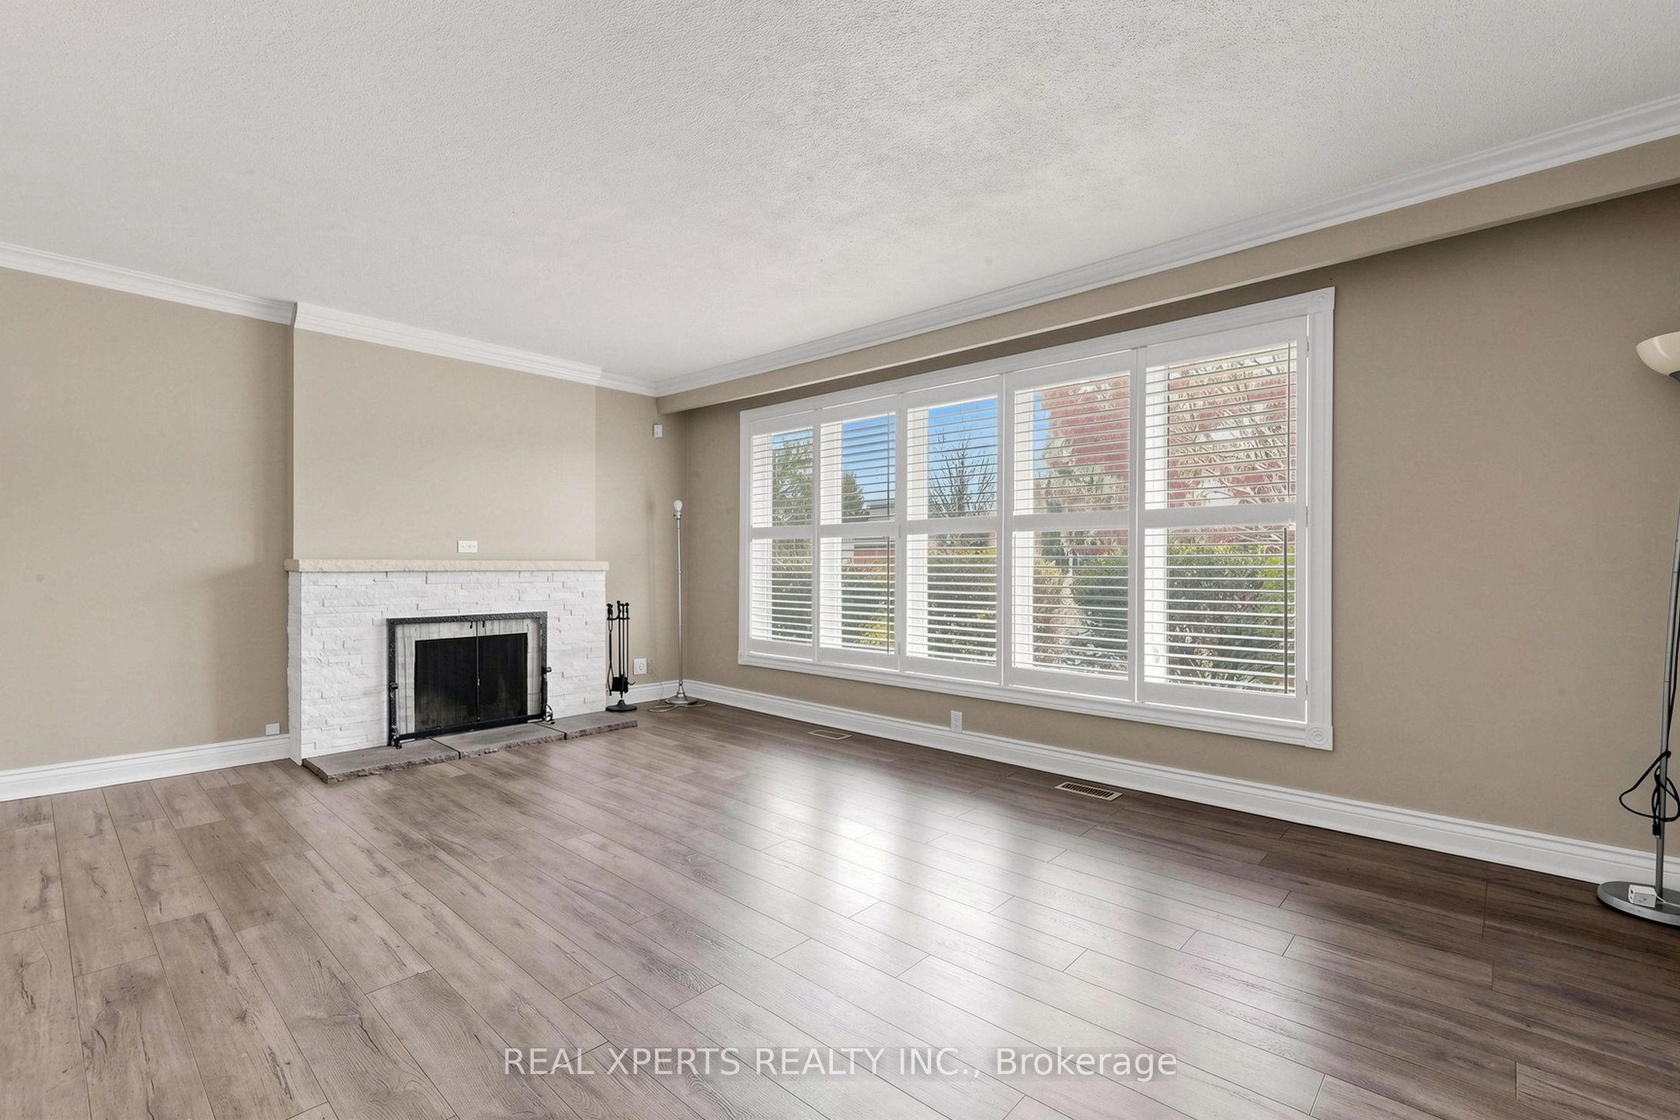
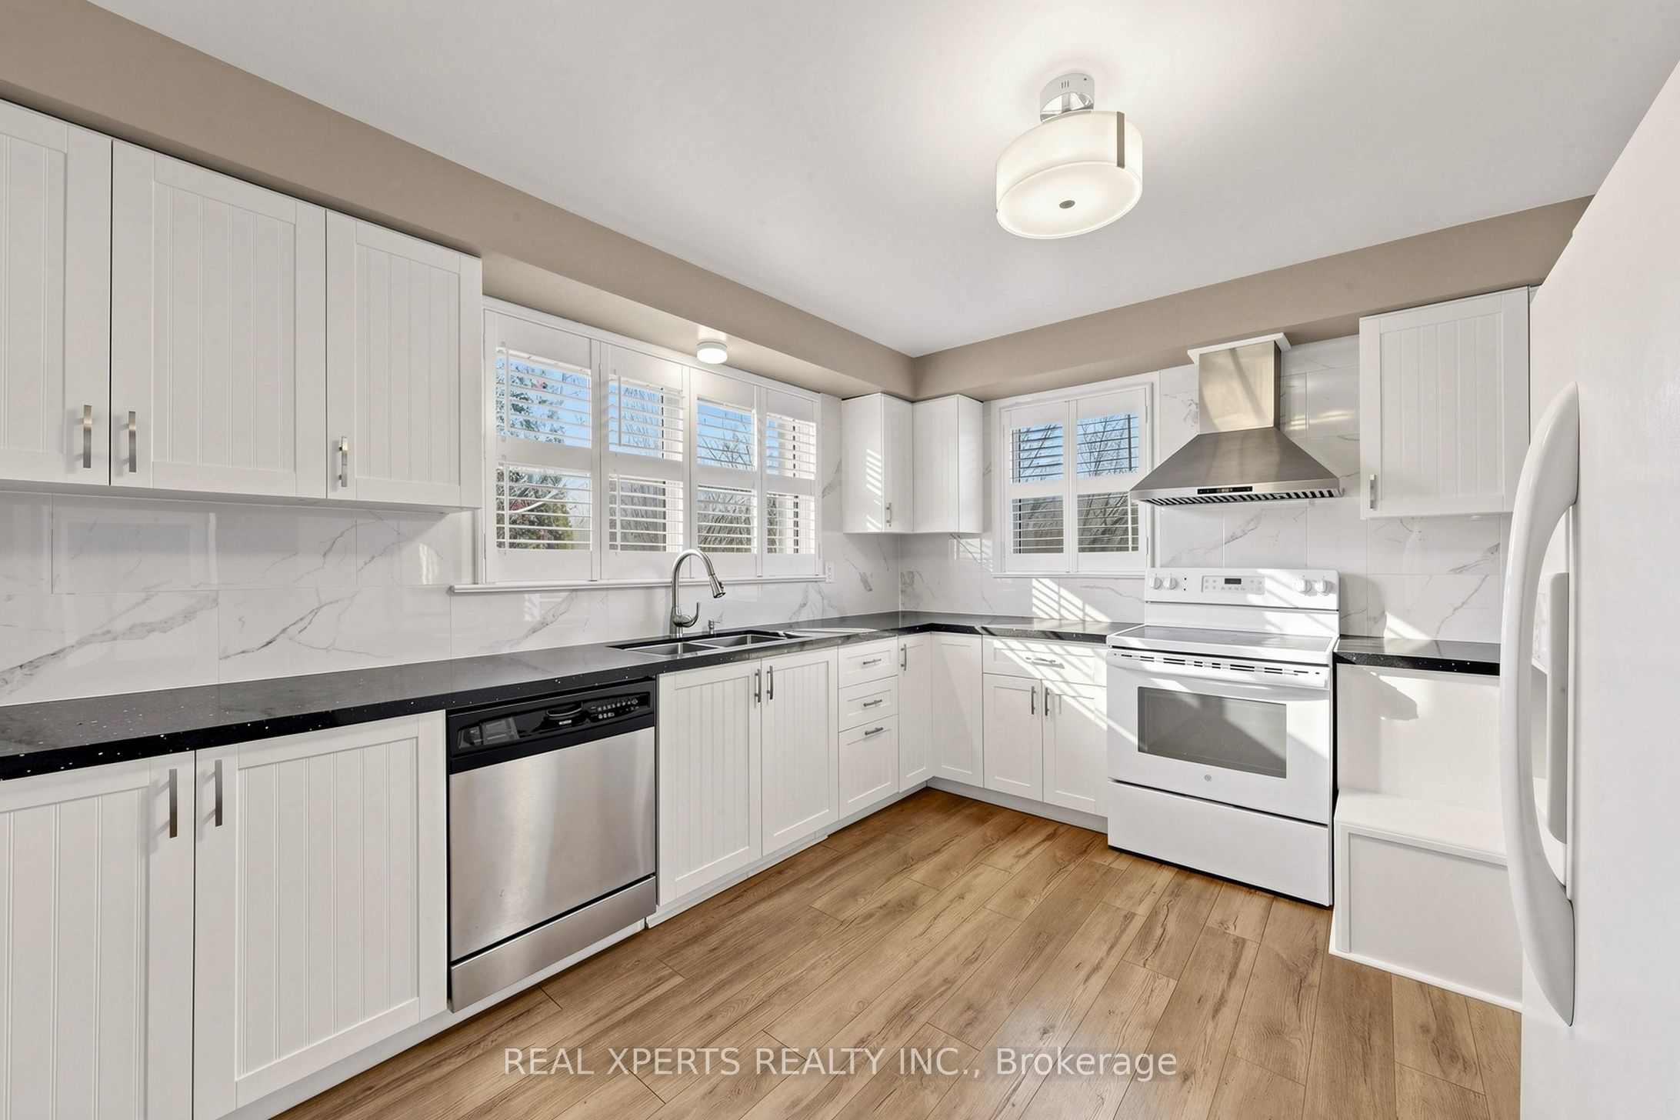
Beautiful and classic corner lot with a double garage home ! it is sitting in a highly sought-after area suitble for both investor and homeowners , 2 mins to 401 and 5 mins to all aminities . This detached family home is lovingly maintained in absolutely tip-top shape. Boasting three comfortable bedrooms, two bathrooms, and two kitchens, it's perfect for a growing family with childrens . upgraded with a granite countertop, offering a beautiful foundation that add character and warmth throughout. separate entrance to the basement. New furnace (2025), new roof(2025), California shutter. Property Being Sold In " As Is - Where Is" Condition, With No Warranties Or Representations .Seller/Listing Brokerage do not warrant retrofit of finished basement

Save
Ask
Tour
Hide
Share
Listing Snapshot
Price 
$999,999
Days On Site 
15 Days
Bedrooms 
5
Inside Area (SqFt) 
N/A
Total Baths 
2
Full Baths 
N/A
Partial Baths 
N/A
Lot Size 
N/A
Year Built 
N/A
MLS® Number 
W13107888
Status 
Active
Property Tax 
$4,358.62
Maintenance Fees 
N/A
Sq Ft Source 
N/A
Friends & Family
Recent Activity
2 weeks agoListing first seen on site
2 weeks agoListing updated with changes from the MLS®
General Features
Attached Garage 
Yes
Cross Street 
Weston/aura lea blvd
Direction Faces 
South
Garage 
Yes
Parking 
Attached
Parking Spaces 
4
Property Sub Type 
Single Family Residence
Style 
Bungalow-Raised
Water Source 
Public
Interior Features
Basement 
Finished
Cooling 
Central Air
Fireplace 
Yes
Heating 
Natural GasForced Air
Bedroom 
Dimensions - 3.7 x 3.39Level - Main
Bedroom 2 
Dimensions - 4.0 x 2.64Level - Main
Bedroom 3 
Dimensions - 3.24 x 1.99Level - Main
Bedroom 4 
Dimensions - 3.7 x 3.4Level - Basement
Bedroom 5 
Dimensions - 3.38 x 2.95Level - Basement
Dining Room 
Dimensions - 5.54 x 3.75Level - Main
Family Room 
Dimensions - 5.54 x 3.84Level - Main
Kitchen 
Dimensions - 3.1 x 2.52Level - Basement
Living Room 
Dimensions - 4.88 x 3.4Level - Basement
Save
Ask
Tour
Hide
Share
Exterior Features
Construction Details 
StoneBrick
Pool Features 
None
Roof 
Shingle
Listing courtesy of REAL XPERTS REALTY INC.

Listing information is provided by Participants of the Toronto Real Estate Board. VOW information is provided exclusively for personal, non-commercial use, and may not be used for any purpose other than to identify prospective properties consumers may be interested in purchasing. Information is deemed reliable but not guaranteed. Copyright 2026, Toronto Real Estate Board
Last checked 2026-05-25 02:44 PM UTC

Neighborhood & Commute
Source: Walkscore
Disclosure: Community information and market data powered by Constellation Data Labs. Information is deemed reliable but not guaranteed.
Save
Ask
Tour
Hide
Share