


4500 Tomken Road Unit 7Mississauga, ON L4W 1J9
Mortgage Calculator
Monthly Payment (Est.)
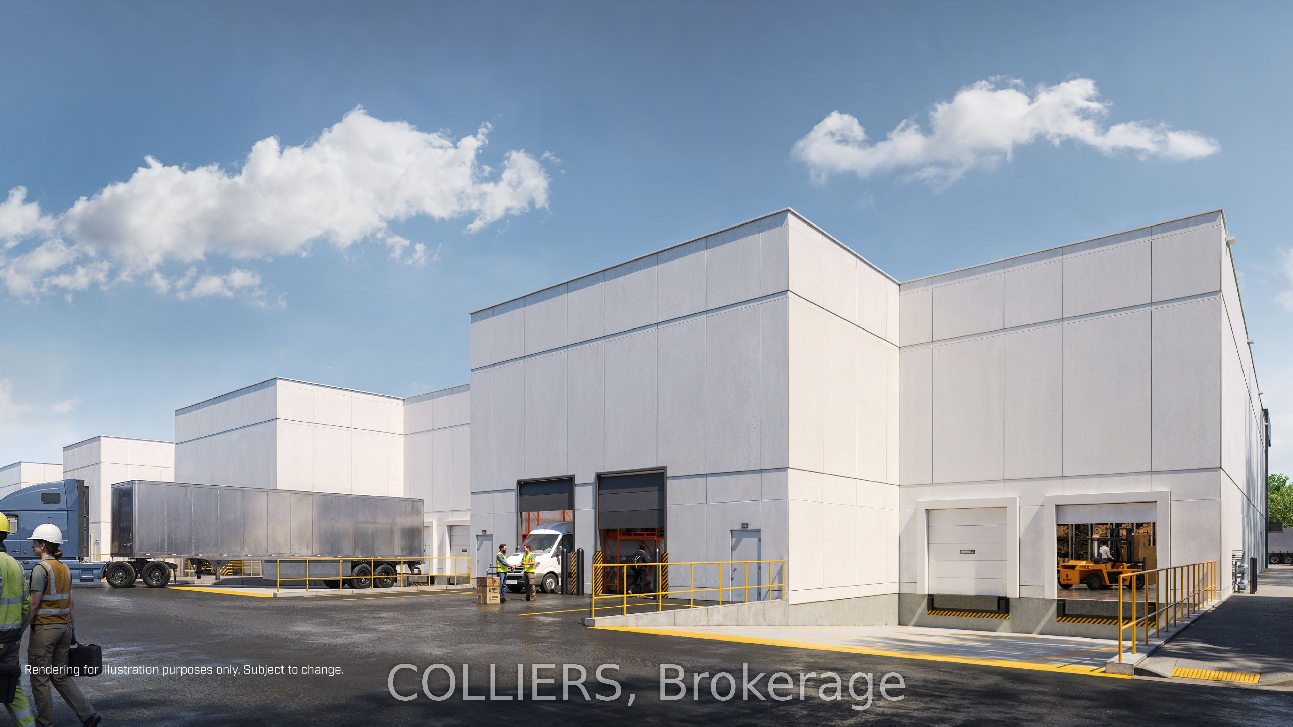
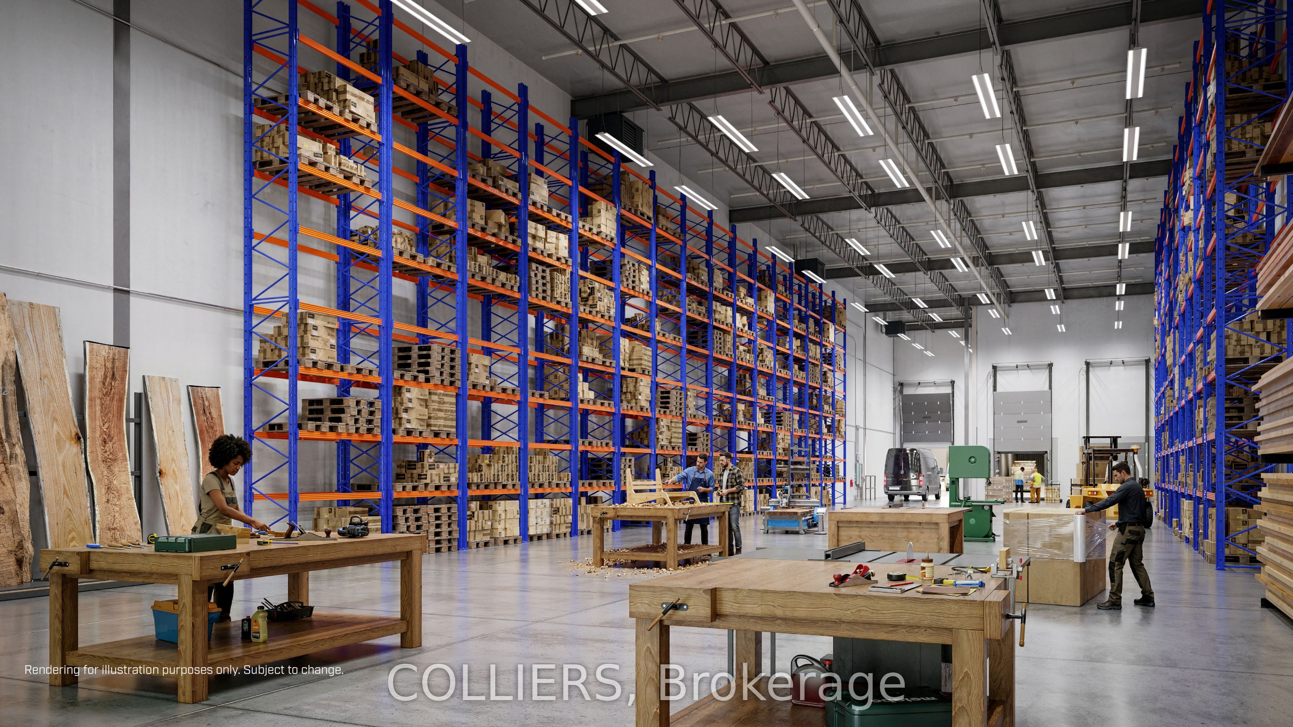
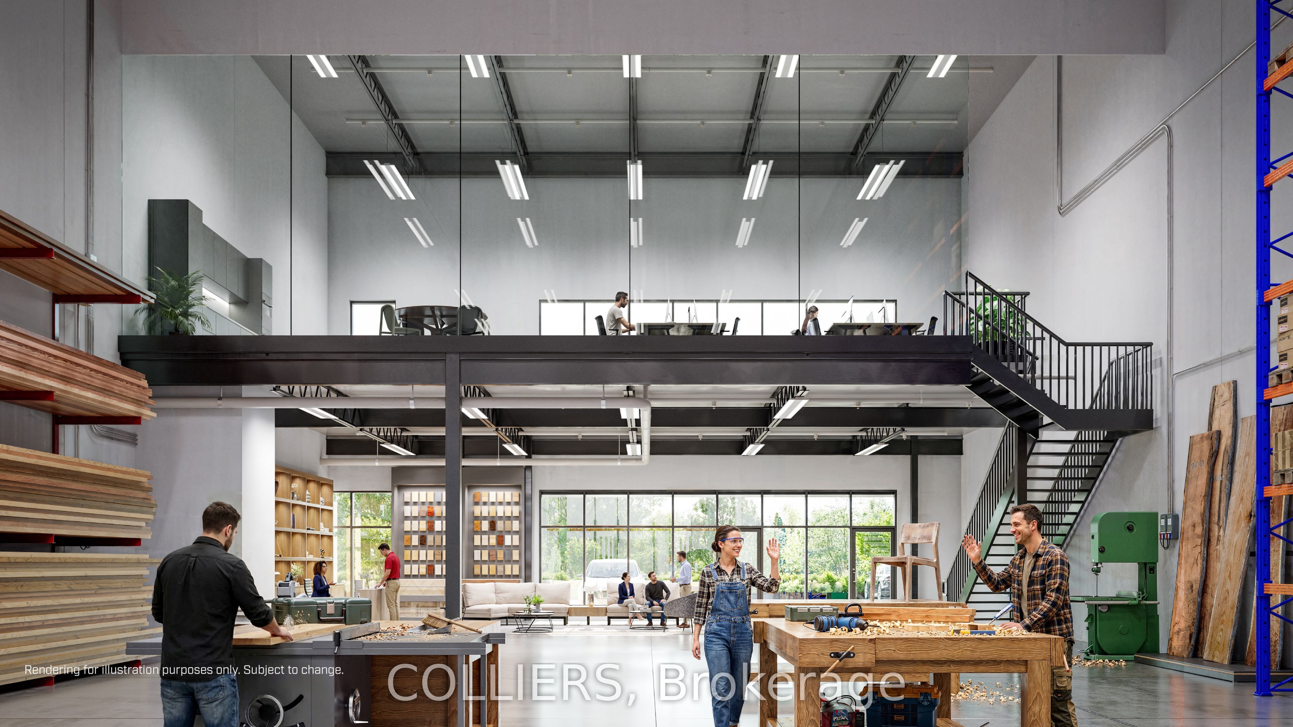
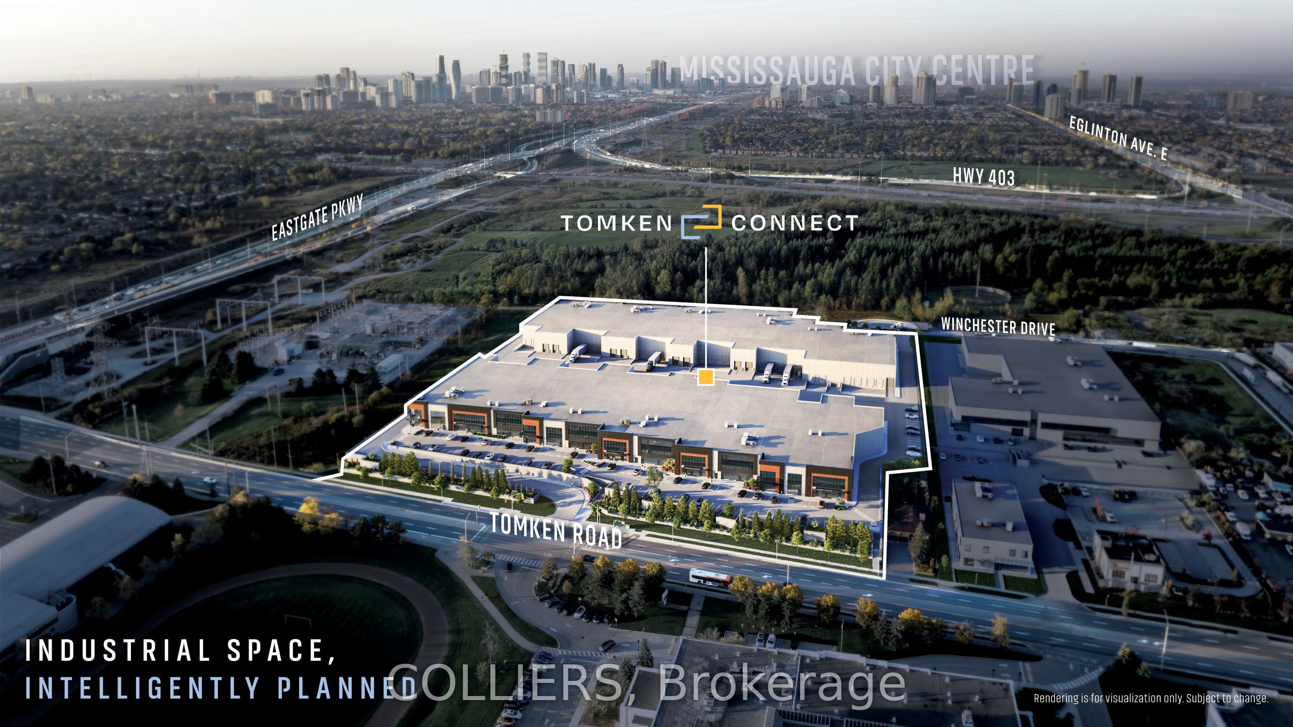
$32,630TOMKENCONNECT offers a rare opportunity to own a brand-new, purpose-built industrial condominium unit in a premier Mississauga location. Architecturally designed with modern curb appeal, the building combines energy-efficient construction with highly functional warehouse space. The unit features two truck-level doors with hydraulic dock levelers and one drive-in door, 32' clear height ceilings for maximum racking capacity. Delivered with 200-amp electrical service, high-efficiency LED lighting, two gas-fired unit heaters, an ESFR sprinkler system, and more! Backed by a 12-month construction warranty. Ideally located with direct access to Highway 403 and close proximity to Highways 407 and 401, with Toronto Pearson International Airport and Square One just minutes away. Developed by Mantella, one of Canada's most established industrial developers, known for quality construction and efficient industrial design.
| 3 weeks ago | Listing first seen on site | |
| 3 weeks ago | Listing updated with changes from the MLS® |

Listing information is provided by Participants of the Toronto Real Estate Board. VOW information is provided exclusively for personal, non-commercial use, and may not be used for any purpose other than to identify prospective properties consumers may be interested in purchasing. Information is deemed reliable but not guaranteed. Copyright 2026, Toronto Real Estate Board
Last checked 2026-05-25 05:41 AM UTC