Save
Ask
Tour
Hide
Share
$5,600,000
24 Days On Site

12161 The Gore Road
Caledon, ON L7E 0W5

For Sale|Single Family Residence|Active
9
Beds
9
Total Baths
County:
Peel
Call Now: (647) 360-6433
Is this the listing for you? We can help make it yours.
(647) 360-6433
12161 The Gore Road12161 The Gore Road12161 The Gore Road12161 The Gore Road
Save
Ask
Tour
Hide
Share

Mortgage Calculator

Monthly Payment (Est.)

$25,549
Calculator powered by Showcase IDX, a Constellation1 Company. Copyright ©2026 Information is deemed reliable but not guaranteed.

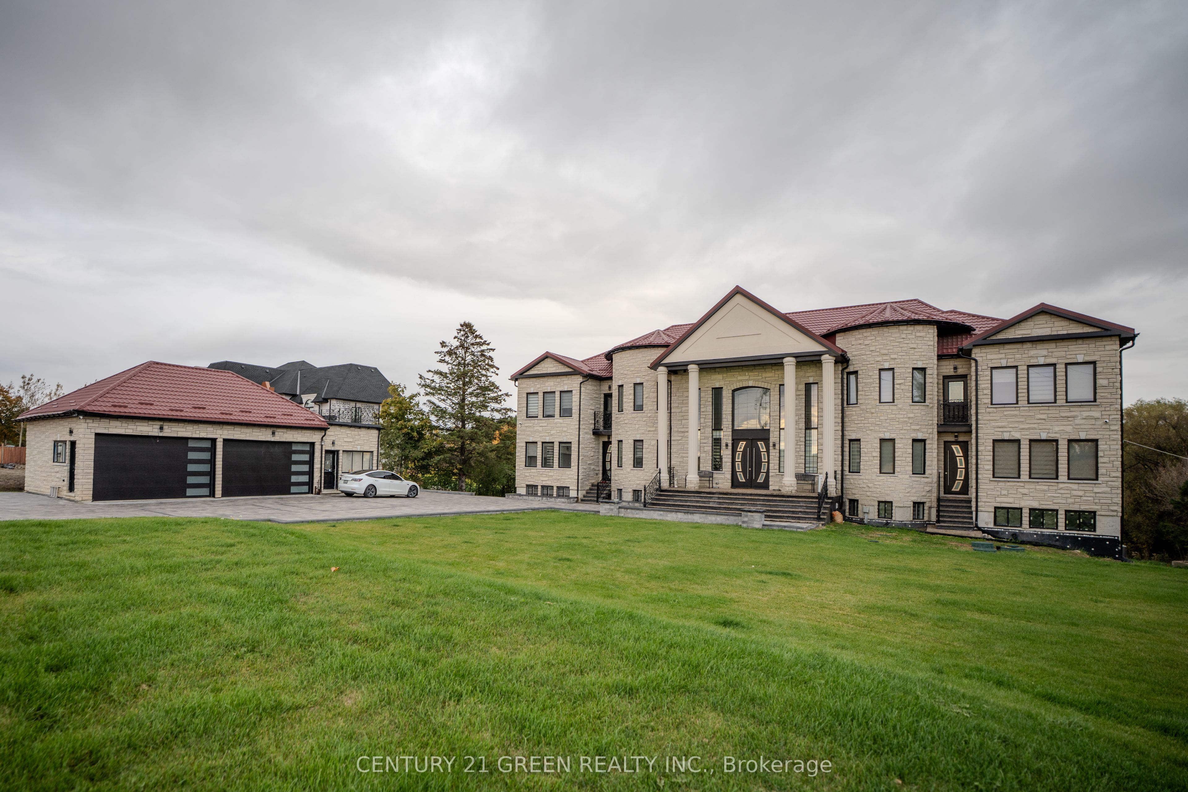
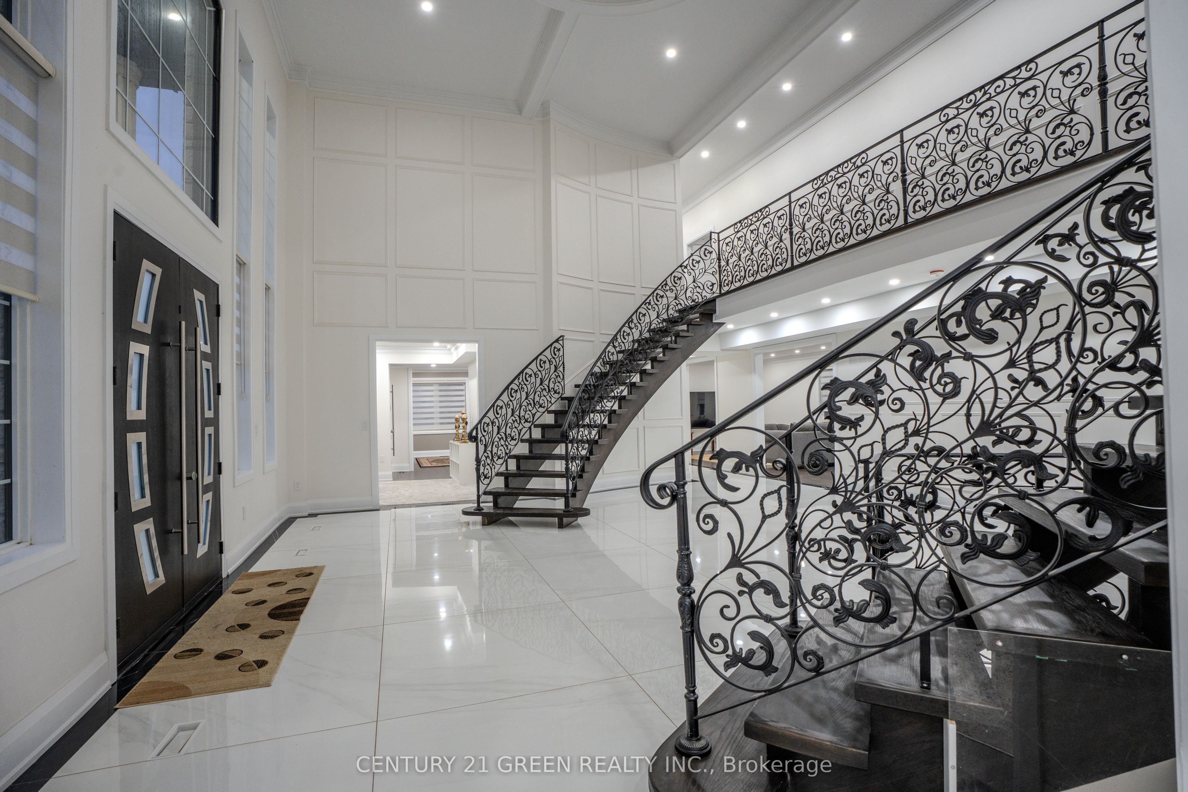
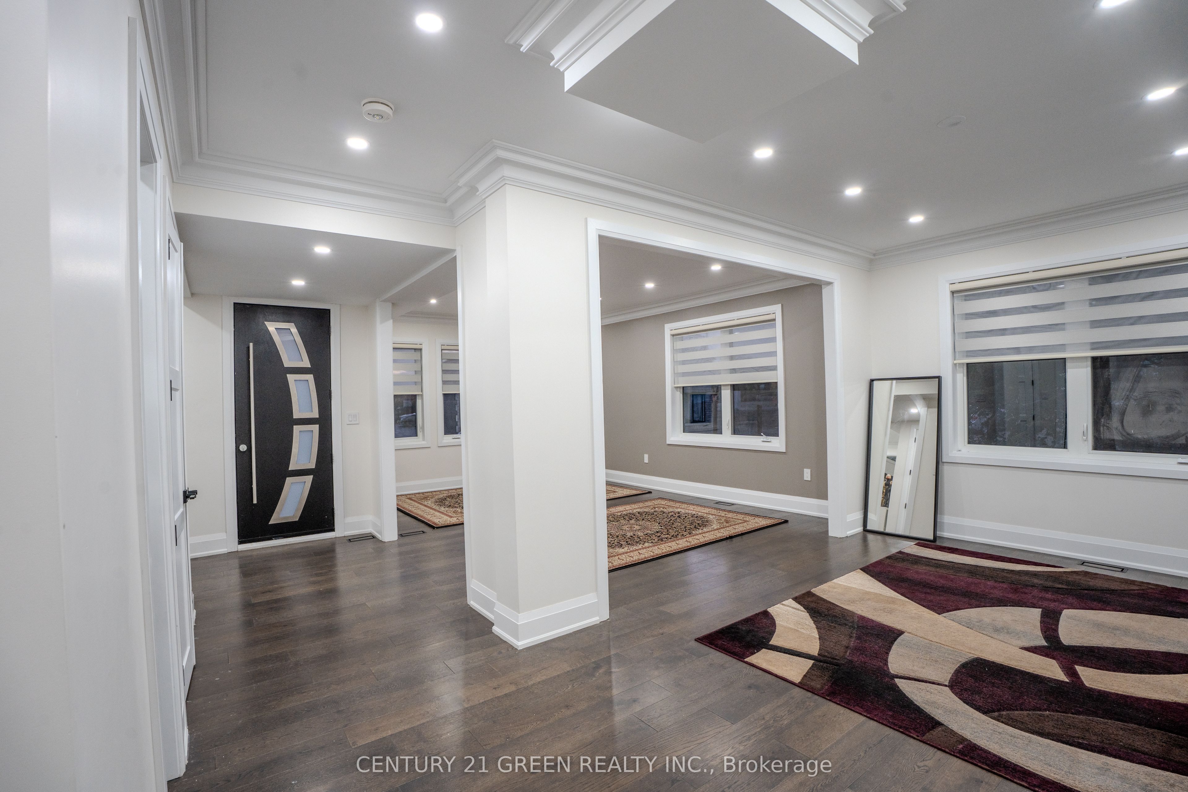
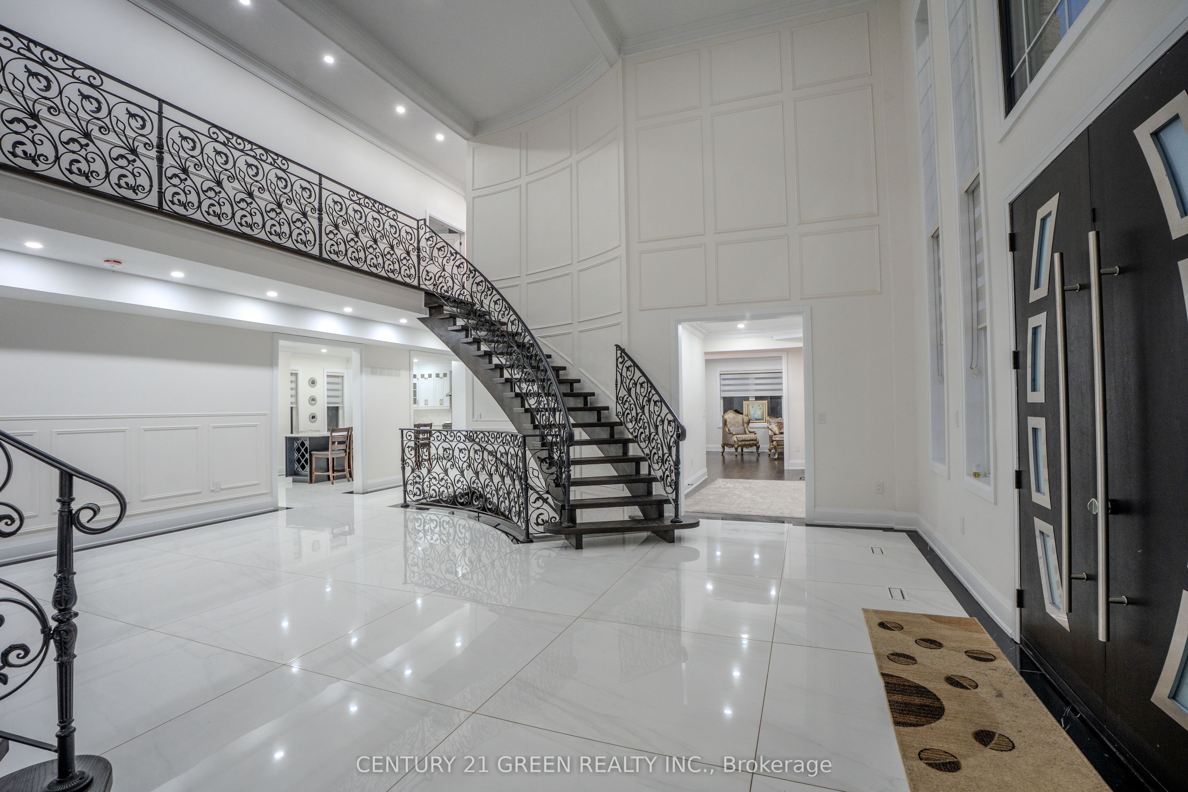
Welcome to this beautiful Newly built (2024) customized home in Caledon at the border of Brampton, offering approximately 10,189 sq. feet combined (6928 sq. feet above grade +3261 sq. feet BSMT finished) as per MPAC on approximately 2.46 acre lot. It has 6 large size bedrooms with 5 full washrooms on 2nd floor. Ground floor offering beautiful kitchen with high end appliances, large size GYM room, wet-bar, dining room, living room, another two rooms (office & prayer room), two balconies and large size with beautiful nature view, raised deck built with superior materials, main lobby at entrance with 20' ceiling. Walk-out basement with 2-units, one has 2-Bedrooms, other 2nd has one bedroom with own kitchens.Basement has a large size REC room as well. Home is equipped with 400 amp Electric panel, 2-AC units, 2-furnances,2-Laundaries, septic system & none of the appliance is rental. Home has 800 sq. feet Detached 4-car garage, around 20 car-parking on stone paved driveway, driveway is in-built light system on sides. Garage is also equipped with Tesla car charger & 100 amp Elect. Panel. A large size sun-room also attached on the side of garage. There are so much too see and to enjoy in this house. Do not wait to book your showing today because this house is waiting you.

Save
Ask
Tour
Hide
Share
Listing Snapshot
Price 
$5,600,000
Days On Site 
24 Days
Bedrooms 
9
Inside Area (SqFt) 
N/A
Total Baths 
9
Full Baths 
N/A
Partial Baths 
N/A
Lot Size 
N/A
Year Built 
N/A
MLS® Number 
W13084170
Status 
Active
Property Tax 
$17,997.1
Maintenance Fees 
N/A
Sq Ft Source 
N/A
Friends & Family
Recent Activity
3 weeks agoListing first seen on site
4 weeks agoListing updated with changes from the MLS®
General Features
Cross Street 
The Gore Rd & Mayfield Rd
Direction Faces 
West
Garage 
Yes
Number Of Stories 
2
Parking 
PrivateDetached
Parking Spaces 
24
Property Sub Type 
Single Family Residence
Style 
2-Storey
Water Source 
Public
Interior Features
Basement 
Walk-Out Access
Cooling 
Central Air
Heating 
Natural GasForced Air
Bedroom 
Dimensions - 5.4 x 3.0Level - Second
Bedroom 3 
Dimensions - 5.0 x 4.27Level - Second
Bedroom 4 
Dimensions - 5.0 x 4.27Level - Second
Bedroom 5 
Dimensions - 5.4 x 3.0Level - Second
Dining Room 
Dimensions - 6.83 x 4.26Level - Basement
Exercise Room 
Dimensions - 5.49 x 4.09Level - First
Family Room 
Dimensions - 5.64 x 3.22Level - First
Kitchen 
Dimensions - 10.52 x 4.27Level - First
Living Room 
Dimensions - 5.5 x 4.09Level - First
Master Bedroom 
Dimensions - 5.04 x 3.96Level - Second
Play 
Dimensions - 6.17 x 3.99Level - Basement
Recreation 
Dimensions - 7.77 x 7.7Level - Basement
Save
Ask
Tour
Hide
Share
Exterior Features
Construction Details 
Shingle SidingBrick
Pool Features 
None
Roof 
ShingleMetal
Listing courtesy of CENTURY 21 GREEN REALTY INC.

Listing information is provided by Participants of the Toronto Real Estate Board. VOW information is provided exclusively for personal, non-commercial use, and may not be used for any purpose other than to identify prospective properties consumers may be interested in purchasing. Information is deemed reliable but not guaranteed. Copyright 2026, Toronto Real Estate Board
Last checked 2026-05-30 11:22 AM UTC

Neighborhood & Commute
Source: Walkscore
Disclosure: Community information and market data powered by Constellation Data Labs. Information is deemed reliable but not guaranteed.
Save
Ask
Tour
Hide
Share