Save
Ask
Tour
Hide
Share
$4,999,000
25 Days On Site

18101 Shaws Creek Road
Caledon, ON L7K 0E8

For Sale|Single Family Residence|Active
6
Beds
5
Total Baths
County:
Peel
Call Now: (647) 360-6433
Is this the listing for you? We can help make it yours.
(647) 360-6433
18101 Shaws Creek Road18101 Shaws Creek Road18101 Shaws Creek Road18101 Shaws Creek Road
Save
Ask
Tour
Hide
Share

Mortgage Calculator

Monthly Payment (Est.)

$22,807
Calculator powered by Showcase IDX, a Constellation1 Company. Copyright ©2026 Information is deemed reliable but not guaranteed.

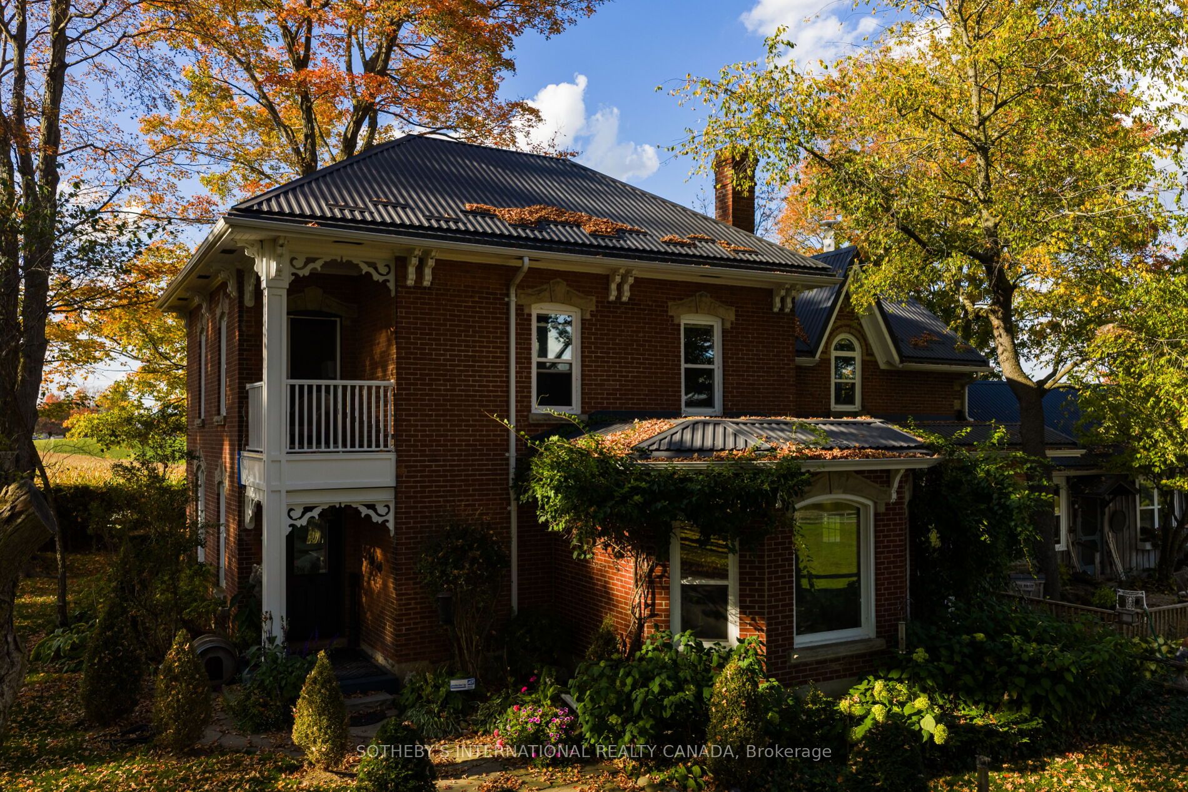
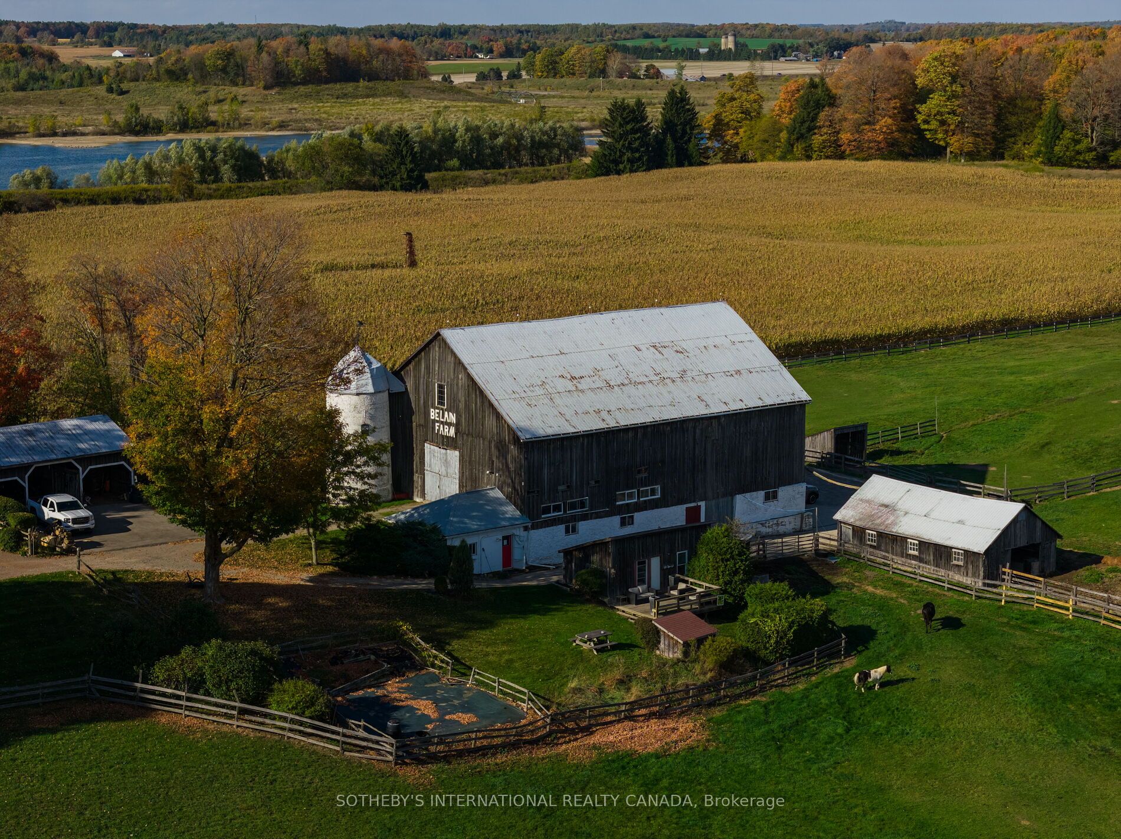
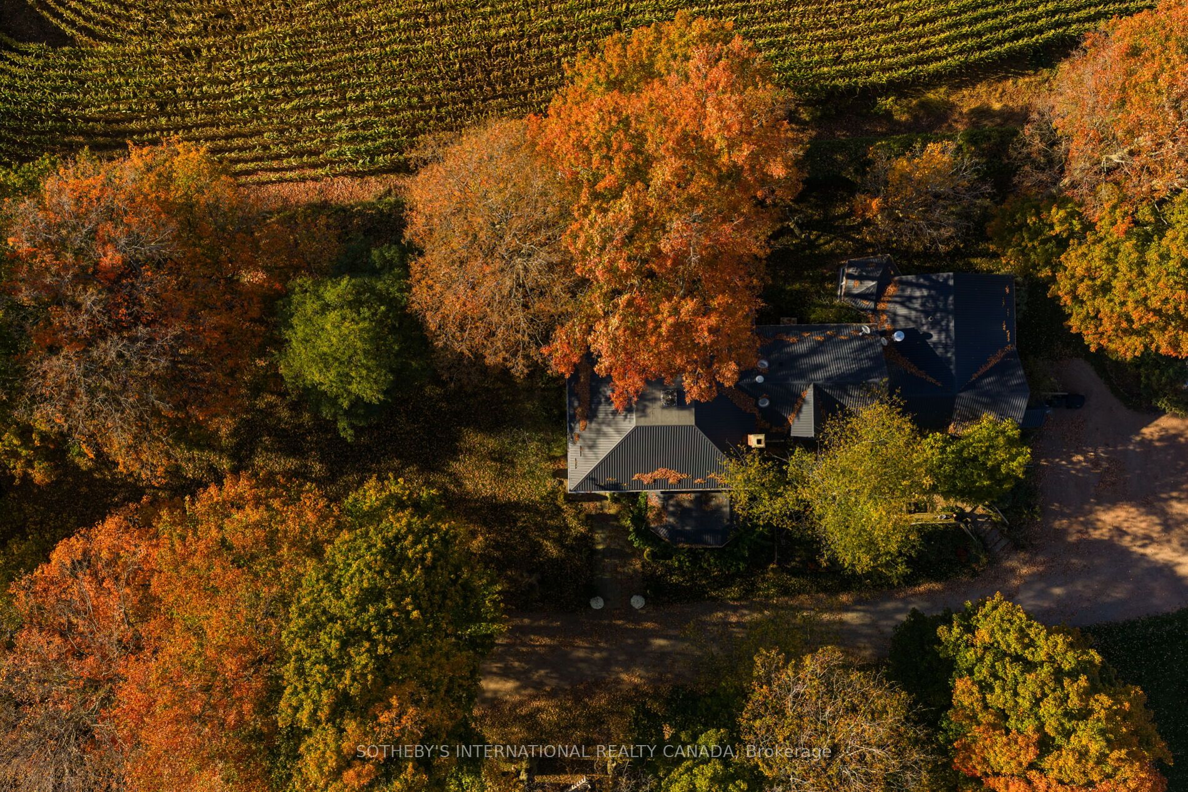
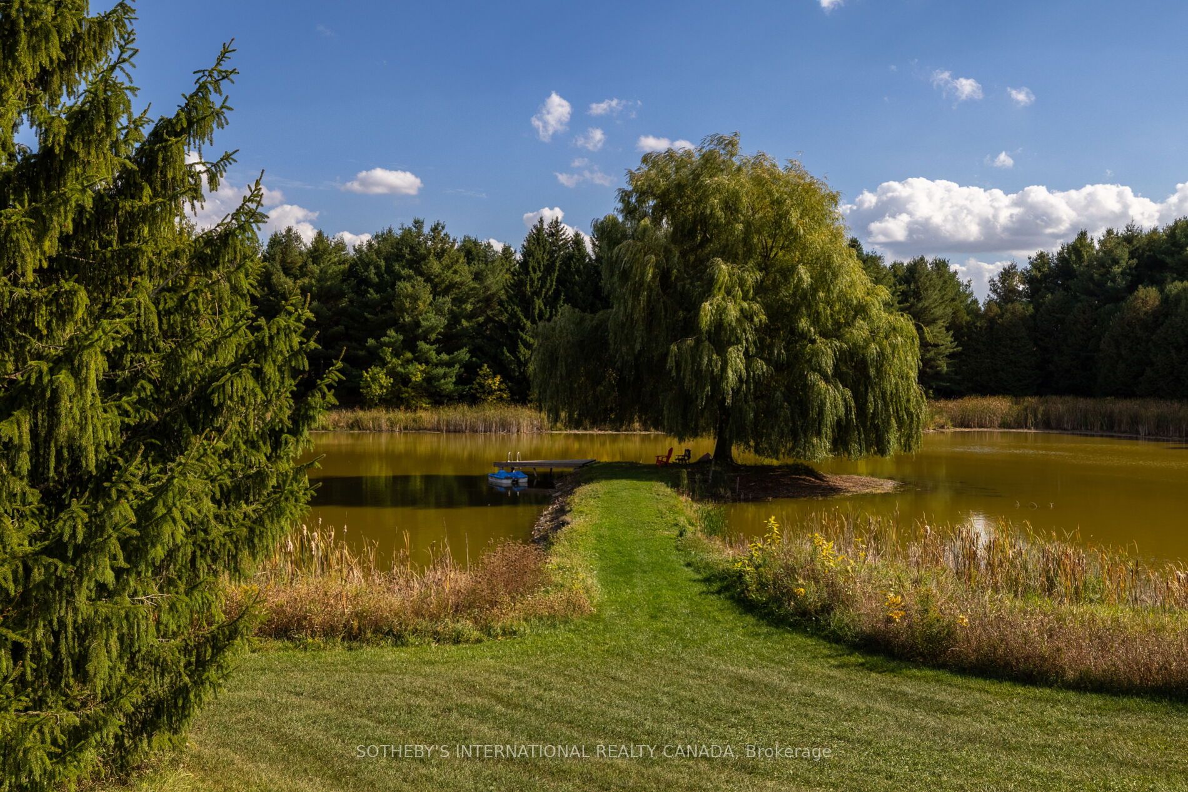
Embedded within the rolling hills of Caledon's picturesque countryside, Belain Farm is an exceptional country estate offering a rare blend of timeless elegance and natural beauty. Set on an expansive 96 acre lot and private landscape, the property features a beautifully appointed residence with refined interiors, including an updated primary suite with a luxurious ensuite. A separate apartment provides ideal accommodations for guests or extended family, while a detached studio offers flexible space for an art studio, private gym, or creative retreat. Designed for both comfortable living and effortless entertaining, the estate includes a 10-stall horse barn, four paddocks, and picturesque grounds anchored by a tranquil pond beneath a graceful willow. A maple tree-lined driveway further enhances the sense of arrival. Private trails wind through the property, inviting year-round enjoyment for hiking, horseback riding, cross-country skiing, or peaceful walks through a serene forest setting. The trails connect directly to the Elora Cataract Trailway, a scenic 47-kilometre route that links to the Bruce Trail-Canada's oldest and longest marked footpath-offering an exceptional connection to the region's natural landscape. Ideally located just minutes from Belfountain, the Forks of the Credit, and Caledon's finest amenities, Belain Farm represents a rare opportunity to acquire a legacy estate of enduring charm and distinction.

Save
Ask
Tour
Hide
Share
Listing Snapshot
Price 
$4,999,000
Days On Site 
25 Days
Bedrooms 
6
Inside Area (SqFt) 
N/A
Total Baths 
5
Full Baths 
N/A
Partial Baths 
N/A
Lot Size 
N/A
Year Built 
N/A
MLS® Number 
W13080960
Status 
Active
Property Tax 
$5,877.66
Maintenance Fees 
N/A
Sq Ft Source 
N/A
Friends & Family
Recent Activity
4 weeks agoListing first seen on site
4 weeks agoListing updated with changes from the MLS®
General Features
Cross Street 
Charleston Sideroad / Shaws Creek
Direction Faces 
East
Energy Features 
Solar
Foundation 
SlabStone
Garage 
Yes
Number Of Stories 
2
Parking 
PrivateDetached
Parking Spaces 
11
Property Sub Type 
Single Family Residence
Security 
Smoke Detector(s)Carbon Monoxide Detector(s)
Sewer 
Septic Tank
Style 
2-Storey
Water Source 
WellPrivate
Interior Features
Appliances 
Water PurifierWater Softener
Basement 
Unfinished
Fireplace 
Yes
Fireplace Features 
Wood BurningFree Standing
Fireplaces 
4
Heating 
Wood StovePropaneForced Air
Bedroom 2 
Dimensions - 3.55 x 4.18Level - Second
Bedroom 3 
Dimensions - 3.66 x 2.8Level - Second
Bedroom 4 
Dimensions - 3.66 x 3.19Level - Second
Bedroom 5 
Dimensions - 4.0 x 4.71Level - Main
Breakfast 
Dimensions - 4.54 x 2.48Level - Main
Dining Room 
Dimensions - 8.65 x 4.21Level - Main
Foyer 
Dimensions - 4.15 x 2.12Level - Main
Kitchen 
Dimensions - 5.6 x 4.93Level - MainFeatures - Eat-in Kitchen
Living Room 
Dimensions - 4.35 x 9.11Level - Main
Master Bedroom 
Dimensions - 4.86 x 4.97Level - SecondFeatures - Walk-In Closet(s)
Mud Room 
Dimensions - 4.02 x 4.71Level - Main
Study 
Dimensions - 3.8 x 3.17Level - Main
Sunroom 
Dimensions - 4.15 x 5.77Level - Main
Save
Ask
Tour
Hide
Share
Exterior Features
Construction Details 
Brick
Lot Features 
GreenbeltOn Golf CourseRolling SlopeWetlandsWooded
Other Structures 
Barn(s)Shed(s)Workshop
Pool Features 
None
Roof 
Metal
Waterfront Features 
Pond
Listing courtesy of SOTHEBY'S INTERNATIONAL REALTY CANADA

Listing information is provided by Participants of the Toronto Real Estate Board. VOW information is provided exclusively for personal, non-commercial use, and may not be used for any purpose other than to identify prospective properties consumers may be interested in purchasing. Information is deemed reliable but not guaranteed. Copyright 2026, Toronto Real Estate Board
Last checked 2026-05-30 11:22 AM UTC

Neighborhood & Commute
Source: Walkscore
Disclosure: Community information and market data powered by Constellation Data Labs. Information is deemed reliable but not guaranteed.
Save
Ask
Tour
Hide
Share