Save
Ask
Tour
Hide
Share
$4,499,000
24 Days On Site

670 Meadow Wood Road
Mississauga, ON L5J 2S6

For Sale|Single Family Residence|Active
5
Beds
4
Total Baths
County:
Peel
Call Now: (647) 360-6433
Is this the listing for you? We can help make it yours.
(647) 360-6433
670 Meadow Wood Road670 Meadow Wood Road670 Meadow Wood Road670 Meadow Wood Road
Save
Ask
Tour
Hide
Share

Mortgage Calculator

Monthly Payment (Est.)

$20,526
Calculator powered by Showcase IDX, a Constellation1 Company. Copyright ©2026 Information is deemed reliable but not guaranteed.

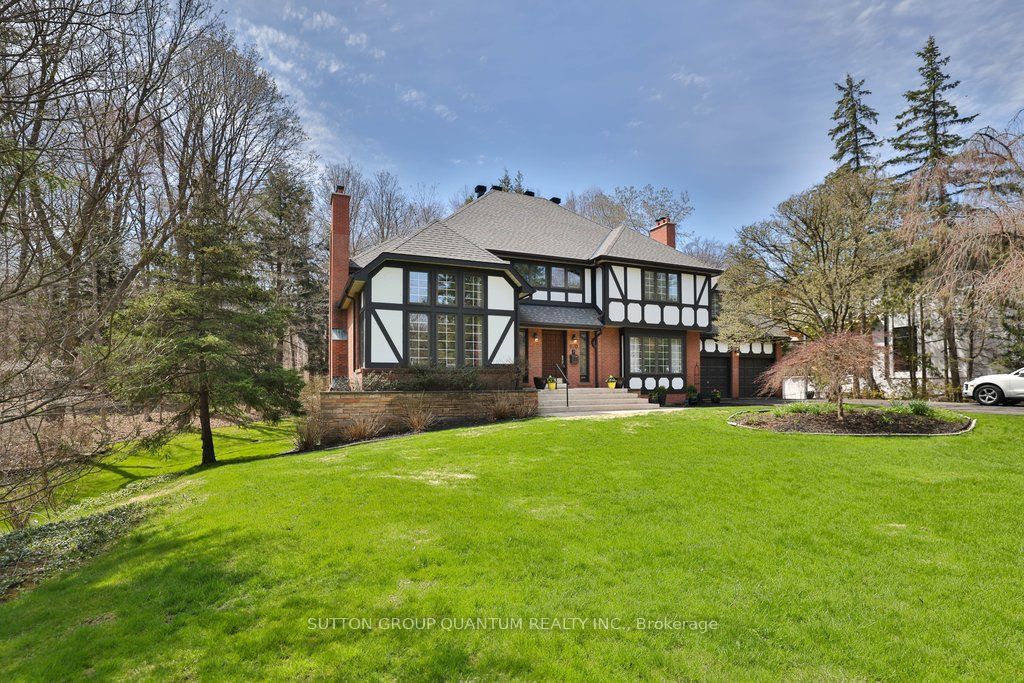
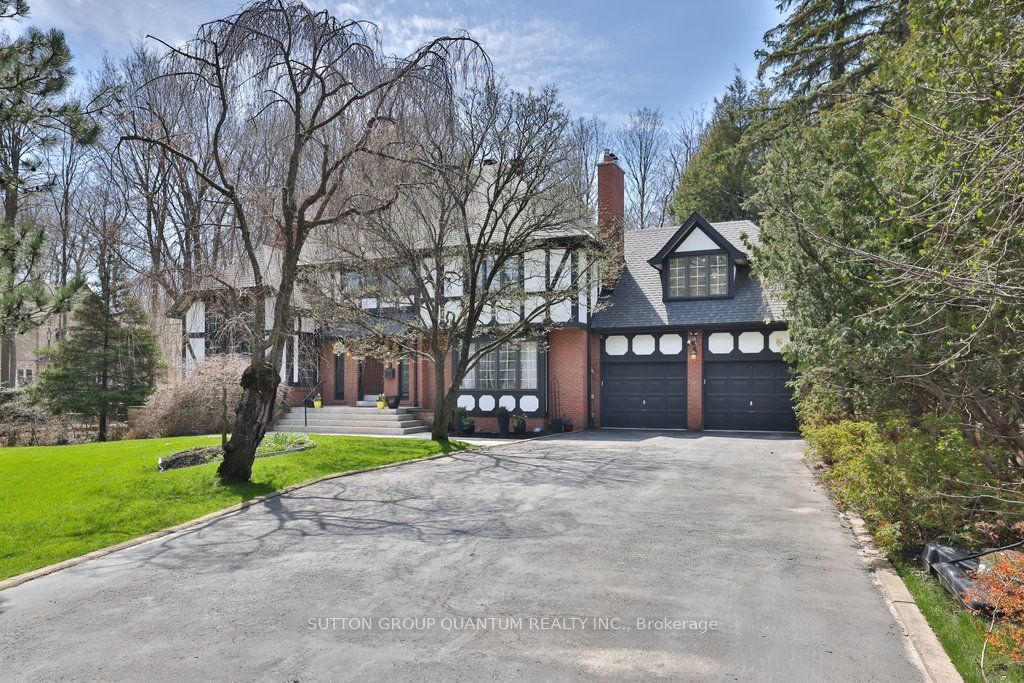
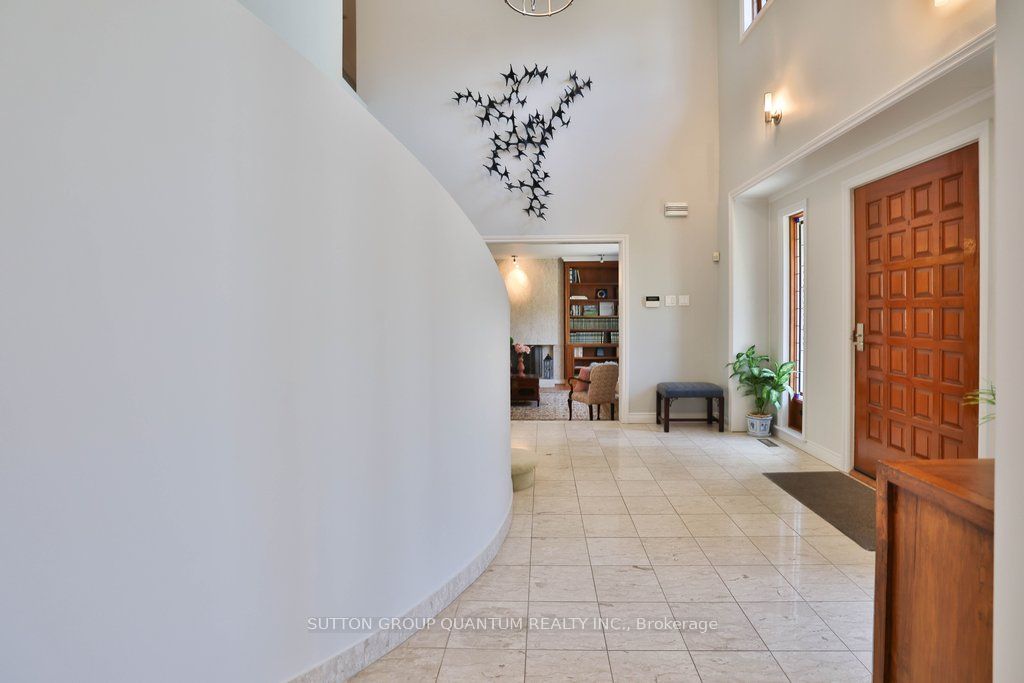
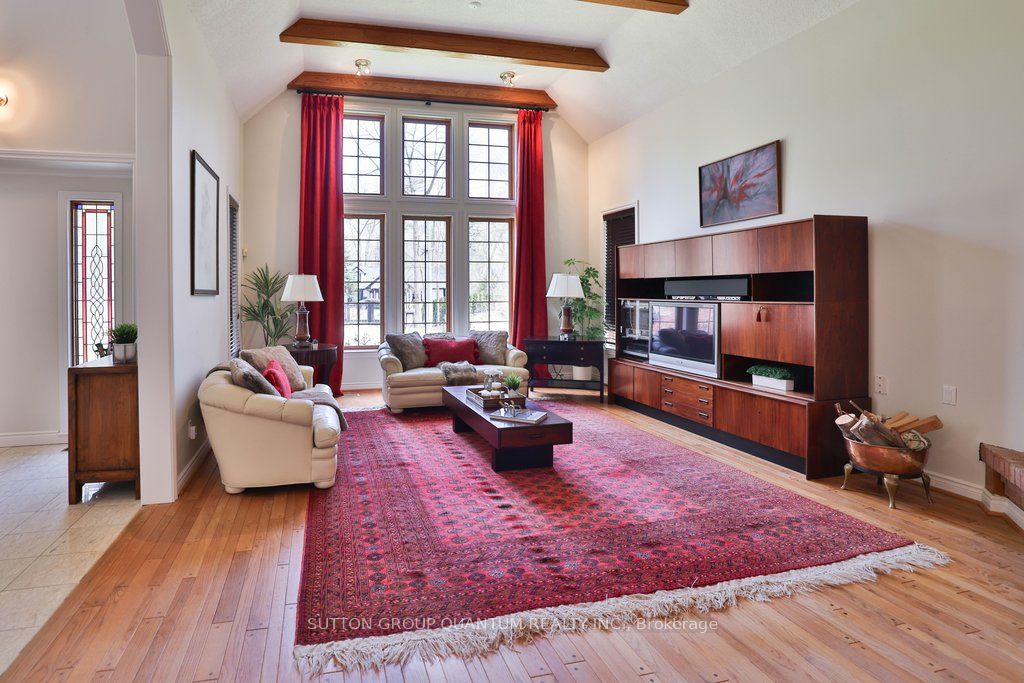
**Prestigious Rattray Marsh Estate,timeless charm on a rare pie-shaped lot**.Nestled in the highly sought-after Rattray Marsh Conservation Area, this exceptional residence offers a rare blend of privacy, natural beauty, and timeless character. Situated on an expansive pie-shaped lot approximately 201' x 253', this property provides a serene, estate-like setting surrounded by lush conservation views.From the moment you enter, you are welcomed by a grand foyer featuring soaring ceilings and an elegant circular staircase that sets the tone for this impressive home. the home boasts 5 bedrooms and 4 bathrooms.The living room showcases vaulted ceilings and oversized windows, flooding the space with natural light, while the formal dining room offers picturesque views of the conservation area perfect for hosting memorable gatherings. The large kitchen is the heart of the home, complete with an oversized island, breakfast area, and walk-out to a newer composite deck overlooking the tranquil landscape.A sunken family room adds warmth and character, featuring large windows and custom built-in bookcases. The primary suite is generously sized and includes a 5-piece ensuite. A second sunken bedroom, currently used as an office, features vaulted ceilings, complemented by three additional well-sized bedrooms and a main bathroom with a stand-up shower.The walk-out basement is an entertainer's dream, offering seamless access to the backyard patio. Enjoy year-round relaxation with your own indoor pool, complete with sliding doors to the outdoors. Additional features include a sauna, exercise room, office, cold room, and utility room.With a 2-car garage and an 8-car driveway, this property offers ample parking for family and guests alike.A truly rare offering in one of Mississauga's most prestigious and nature-rich communities.

Save
Ask
Tour
Hide
Share
Listing Snapshot
Price 
$4,499,000
Days On Site 
24 Days
Bedrooms 
5
Inside Area (SqFt) 
N/A
Total Baths 
4
Full Baths 
N/A
Partial Baths 
N/A
Lot Size 
N/A
Year Built 
N/A
MLS® Number 
W13061286
Status 
Active
Property Tax 
$17,441
Maintenance Fees 
N/A
Sq Ft Source 
N/A
Friends & Family
Recent Activity
4 weeks agoListing first seen on site
4 weeks agoListing updated with changes from the MLS®
General Features
Cross Street 
Lakeshore & Meadow Wood
Direction Faces 
West
Energy Features 
Solar
Garage 
Yes
Number Of Stories 
2
Parking 
Garage Door OpenerPrivate
Parking Spaces 
10
Property Sub Type 
Single Family Residence
Sewer 
Septic Tank
Style 
2-Storey
Water Source 
Public
Zoning 
Residential
Interior Features
Appliances 
Oven
Basement 
Finished
Cooling 
Central Air
Fireplace 
Yes
Fireplace Features 
Wood Burning
Fireplaces 
3
Heating 
Natural GasForced Air
Interior 
Sauna
Bedroom 2 
Dimensions - 2.76 x 3.99Level - Second
Bedroom 3 
Dimensions - 3.66 x 5.22Level - Second
Bedroom 4 
Dimensions - 5.3 x 4.88Level - Second
Bedroom 5 
Dimensions - 8.3 x 6.31Level - Second
Cold Room/Cantina 
Dimensions - 0.0 x 0.0Level - Basement
Den 
Dimensions - 2.81 x 1.3Level - Main
Dining Room 
Dimensions - 4.83 x 5.04Level - Main
Exercise Room 
Dimensions - 3.72 x 3.65Level - BasementFeatures - Sauna
Family Room 
Dimensions - 5.14 x 5.7Level - Main
Foyer 
Dimensions - 4.59 x 5.51Level - Main
Kitchen 
Dimensions - 7.75 x 5.6Level - Main
Laundry 
Dimensions - 3.05 x 2.67Level - Main
Living Room 
Dimensions - 4.83 x 6.69Level - MainFeatures - Vaulted Ceiling(s)
Master Bedroom 
Dimensions - 5.02 x 5.8Level - Second
Utility Room 
Dimensions - 0.0 x 0.0Level - BasementFeatures - Wet Bar
Save
Ask
Tour
Hide
Share
Exterior Features
Construction Details 
StuccoBrick
Lot Features 
Greenbelt
Patio And Porch 
Deck
Pool Features 
Indoor
Roof 
Shingle
Listing courtesy of SUTTON GROUP QUANTUM REALTY INC.

Listing information is provided by Participants of the Toronto Real Estate Board. VOW information is provided exclusively for personal, non-commercial use, and may not be used for any purpose other than to identify prospective properties consumers may be interested in purchasing. Information is deemed reliable but not guaranteed. Copyright 2026, Toronto Real Estate Board
Last checked 2026-05-25 05:41 AM UTC

Neighborhood & Commute
Source: Walkscore
Disclosure: Community information and market data powered by Constellation Data Labs. Information is deemed reliable but not guaranteed.
Save
Ask
Tour
Hide
Share