


7 Proctor AvenueCaledon, ON L7E 4E7
Mortgage Calculator
Monthly Payment (Est.)
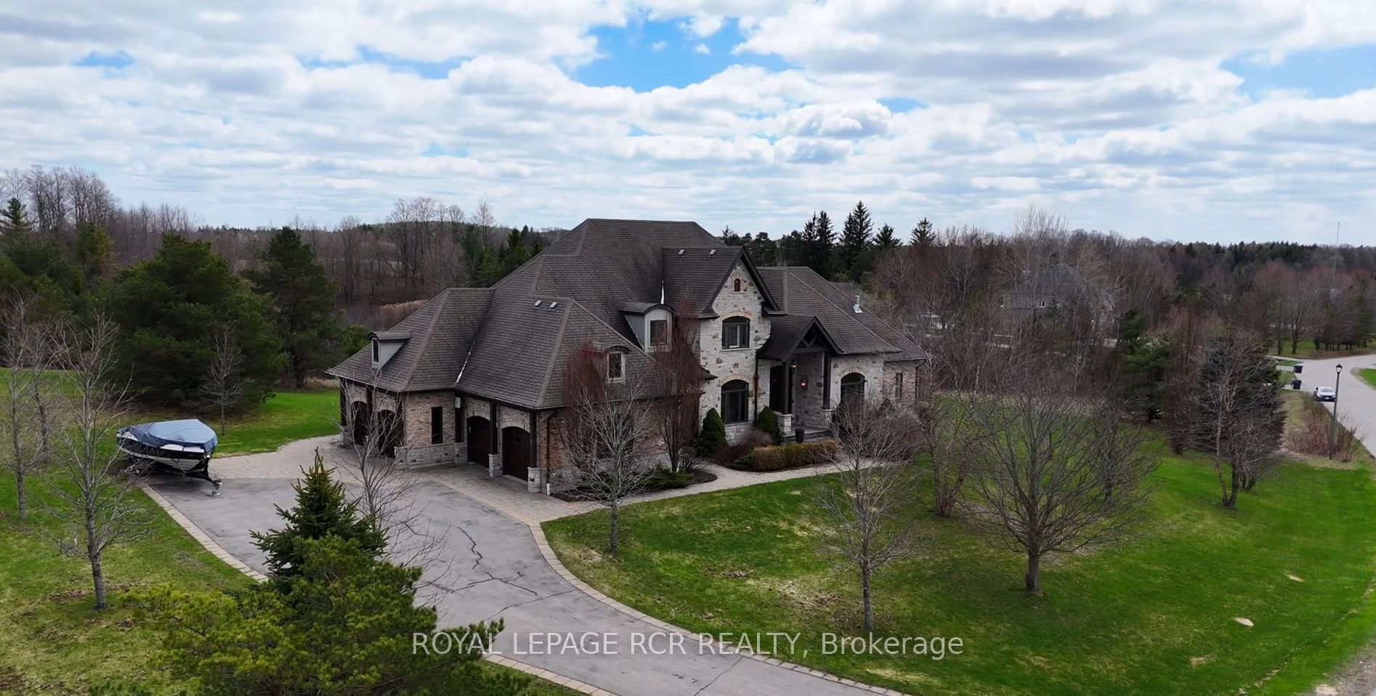
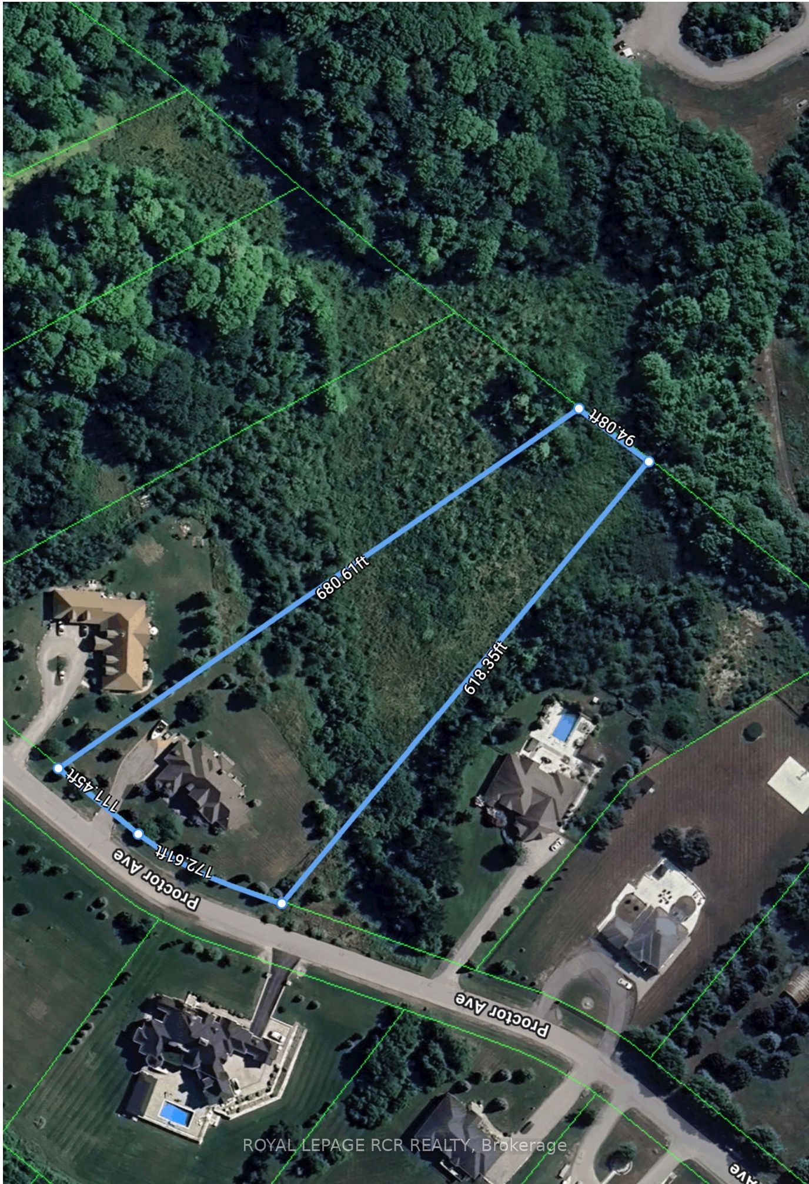
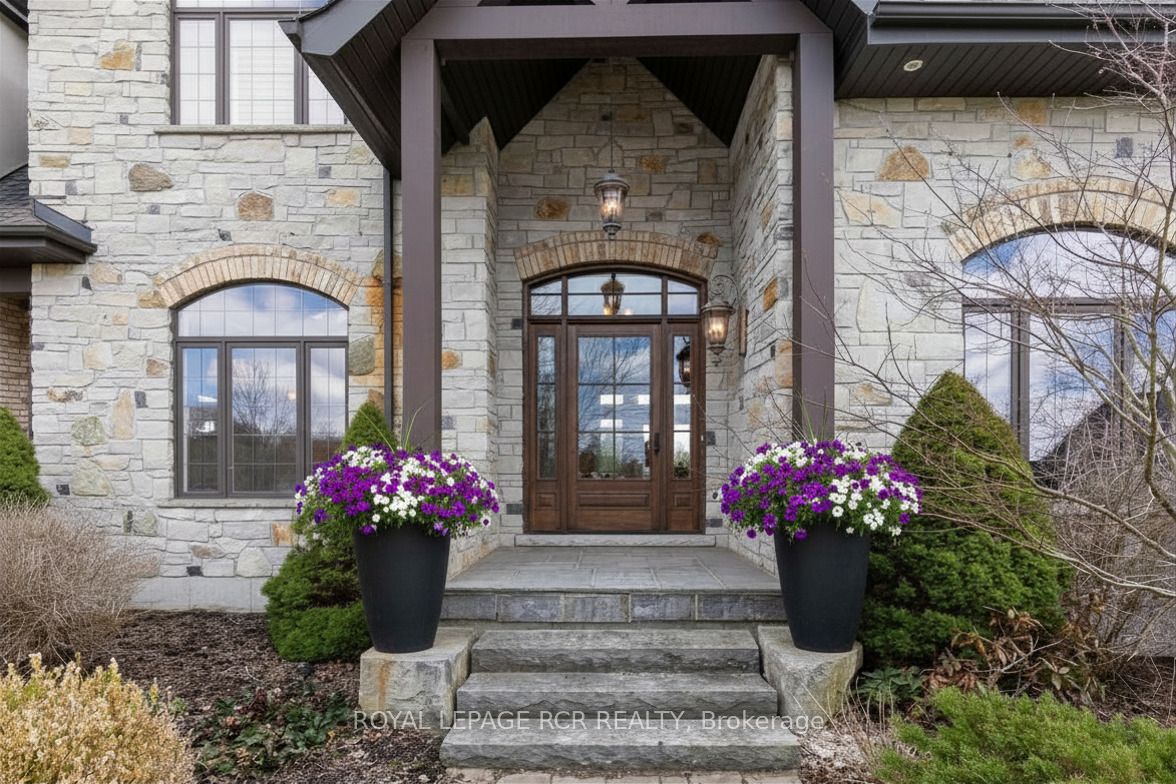
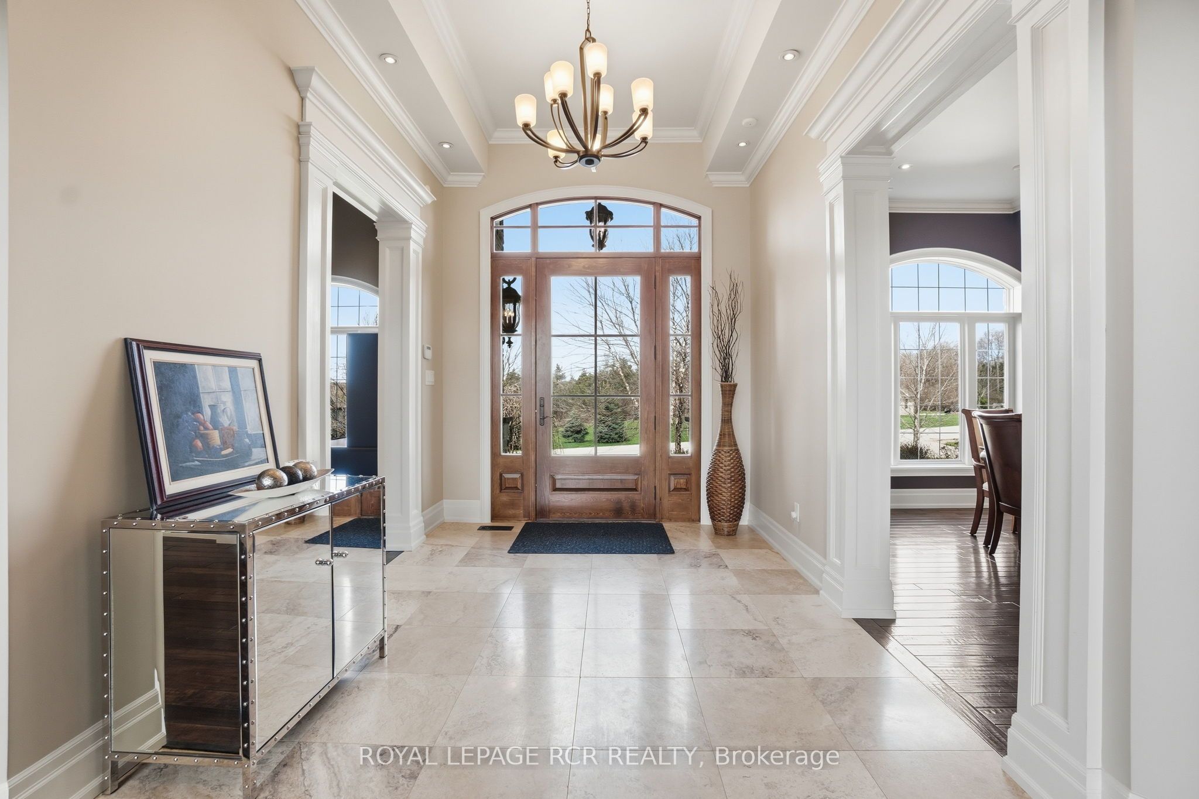
$13,208Exquisite 2-storey estate home offering approximately 4,000 sq. ft. on the main and second levels, located in the prestigious Millcreek Estates and gracefully set on a breathtaking 2.74 acre lot within a serene and private Caledon enclave. This stunning 4+1 bedroom residence showcases refined elegance and superior craftsmanship, featuring rich hardwood flooring, crown moulding, oversized baseboards, designer lighting, pot lights, and soaring 10-ft ceilings throughout. A striking grand foyer welcomes you into beautifully appointed principal rooms, including a sophisticated formal dining room perfect for entertaining. The impressive living room features floor-to-ceiling windows, a fireplace, and a walk-out to the expansive upper deck overlooking lush, picturesque greenspace-your own private retreat. The chef-inspired gourmet kitchen is both stylish and functional, offering premium built-in appliances, a gas stove, oversized centre island with breakfast bar, and a bright breakfast area with walk-out access. The adjoining family room with fireplace provides a warm, inviting space with serene backyard views. The main-level primary suite is a luxurious retreat with walk-out access, a spa-like 5-piece ensuite, and his & hers walk-in closets. Additional conveniences include a well-designed mudroom with built-in cabinetry and separate entrance, direct garage access, and a spacious laundry room. Upstairs, three generously sized bedrooms each feature private ensuites; two offer walk-in closets, while the third provides a double closet, all enhanced by large, sun-filled windows. The fully finished walkout lower level, offering 2,868.49 sq. ft. of additional living space, features a recreation room, games area, second family room with fireplace, cold room(s), ample storage, and endless potential for multi-generational living. Complete with a 4-car garage and beautifully landscaped grounds, this exceptional property offers luxury, privacy, and natural beauty.
| a month ago | Listing first seen on site | |
| a month ago | Listing updated with changes from the MLS® |

Listing information is provided by Participants of the Toronto Real Estate Board. VOW information is provided exclusively for personal, non-commercial use, and may not be used for any purpose other than to identify prospective properties consumers may be interested in purchasing. Information is deemed reliable but not guaranteed. Copyright 2026, Toronto Real Estate Board
Last checked 2026-05-30 11:22 AM UTC