Save
Ask
Tour
Hide
Share
$2,995,000
38 Days On Site

14902 Mount Pleasant Road
Caledon, ON L7E 3M3

For Sale|Single Family Residence|Active
5
Beds
5
Total Baths
County:
Peel
Call Now: (647) 360-6433
Is this the listing for you? We can help make it yours.
(647) 360-6433
14902 Mount Pleasant Road14902 Mount Pleasant Road14902 Mount Pleasant Road14902 Mount Pleasant Road
Save
Ask
Tour
Hide
Share

Mortgage Calculator

Monthly Payment (Est.)

$13,664
Calculator powered by Showcase IDX, a Constellation1 Company. Copyright ©2026 Information is deemed reliable but not guaranteed.

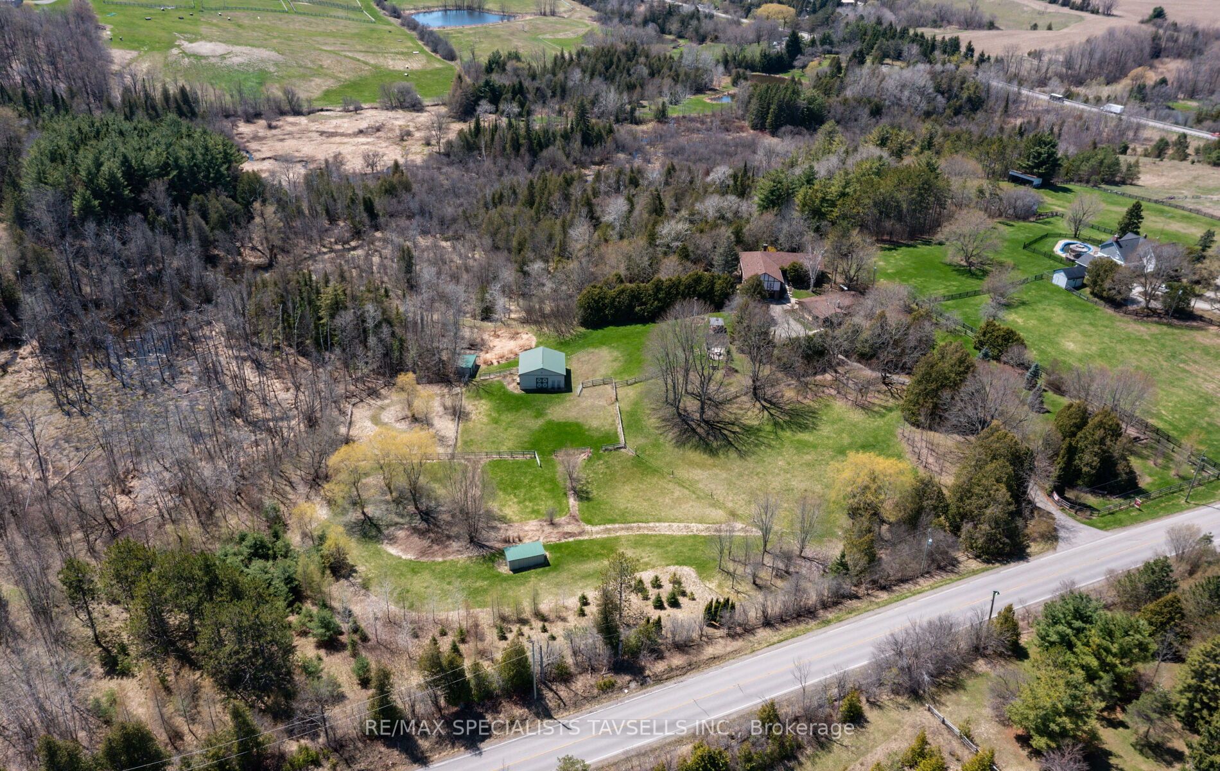
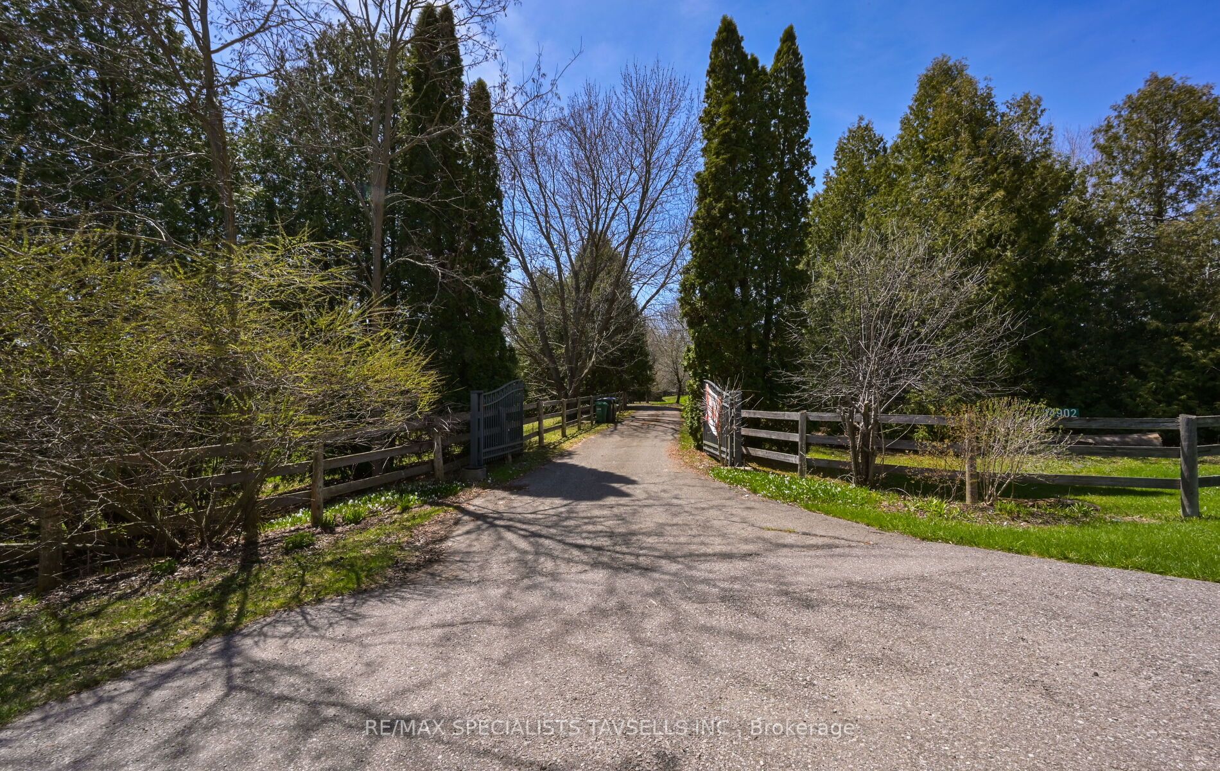
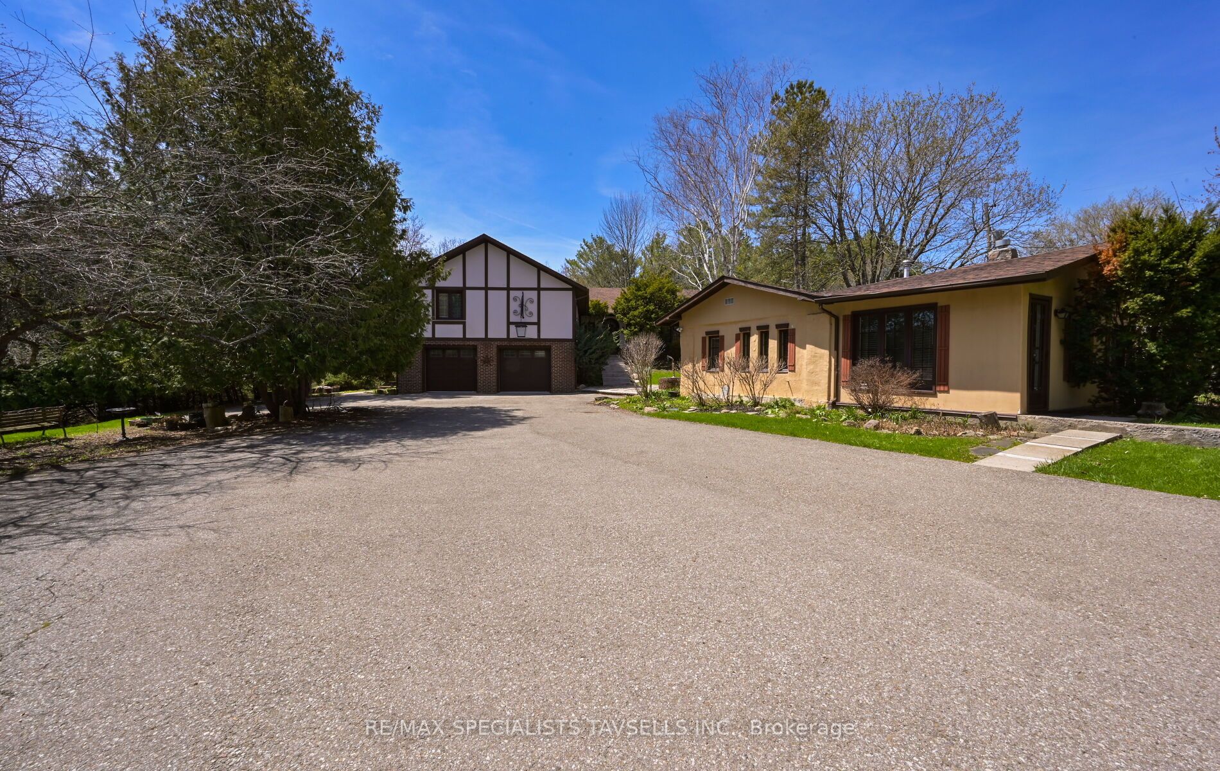
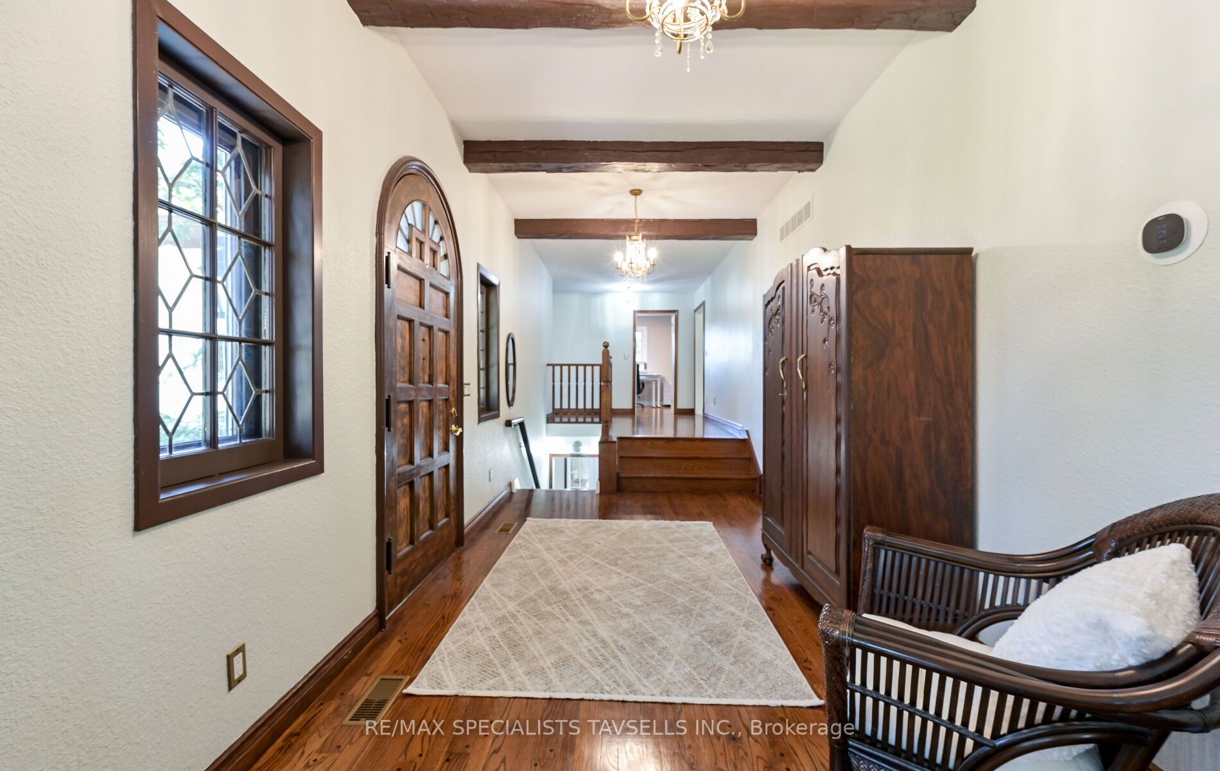
Set on approximately 15.8 acres this exceptional opportunity to acquire a distinctive, income-producing multi-residential estate in the heart of scenic Caledon. Seamlessly combining rural charm with strong investment potential, this remarkable property features 3 self-contained residential units, a detached barn, and picturesque countryside views-all located within an hour of Toronto. Ideally suited for multi-generational living, savvy investors, or those seeking a private lifestyle retreat or hobby farm, the property offers outstanding versatility and long-term value. The 4-stall barn presents endless possibilities for equestrian use, workshop space, storage, or an agri-focused lifestyle. Each residence is thoughtfully designed with its own private entrance, generous parking, and modern updates throughout, providing both comfort and independence for occupants. Enjoy the convenience of nearby amenities including hiking trails, equestrian facilities, golf courses, and local markets, along with easy access to Highways 400, 427, and 407. The grounds showcase a gated entry, a tree-lined driveway, mature landscaping, perennial gardens, and multiple outdoor living spaces including a pergola, gazebo, and expansive decks-perfect for relaxing or entertaining. Additional features include two wells, two septic systems, a 10kW auto-start backup generator, and fiber-optic internet service via Vianet to both dwellings. Recent upgrades include new roofs and windows on both homes, updated furnace and air conditioning systems, attic insulation in the main residence, and a mini-split heat pump in the guest house. A rare offering in one of Caledon's most desirable rural enclaves-move in, invest, or create your ideal country lifestyle.

Save
Ask
Tour
Hide
Share
Listing Snapshot
Price 
$2,995,000
Days On Site 
38 Days
Bedrooms 
5
Inside Area (SqFt) 
N/A
Total Baths 
5
Full Baths 
N/A
Partial Baths 
N/A
Lot Size 
15.82 Acres
Year Built 
N/A
MLS® Number 
W13024184
Status 
Active
Property Tax 
$5,742.91
Maintenance Fees 
N/A
Sq Ft Source 
N/A
Friends & Family
Recent Activity
a month agoListing first seen on site
a month agoListing updated with changes from the MLS®
General Features
Cross Street 
Mount Pleasant and Castlederg
Direction Faces 
West
Garage 
Yes
Parking 
Garage Door OpenerPrivate
Parking Spaces 
12
Property Sub Type 
Single Family Residence
Security 
Security SystemSmoke Detector(s)Carbon Monoxide Detector(s)Security Gate
Sewer 
Septic Tank
Style 
Bungalow-Raised
Water Source 
WellPrivate
Interior Features
Basement 
Walk-Out Access
Cooling 
Central Air
Fireplace 
Yes
Fireplace Features 
GasPropaneFamily RoomLiving Room
Fireplaces 
5
Heating 
PropaneForced Air
Interior 
Central VacuumIn-Law Floorplan
Bedroom 2 
Dimensions - 3.97 x 2.98Level - Main
Bedroom 3 
Dimensions - 3.13 x 3.11Level - Main
Bedroom 4 
Dimensions - 4.97 x 3.74Level - Lower
Bedroom 5 
Dimensions - 3.28 x 3.06Level - Lower
Breakfast 
Dimensions - 3.62 x 3.36Level - Main
Dining Room 
Dimensions - 4.83 x 4.59Level - Main
Family Room 
Dimensions - 5.59 x 4.64Level - First
Kitchen 
Dimensions - 2.97 x 2.14Level - First
Living Room 
Dimensions - 7.78 x 6.49Level - Main
Master Bedroom 
Dimensions - 6.13 x 4.87Level - MainFeatures - His and Hers Closets
Recreation 
Dimensions - 8.02 x 3.46Level - Lower
Save
Ask
Tour
Hide
Share
Exterior Features
Construction Details 
StuccoBrick
Lot Features 
WoodedRolling SlopeLandscaped
Other Structures 
Barn(s)Gazebo
Patio And Porch 
DeckPatio
Pool Features 
None
Roof 
Shingle
View 
Trees/WoodsGardenHillsMeadowValleyForestPasture
Waterfront Features 
Creek
Waterview 
Trees/WoodsGardenHillsMeadowValleyForestPasture
Listing courtesy of RE/MAX SPECIALISTS TAVSELLS INC.

Listing information is provided by Participants of the Toronto Real Estate Board. VOW information is provided exclusively for personal, non-commercial use, and may not be used for any purpose other than to identify prospective properties consumers may be interested in purchasing. Information is deemed reliable but not guaranteed. Copyright 2026, Toronto Real Estate Board
Last checked 2026-05-30 11:22 AM UTC

Neighborhood & Commute
Source: Walkscore
Disclosure: Community information and market data powered by Constellation Data Labs. Information is deemed reliable but not guaranteed.
Save
Ask
Tour
Hide
Share