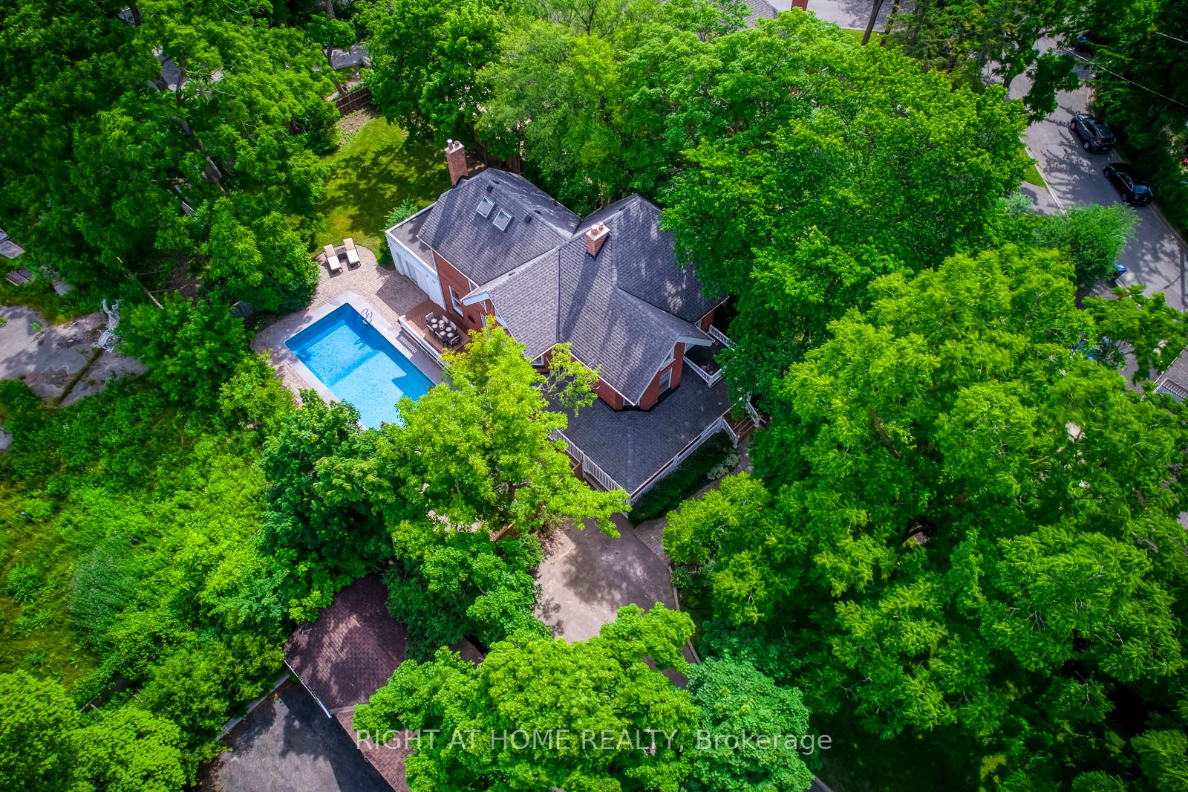
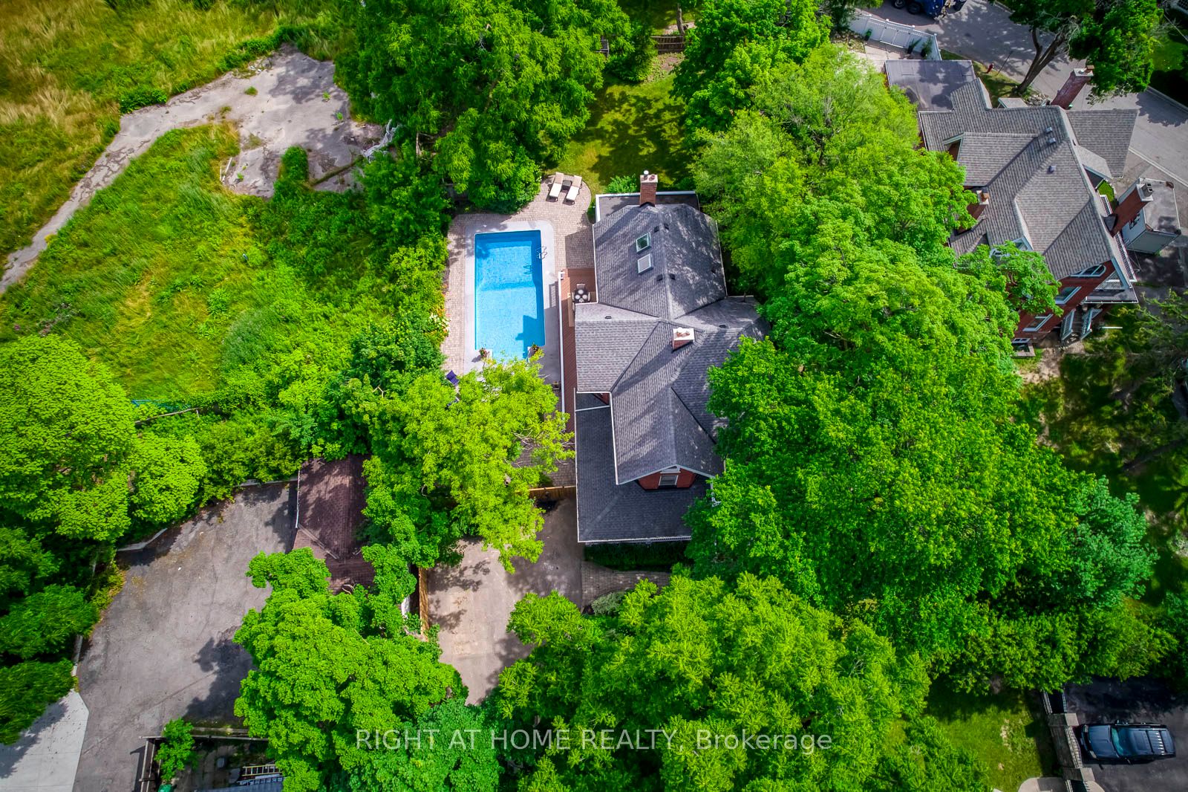
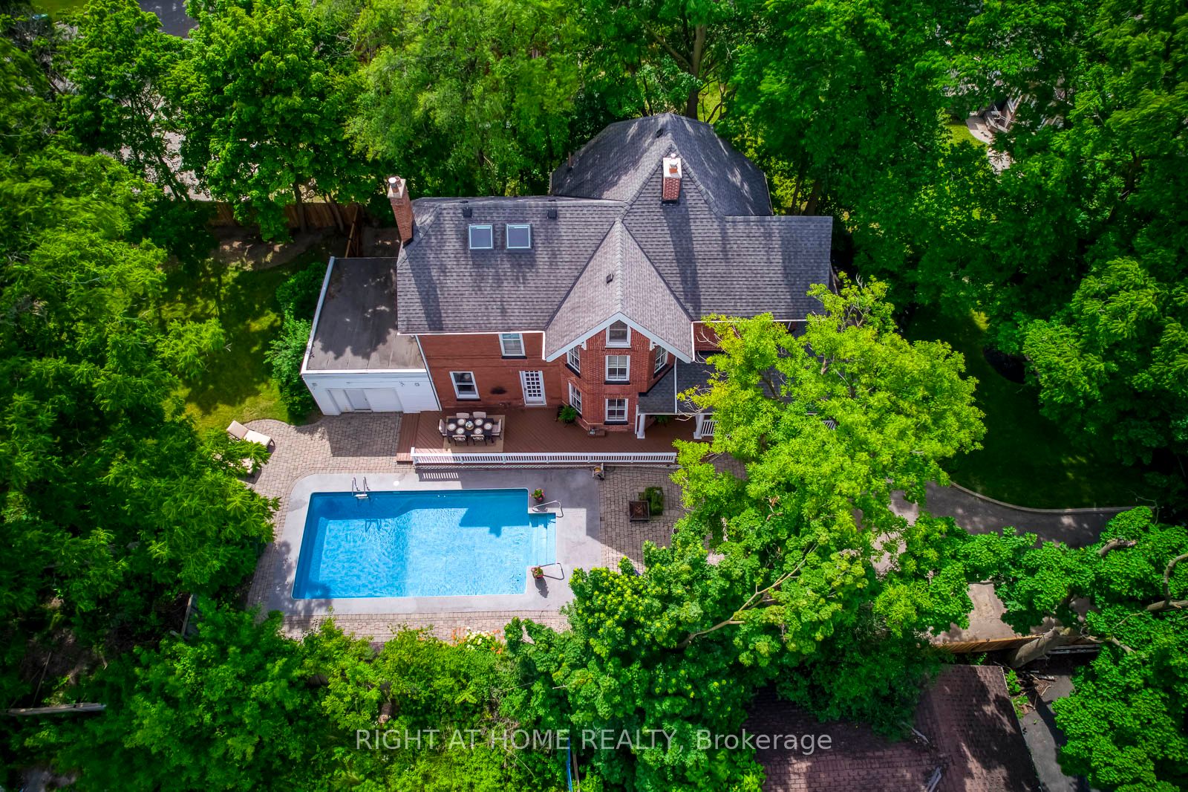
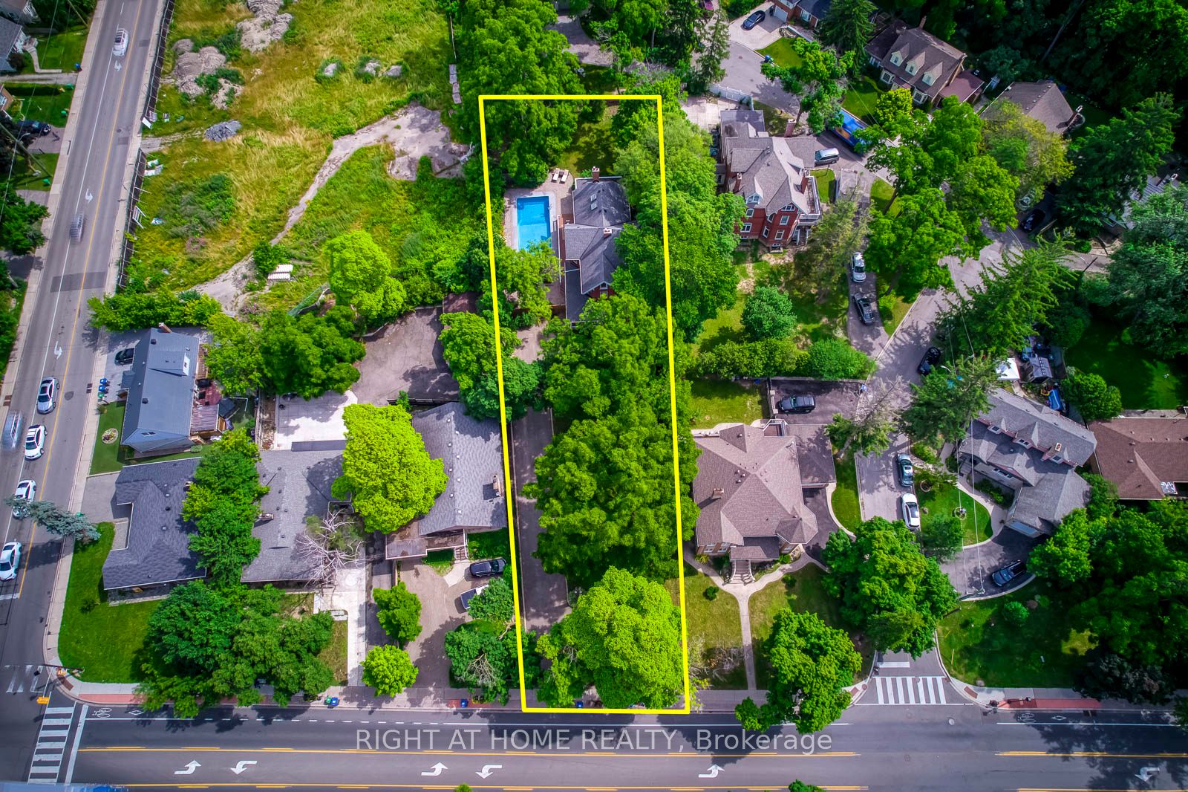
Discreetly set off Main Street on a remarkable treed lot, this exquisitely renovated century home offers a rare blend of heritage charm and refined luxury. With over $200K in curated upgrades, the residence features hardwood floors, an elegant oak staircase, custom millwork, crown moulding, and a designer kitchen with Sub-Zero, Wolf, and Miele appliances. Sophisticated principal rooms, formal dining, gas fireplace, and HD projector with 125-inch screen create an exceptional living and entertaining experience. The private primary suite features a spa-inspired 5-piece ensuite with steam shower and radiant heated floors, while the upper loft with soaring ceilings and automated rain-sensing skylights adds a dramatic and versatile retreat. Outdoors, beautifully landscaped grounds showcase a saltwater pool, 8-person hot tub, irrigation system, and outdoor sound. A truly rare offering of timeless character, privacy, and luxury.
Save
Ask
Tour
Hide
Share
Listing Snapshot
Price
$2,999,000
Days On Site
43 Days
Bedrooms
5
Inside Area (SqFt)
N/A
Total Baths
4
Full Baths
N/A
Partial Baths
N/A
Lot Size
N/A
Year Built
N/A
MLS® Number
W13013104
Status
Active
Property Tax
$9,221
Maintenance Fees
N/A
Sq Ft Source
N/A
Friends & Family
React
Invite
Recent Activity
a month ago
Listing first seen on site
a month ago
Listing updated with changes from the MLS®
General Features
Cross Street
Main St S / Queen St E
Direction Faces
South
Foundation
Stone
Number Of Stories
2
Parking
Private
Parking Spaces
10
Property Sub Type
Single Family Residence
Style
2 1/2 Storey
Water Source
Public
Zoning
R1B
Interior Features
Appliances
Oven
Basement
Unfinished
Cooling
Central Air
Fireplace
Yes
Fireplace Features
Gas
Fireplaces
2
Heating
Natural GasForced Air
Interior
Central Vacuum
Bedroom 2
Dimensions - 4.37 x 3.97Level - SecondArea - 17Area Source - OtherArea Units - Square MetersDescription - Bedroom 2
Bedroom 3
Dimensions - 4.62 x 4.33Level - SecondArea - 20Area Source - OtherArea Units - Square MetersDescription - Bedroom 3
Bedroom 4
Dimensions - 4.37 x 3.54Level - ThirdArea - 15Area Source - OtherArea Units - Square MetersDescription - Bedroom 4
Bedroom 5
Dimensions - 5.55 x 3.43Level - ThirdArea - 19Area Source - OtherArea Units - Square MetersFeatures - Cathedral Ceiling(s)Description - Study
Dining Room
Dimensions - 4.47 x 4.40Level - MainArea - 19Area Source - OtherArea Units - Square MetersFeatures - Open FloorplanDescription - Dining Room
Family Room
Dimensions - 5.31 x 4.57Level - MainArea - 24Area Source - OtherArea Units - Square MetersDescription - Family Room
Dimensions - 5.24 x 4.43Level - MainArea - 23Area Source - OtherArea Units - Square MetersDescription - Living Room
Loft
Dimensions - 8.97 x 3.25Level - ThirdArea - 29Area Source - OtherArea Units - Square MetersFeatures - Open FloorplanDescription - Loft
Master Bedroom
Dimensions - 6.16 x 4.70Level - SecondArea - 28Area Source - OtherArea Units - Square MetersDescription - Primary Bedroom
Save
Ask
Tour
Hide
Share
Exterior Features
Construction Details
Brick
Fencing
Fenced
Lot Features
Irregular LotWooded
Pool Features
In Ground
Roof
Asphalt
Community Features
MLS Area
Brampton
Listing courtesy of RIGHT AT HOME REALTY
Listing information is provided by Participants of the Toronto Real Estate Board. VOW information is provided exclusively for personal, non-commercial use, and may not be used for any purpose other than to identify prospective properties consumers may be interested in purchasing. Information is deemed reliable but not guaranteed. Copyright 2026, Toronto Real Estate Board
Last checked 2026-05-30 09:37 PM UTC
Neighborhood & Commute
Source: Walkscore
Disclosure: Community information and market data powered by Constellation Data Labs. Information is deemed reliable but not guaranteed.