


134 Queen Street EBrampton, ON L6V 1B2
Mortgage Calculator
Monthly Payment (Est.)
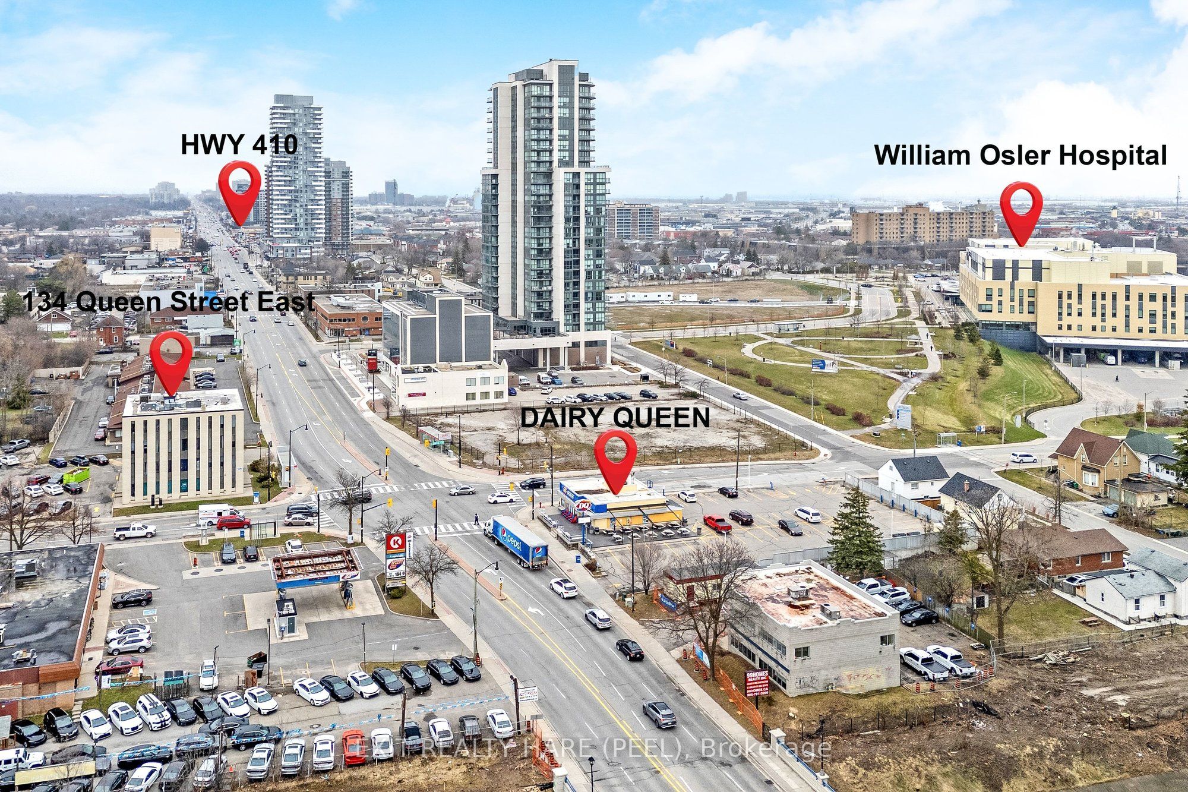
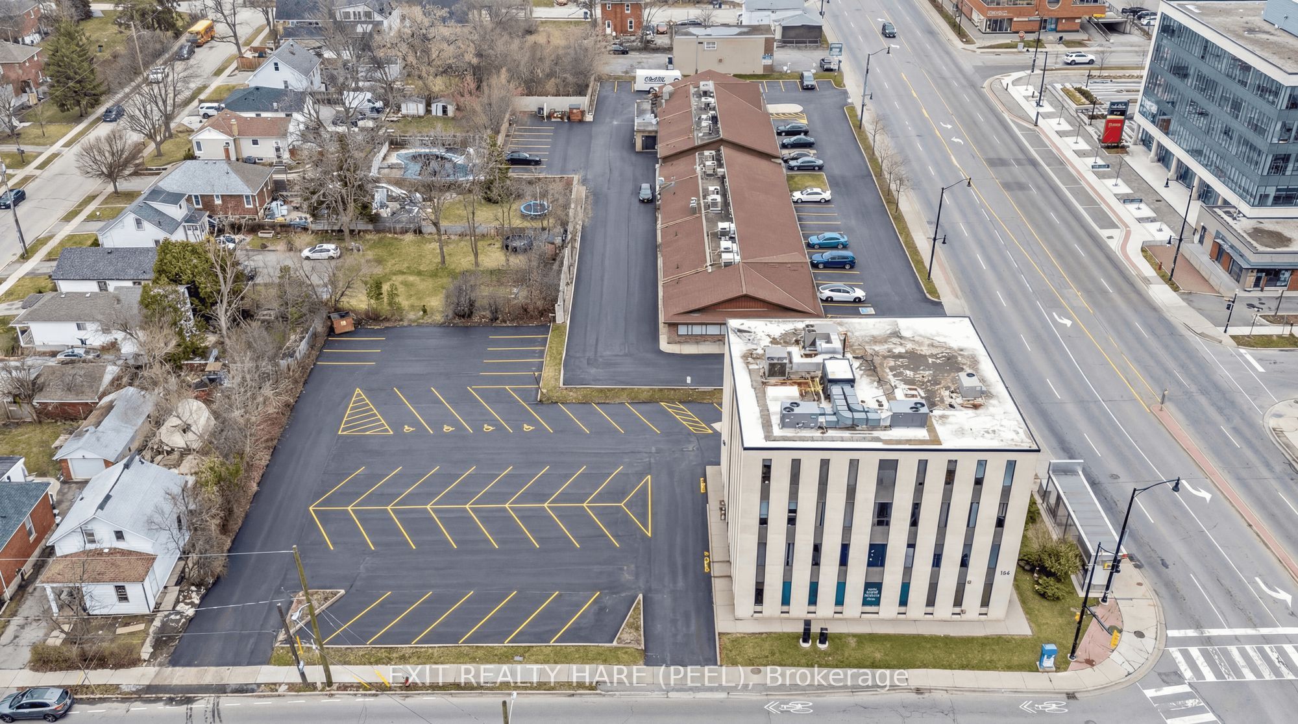
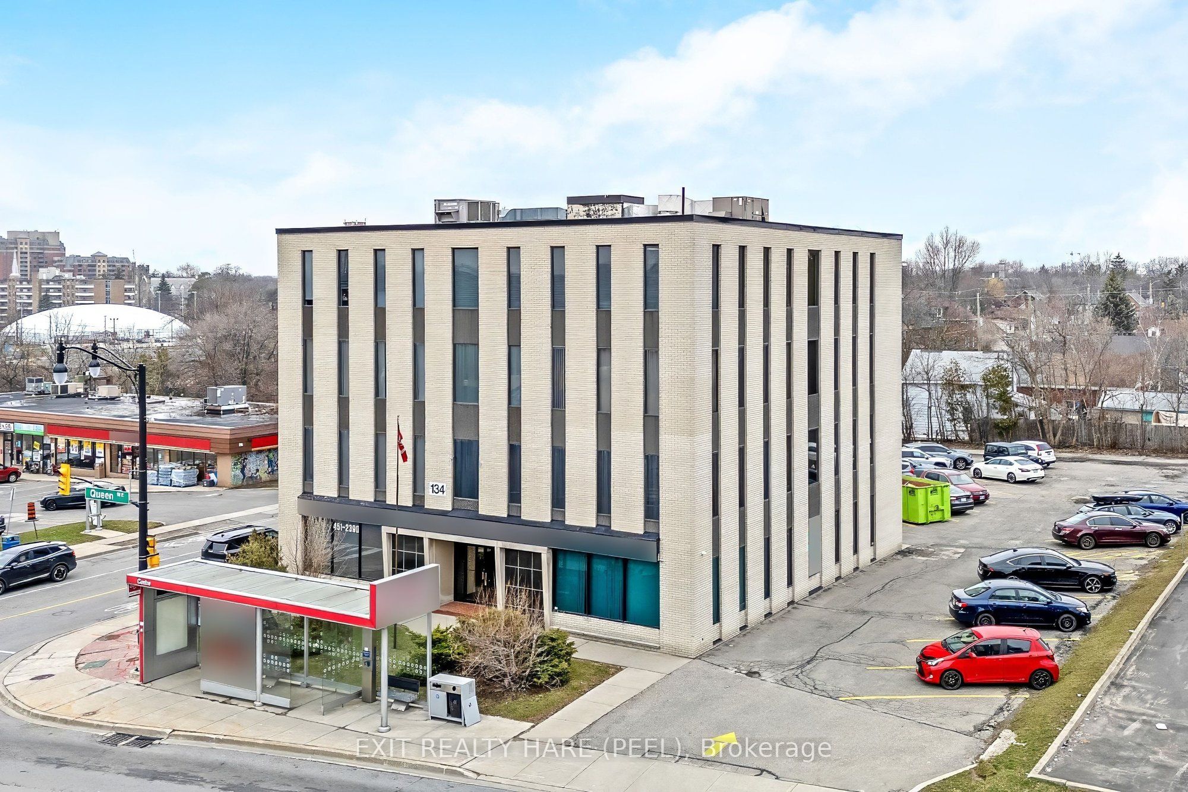
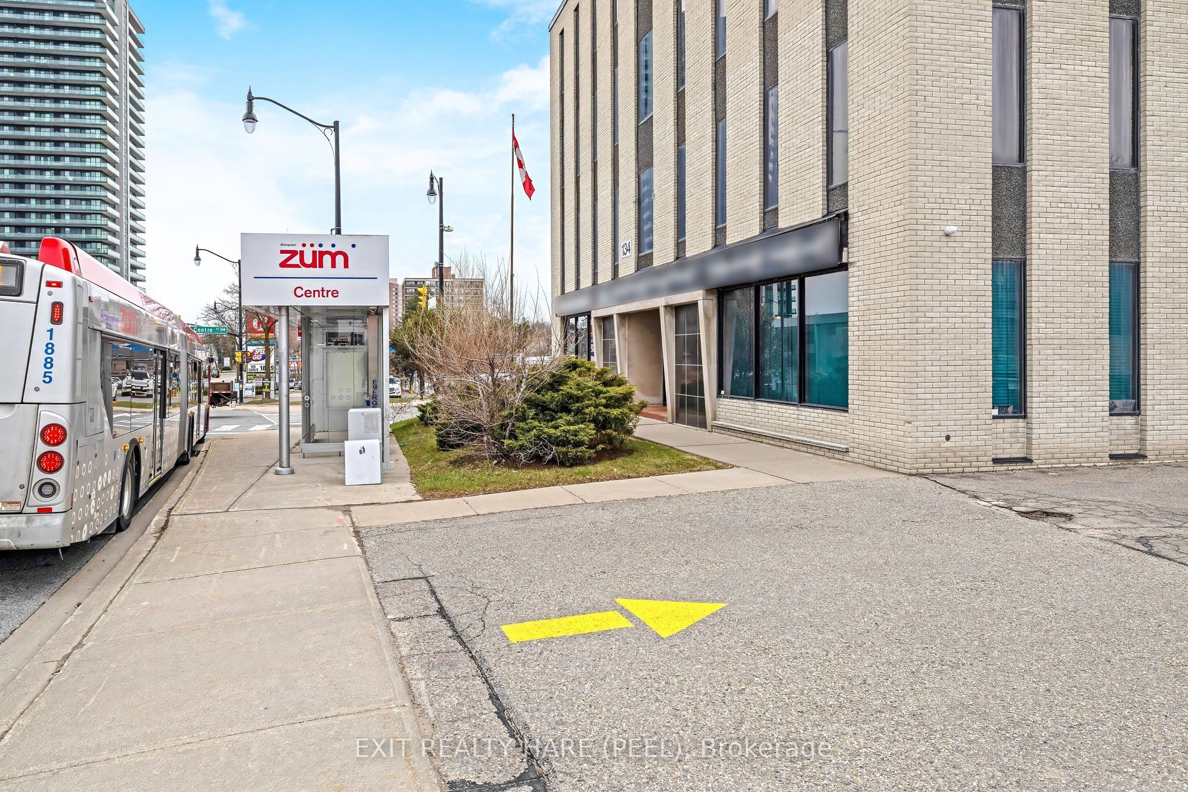
$34,214Prime corner property in Brampton's evolving Queen Street Corridor. This prominent 4-storey brick building is fully tenanted and offers approx. 14,400 sq ft of gross space plus full basement and sits on approx half an acre. Each floor has 2 washrooms (10 washrooms total). Positioned within the Queen St Corridor Secondary Plan (SP36)and designated Central Area Mixed Use, this property is ideal for investors and developers looking to capitalize on a key intensification area. With 2 new HVAC units installed in 2025, new elevator in 2012, and approx 50 parking spaces, this building provides a solid, low-risk holding asset with income while future redevelopment is explored. The site offers excellent potential, with planning policies supporting a mix of higher-density mixed-use, residential, office, and street-related commercial uses. Its corner location enhances visibility, access, and design flexibility. Directly on the ZÜM transit corridor, this property benefits from convenient access to transit and strong connectivity just minutes from the Downtown Brampton core and a short walk to key amenities including the Rose Theatre, Gage Park, proposed Riverwalk, restaurants, shopping, and the popular farmers' market. A rare opportunity to acquire a fully leased asset in a designated growth corridor with both immediate income and significant future redevelopment potential.
| 4 weeks ago | Status changed to Active | |
| 3 months ago | Listing first seen on site | |
| 3 months ago | Listing updated with changes from the MLS® |

Listing information is provided by Participants of the Toronto Real Estate Board. VOW information is provided exclusively for personal, non-commercial use, and may not be used for any purpose other than to identify prospective properties consumers may be interested in purchasing. Information is deemed reliable but not guaranteed. Copyright 2026, Toronto Real Estate Board
Last checked 2026-07-21 10:08 PM UTC