Save
Ask
Tour
Hide
Share
$2,999,000
45 Days On Site

4 Valley Hill Drive
Caledon, ON L7E 0B8

For Sale|Single Family Residence|Active
6
Beds
6
Total Baths
County:
Peel
Call Now: (647) 360-6433
Is this the listing for you? We can help make it yours.
(647) 360-6433
4 Valley Hill Drive4 Valley Hill Drive4 Valley Hill Drive4 Valley Hill Drive
Save
Ask
Tour
Hide
Share

Mortgage Calculator

Monthly Payment (Est.)

$13,683
Calculator powered by Showcase IDX, a Constellation1 Company. Copyright ©2026 Information is deemed reliable but not guaranteed.

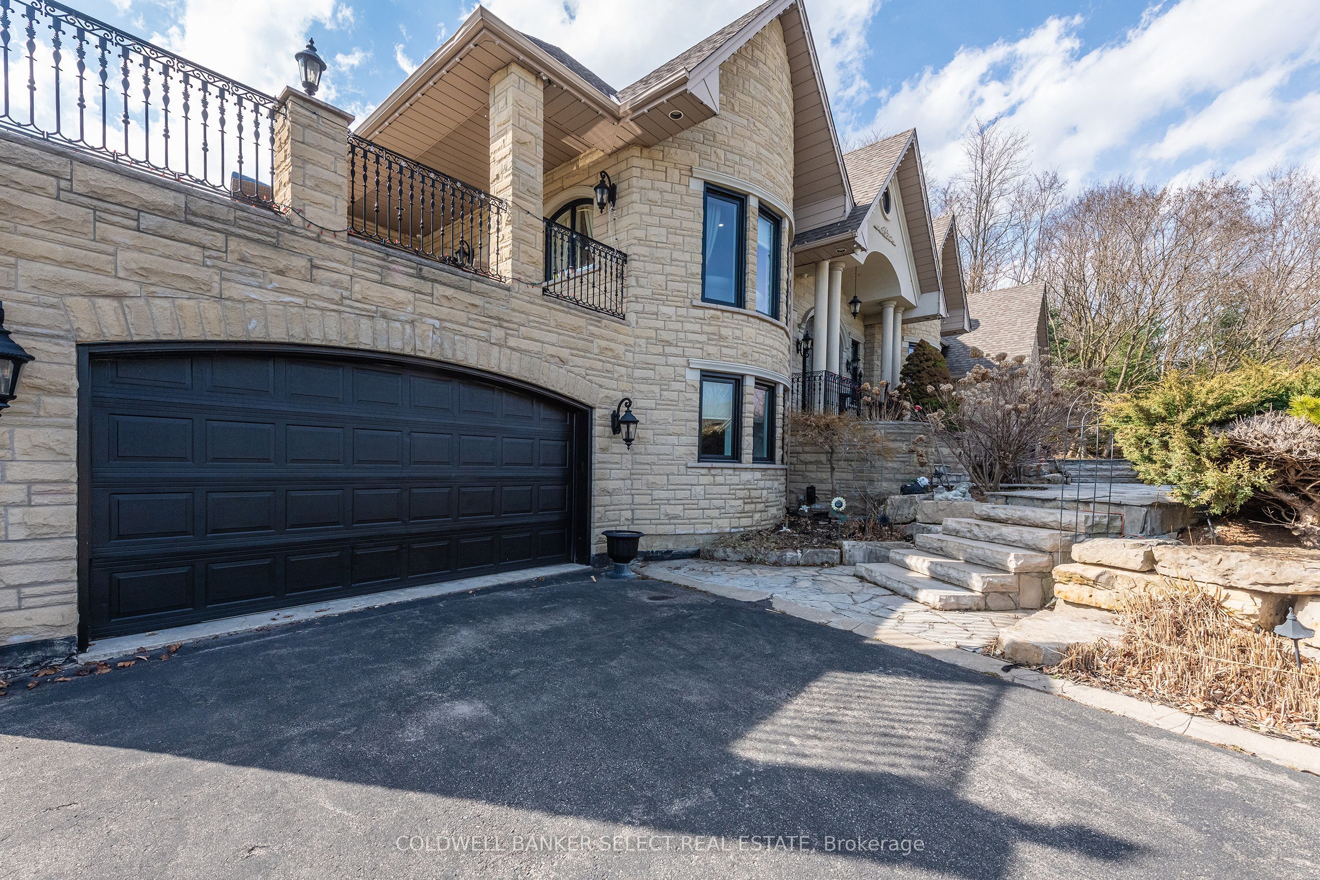
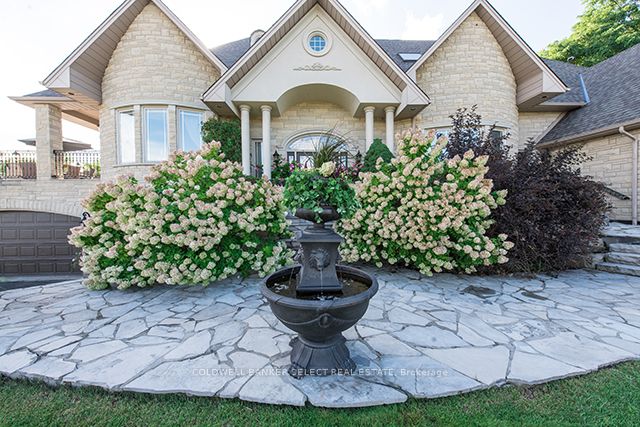
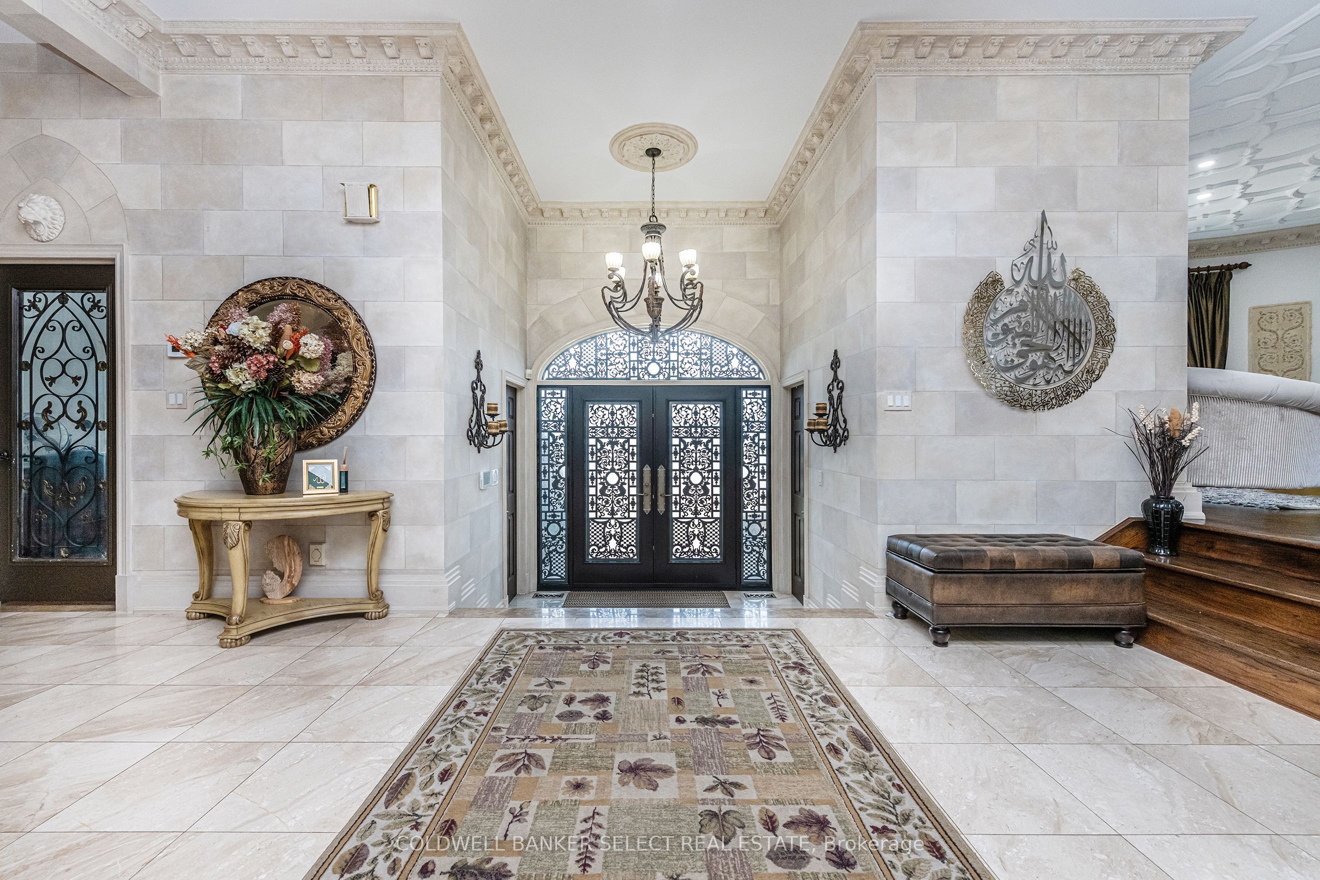
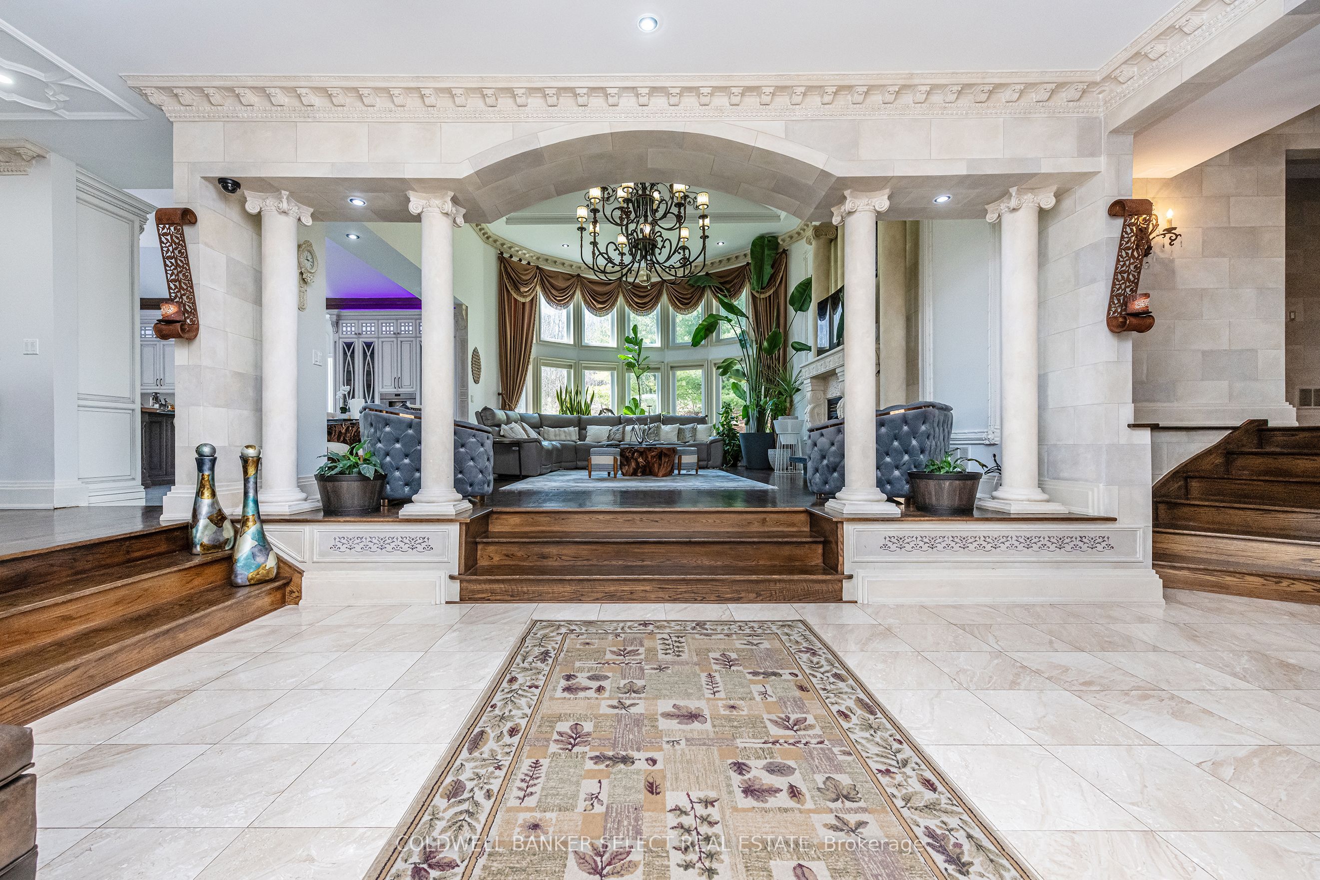
Luxury living in this 4600+ Sq.Ft. custom home on quiet cul-de-sac in Stonehart Estates. Just over 2 acres, mins from town & easy access to major highways for easy commute. 4 oversized garages with long paved driveways, 1 with large parking pad to accommodate guest parking. 6 bedrooms total, 4 Large Bedrooms each with ensuites and 3 have a private balcony. Luxurious primary Suite features walkout private balcony, gas fireplace, huge Walk-in dressing room and 6pc ensuite. Third level boasts boasts separate sitting area, bedroom with balcony, walk-in closet and 4pc ensuite. Perfect for extended family or guest suite. Main floor is open concept high coffered custom molded ceilings and 2 story floor to ceiling windows. New gourmet eat in kitchen offers Thermador high-end appliances, Large island adding wonderful prep area, coffee bar and Multiple walkouts to great deck for outdoor entertaining overlooking a private backyard with mature trees. Formal dining/living room combination with custom moldings and large windows. Impressive foyer entrance features new double doors with walk-in closet and 2pc powder room. Main floor office for work from home comfort. Additional level has extra media family room and office great for movie nights and also an additional guest bedroom. Lower-level walkout offers the perfect entertaining area with its large above grade windows, sunken games room, fabulous large Wet bar area to a covered patio and access to the yard, extra bedroom, gym room, cold cellar, 3pc bath and lots of extra storage. Approximately 90% of windows & doors replaced '23/24, kitchen '21, ceilings '21, deck '23. Hardwood floors thru-out. Excellent Value! Fabulous home for entertaining or also multi-generational family!

Save
Ask
Tour
Hide
Share
Listing Snapshot
Price 
$2,999,000
Days On Site 
45 Days
Bedrooms 
6
Inside Area (SqFt) 
N/A
Total Baths 
6
Full Baths 
N/A
Partial Baths 
N/A
Lot Size 
N/A
Year Built 
N/A
MLS® Number 
W12998200
Status 
Active
Property Tax 
$15,976.63
Maintenance Fees 
N/A
Sq Ft Source 
N/A
Friends & Family
Recent Activity
2 months agoListing first seen on site
2 months agoListing updated with changes from the MLS®
General Features
Attached Garage 
Yes
Cross Street 
Mt. Wolfe Rd to Bruno Ridge Dr. to Valley Hill Dr.
Direction Faces 
North
Garage 
Yes
Number Of Stories 
2
Parking 
Attached
Parking Spaces 
14
Property Sub Type 
Single Family Residence
Sewer 
Septic Tank
Style 
2-Storey
Utilities 
Cable Available
Water Source 
Public
Zoning 
Residential
Interior Features
Appliances 
Oven
Basement 
Walk-Out Access
Cooling 
Central Air
Fireplace 
Yes
Fireplace Features 
Gas
Fireplaces 
2
Heating 
Natural GasForced Air
Bedroom 
Dimensions - 3.38 x 3.9Level - Basement
Bedroom 2 
Dimensions - 3.57 x 4.17Level - SecondFeatures - Walk-In Closet(s)
Bedroom 3 
Dimensions - 3.63 x 5.28Level - ThirdFeatures - Walk-In Closet(s)
Bedroom 4 
Dimensions - 3.89 x 4.9Level - ThirdFeatures - Walk-In Closet(s)
Bedroom 5 
Dimensions - 3.51 x 4.36Level - Lower
Common Room 
Dimensions - 5.95 x 6.44Level - BasementFeatures - Wet Bar
Dining Room 
Dimensions - 4.28 x 6.63Level - Main
Exercise Room 
Dimensions - 5.81 x 5.92Level - Basement
Foyer 
Dimensions - 2.67 x 6.58Level - MainFeatures - Walk-In Closet(s)
Game Room 
Dimensions - 5.7 x 10.9Level - Basement
Great Room 
Dimensions - 5.8 x 8.4Level - MainFeatures - Coffered Ceiling(s)
Kitchen 
Dimensions - 5.36 x 6.44Level - MainFeatures - Built-in Features
Living Room 
Dimensions - 4.28 x 6.63Level - Main
Master Bedroom 
Dimensions - 4.86 x 5.35Level - Second
Media Room 
Dimensions - 3.48 x 4.67Level - Lower
Office 
Dimensions - 3.34 x 4.17Level - Main
Sitting 
Dimensions - 3.48 x 4.66Level - Third
Save
Ask
Tour
Hide
Share
Exterior Features
Construction Details 
StuccoStone
Lot Features 
Irregular LotWooded
Pool Features 
None
Roof 
Shingle
View 
Trees/Woods
Waterview 
Trees/Woods
Listing courtesy of COLDWELL BANKER SELECT REAL ESTATE

Listing information is provided by Participants of the Toronto Real Estate Board. VOW information is provided exclusively for personal, non-commercial use, and may not be used for any purpose other than to identify prospective properties consumers may be interested in purchasing. Information is deemed reliable but not guaranteed. Copyright 2026, Toronto Real Estate Board
Last checked 2026-05-30 11:22 AM UTC

Neighborhood & Commute
Source: Walkscore
Disclosure: Community information and market data powered by Constellation Data Labs. Information is deemed reliable but not guaranteed.
Save
Ask
Tour
Hide
Share