


2084 Steeles Avenue E 13Brampton, ON L6T 5A6
Mortgage Calculator
Monthly Payment (Est.)
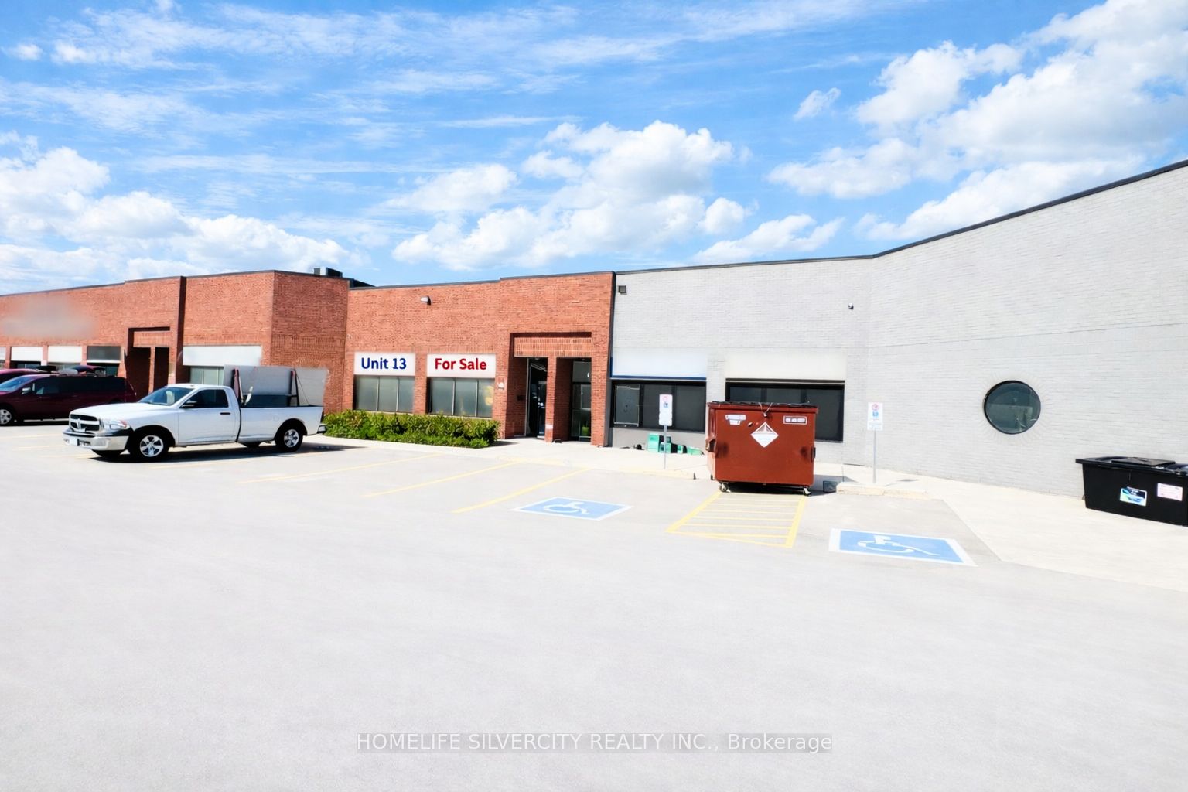
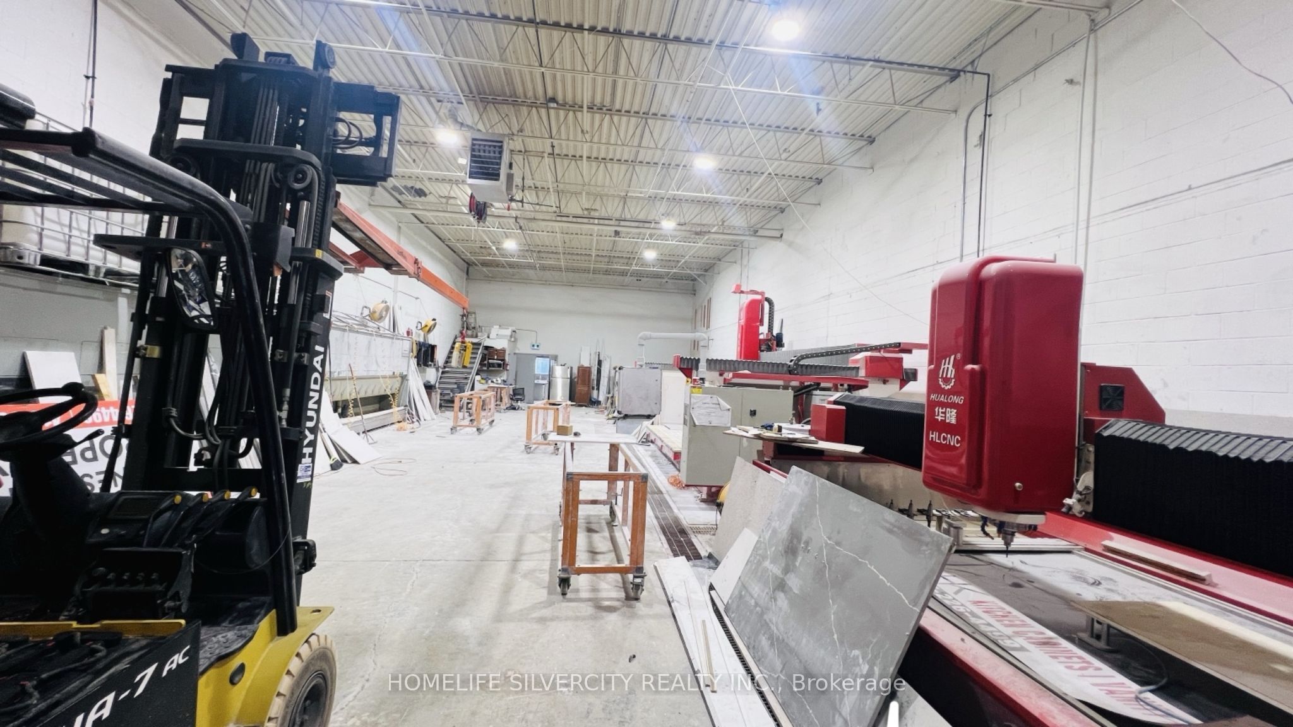
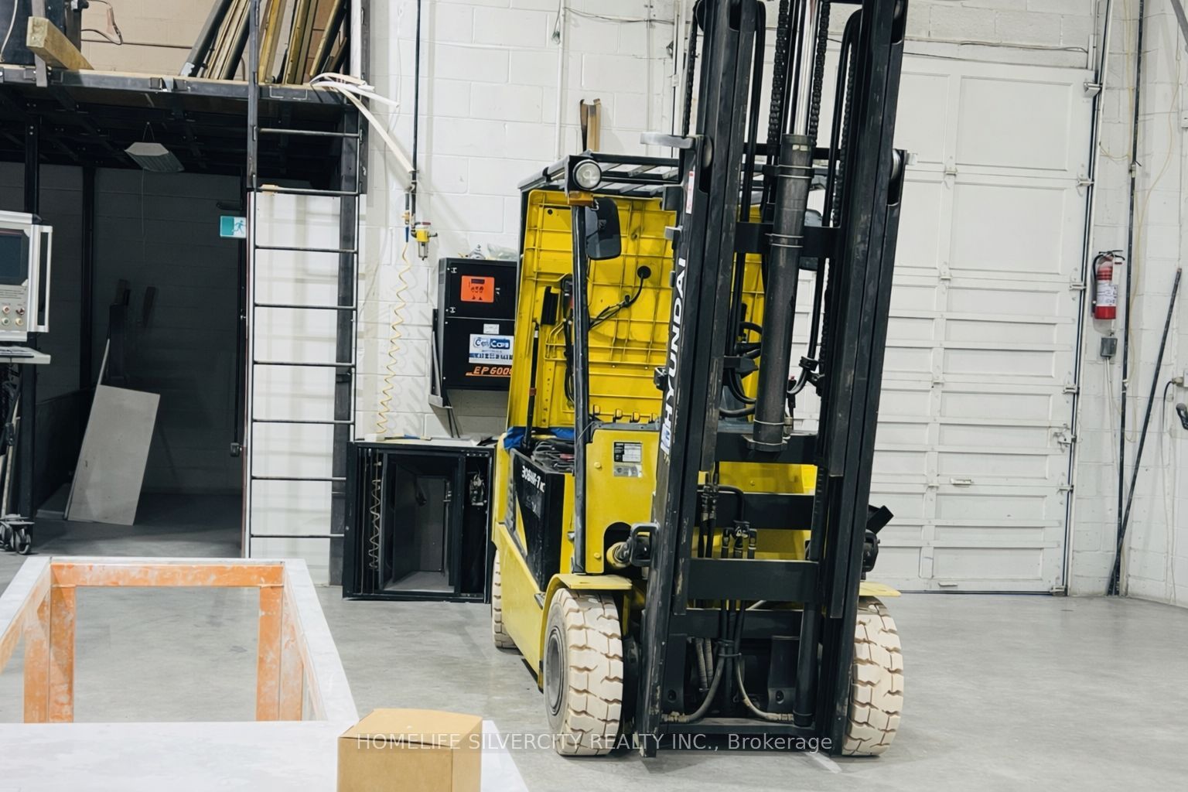
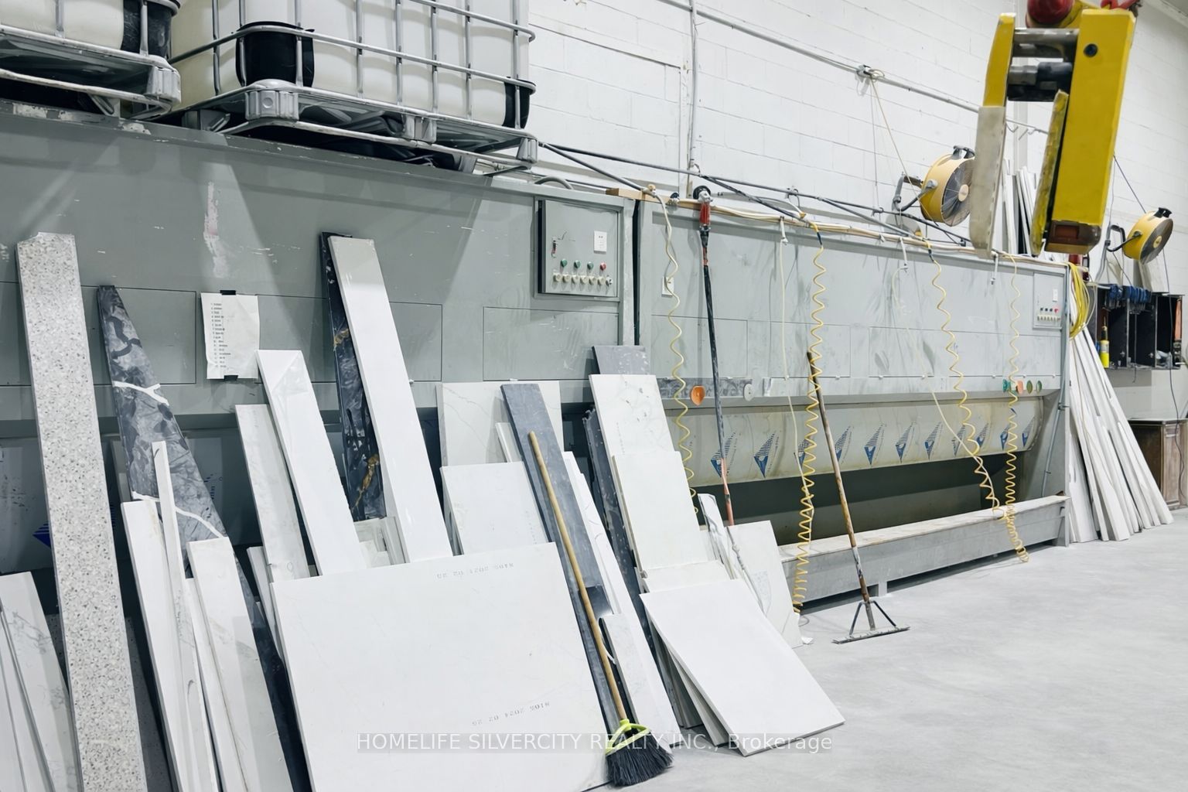
$10,945Prime M2 Industrial Condo | High-Exposure Opportunity Position your business in this premium M2-zoned industrial condo designed for performance and flexibility. Featuring 18 ft clear ceiling height, this unit delivers the volume and efficiency required for any kind of operations.The space offers a highly functional layout with a professional front showroom/office for client-facing operations, complemented by a large open-concept rear workspace ideal for manufacturing, warehousing, assembly, and distribution.Located within a well-maintained, professional industrial plaza, the property provides excellent access for 53' trailers, ensuring seamless logistics, shipping, and receiving.Currently a well-established tile and countertop business, featuring marble cutting equipment and on-site production of high-quality countertops and tiles. Zoned M2 - this property supports a broad range of permitted uses, including manufacturing, processing, assembly, packaging, warehousing, and repair operations, along with accessory office and administrative functions.The zoning also allows for select commercial and service-based uses, including retail, restaurant, personal service, recreational, hotel, and animal hospital uses (subject to zoning provisions), offering exceptional flexibility for end users and investors alike. Ideal for owner-users, investors, and growing businesses seeking a strategic industrial location with versatile permitted uses and strong operational potential.
| 3 months ago | Listing first seen on site | |
| 3 months ago | Listing updated with changes from the MLS® |

Listing information is provided by Participants of the Toronto Real Estate Board. VOW information is provided exclusively for personal, non-commercial use, and may not be used for any purpose other than to identify prospective properties consumers may be interested in purchasing. Information is deemed reliable but not guaranteed. Copyright 2026, Toronto Real Estate Board
Last checked 2026-07-22 07:58 PM UTC