Save
Ask
Tour
Hide
Share
$3,690,000
52 Days On Site

15316 Mount Wolfe Road
Caledon, ON L7E 3N7

For Sale|Single Family Residence|Active
5
Beds
4
Total Baths
County:
Peel
Call Now: (647) 360-6433
Is this the listing for you? We can help make it yours.
(647) 360-6433
15316 Mount Wolfe Road15316 Mount Wolfe Road15316 Mount Wolfe Road15316 Mount Wolfe Road
Save
Ask
Tour
Hide
Share

Mortgage Calculator

Monthly Payment (Est.)

$16,835
Calculator powered by Showcase IDX, a Constellation1 Company. Copyright ©2026 Information is deemed reliable but not guaranteed.

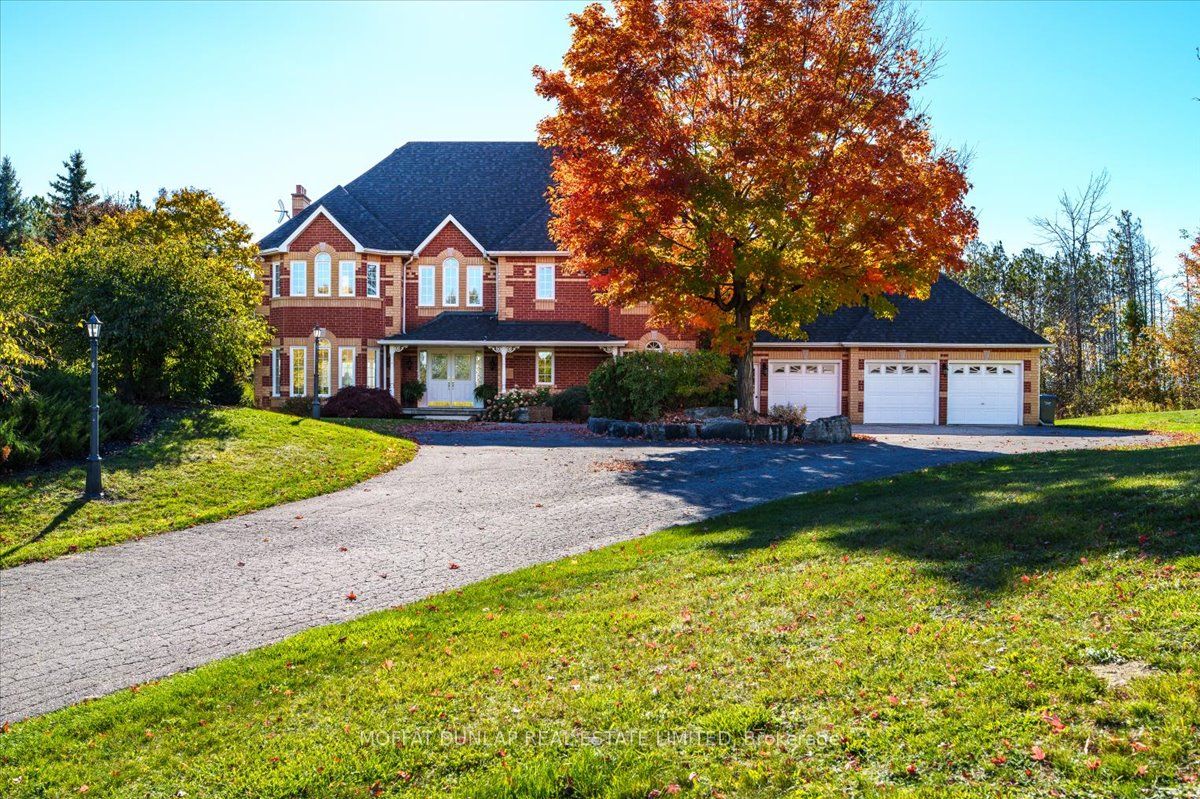
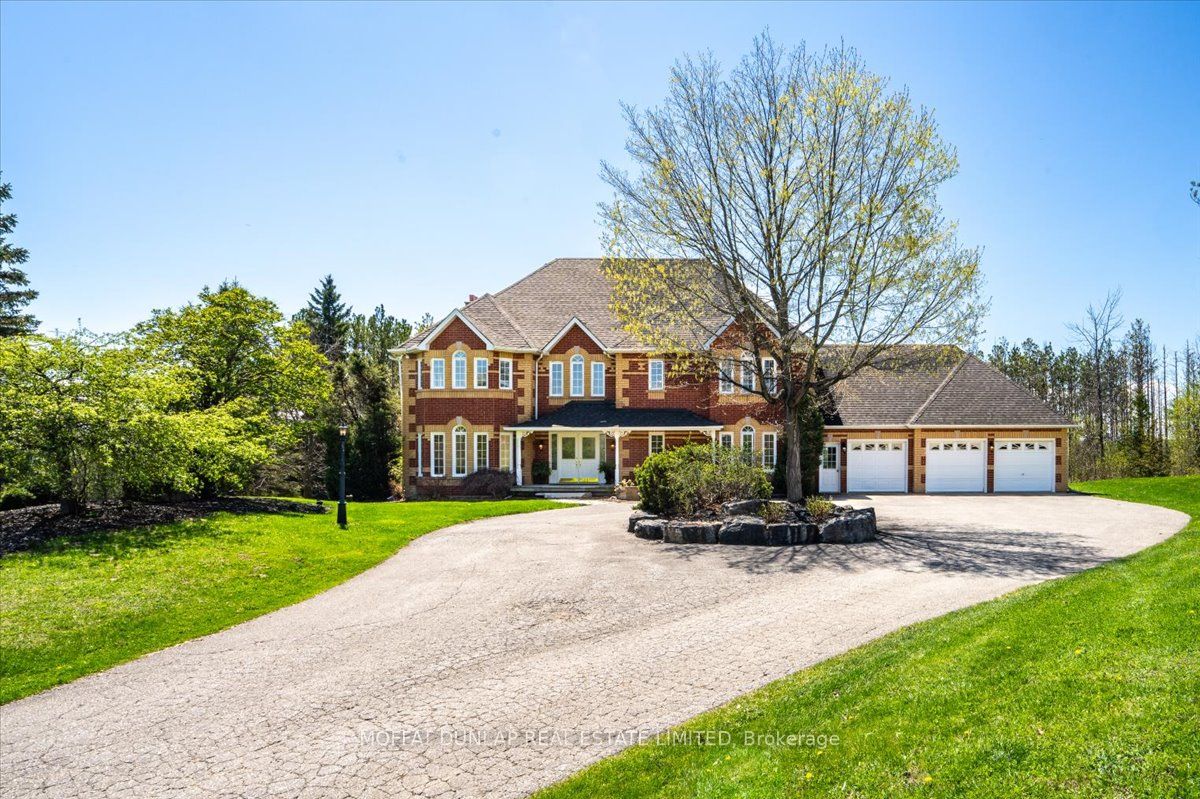
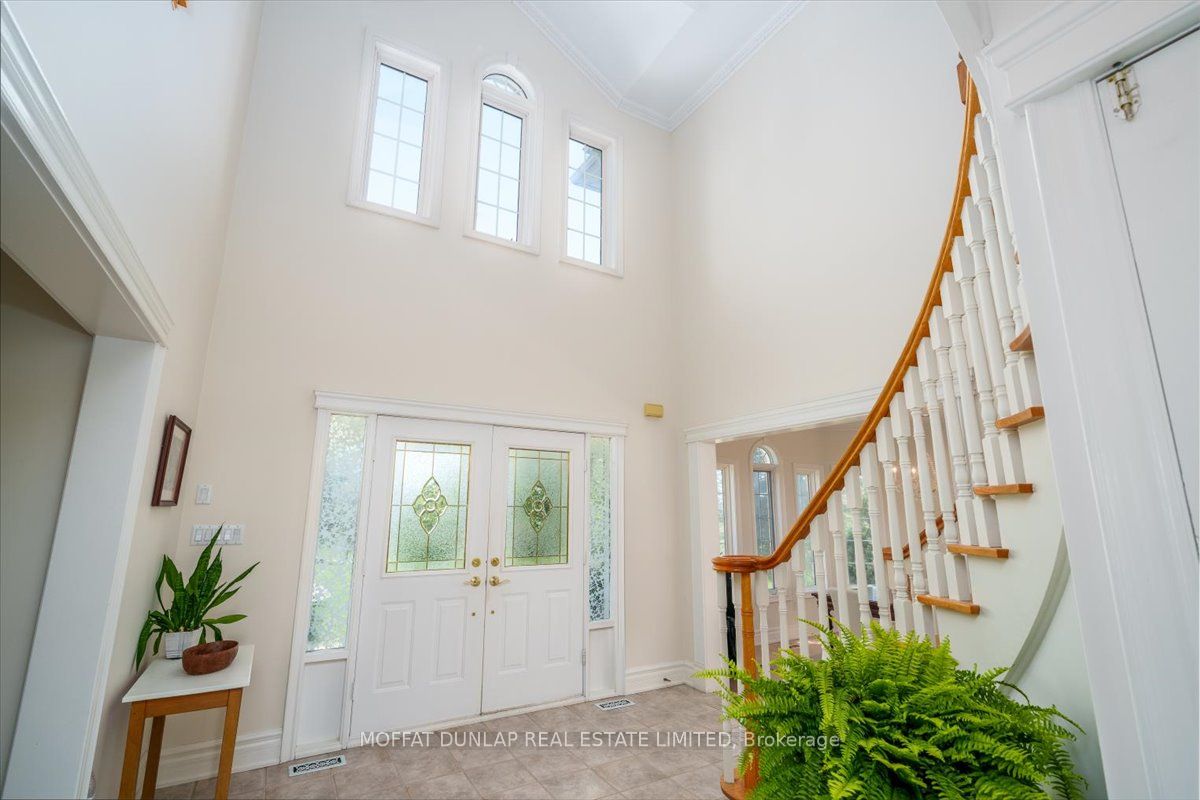
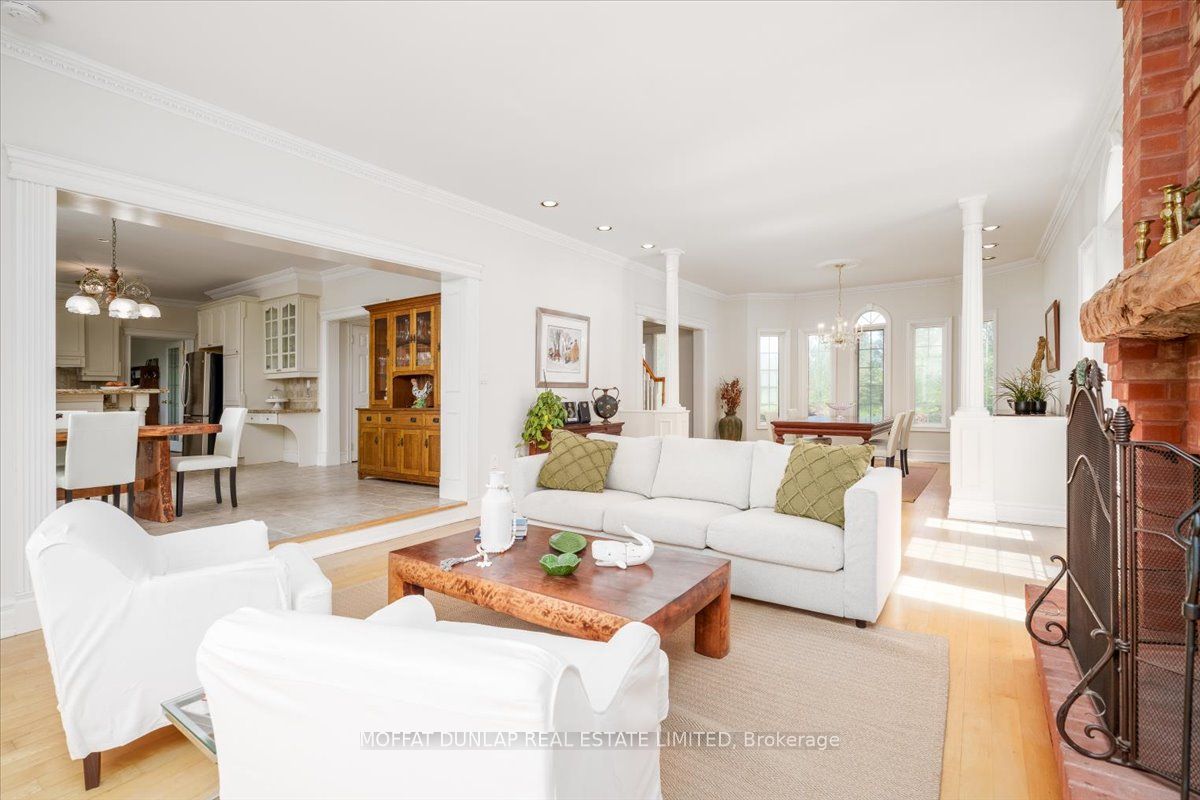
Here is your opportunity to acquire 2 houses on 52 acres in Caledon. AAA location near Bolton and Nobleton. Long views over the majestic Caledon Hills. The main residence has 3 finished levels including a bright lower level walk-out to the pool and patio. The long extended paved driveway leads to the 2nd residence. A barn with office and loads of storage space and even a meeting room and basketball court is just past the 2nd residence. Down by the pond is a sand volleyball court and beach with tiki hut. Miles of walking, ATV trails. Spring-fed pond with dock and beach. Potential for main floor bedroom alongside existing full bathroom. Large main floor office plus a wonderful open floor plan which joins the kitchen, breakfast room, family room and large dining room. The finished lower level could be further developed into a separate suite with existing bedroom, existing bathroom and large existing finished living area and bar. New propane furnace (2026). Value priced for today's market!

Save
Ask
Tour
Hide
Share
Listing Snapshot
Price 
$3,690,000
Days On Site 
52 Days
Bedrooms 
5
Inside Area (SqFt) 
N/A
Total Baths 
4
Full Baths 
N/A
Partial Baths 
N/A
Lot Size 
52 Acres
Year Built 
N/A
MLS® Number 
W12966534
Status 
Active
Property Tax 
$6,261
Maintenance Fees 
N/A
Sq Ft Source 
N/A
Friends & Family
Recent Activity
2 months agoListing first seen on site
2 months agoListing updated with changes from the MLS®
General Features
Attached Garage 
Yes
Cross Street 
Mt Wolfe/17th Sdrd
Direction Faces 
West
Garage 
Yes
Number Of Stories 
2
Parking 
Circular DrivewayAttached
Parking Spaces 
23
Property Sub Type 
Single Family Residence
Sewer 
Septic Tank
Style 
2-Storey
Water Source 
WellPrivate
Interior Features
Basement 
Walk-Out Access
Cooling 
Central Air
Fireplace 
Yes
Fireplace Features 
Wood Burning
Heating 
PropaneForced Air
Bedroom 2 
Dimensions - 4.16 x 3.11Level - Second
Bedroom 3 
Dimensions - 5.12 x 4.43Level - Second
Bedroom 4 
Dimensions - 4.91 x 4.48Level - Second
Bedroom 5 
Dimensions - 3.4 x 5.0Level - Lower
Dining Room 
Dimensions - 4.57 x 5.41Level - MainFeatures - Open Floorplan
Family Room 
Dimensions - 5.74 x 4.09Level - Main
Foyer 
Dimensions - 3.71 x 4.69Level - Main
Game Room 
Dimensions - 4.57 x 4.57Level - Lower
Kitchen 
Dimensions - 7.65 x 4.84Level - MainFeatures - Kitchen Island, Granite Counters, Eat-in Kitchen
Living Room 
Dimensions - 4.57 x 5.41Level - MainFeatures - Open Floorplan
Master Bedroom 
Dimensions - 4.57 x 8.07Level - SecondFeatures - Walk-In Closet(s)
Office 
Dimensions - 3.4 x 4.04Level - Main
Pantry 
Dimensions - 1.74 x 5.4Level - Main
Recreation 
Dimensions - 7.8 x 9.07Level - LowerFeatures - Wet Bar
Save
Ask
Tour
Hide
Share
Exterior Features
Construction Details 
Brick
Lot Features 
Irregular LotCleared
Other Structures 
Barn(s)
Patio And Porch 
DeckPatio
Pool Features 
In Ground
Roof 
Asphalt
View 
PondBeachPool
Waterview 
PondBeachPool
Listing courtesy of MOFFAT DUNLAP REAL ESTATE LIMITED

Listing information is provided by Participants of the Toronto Real Estate Board. VOW information is provided exclusively for personal, non-commercial use, and may not be used for any purpose other than to identify prospective properties consumers may be interested in purchasing. Information is deemed reliable but not guaranteed. Copyright 2026, Toronto Real Estate Board
Last checked 2026-05-30 11:22 AM UTC

Neighborhood & Commute
Source: Walkscore
Disclosure: Community information and market data powered by Constellation Data Labs. Information is deemed reliable but not guaranteed.
Save
Ask
Tour
Hide
Share