


106 King Street WEnglehart, ON P0J 1H0
Mortgage Calculator
Monthly Payment (Est.)
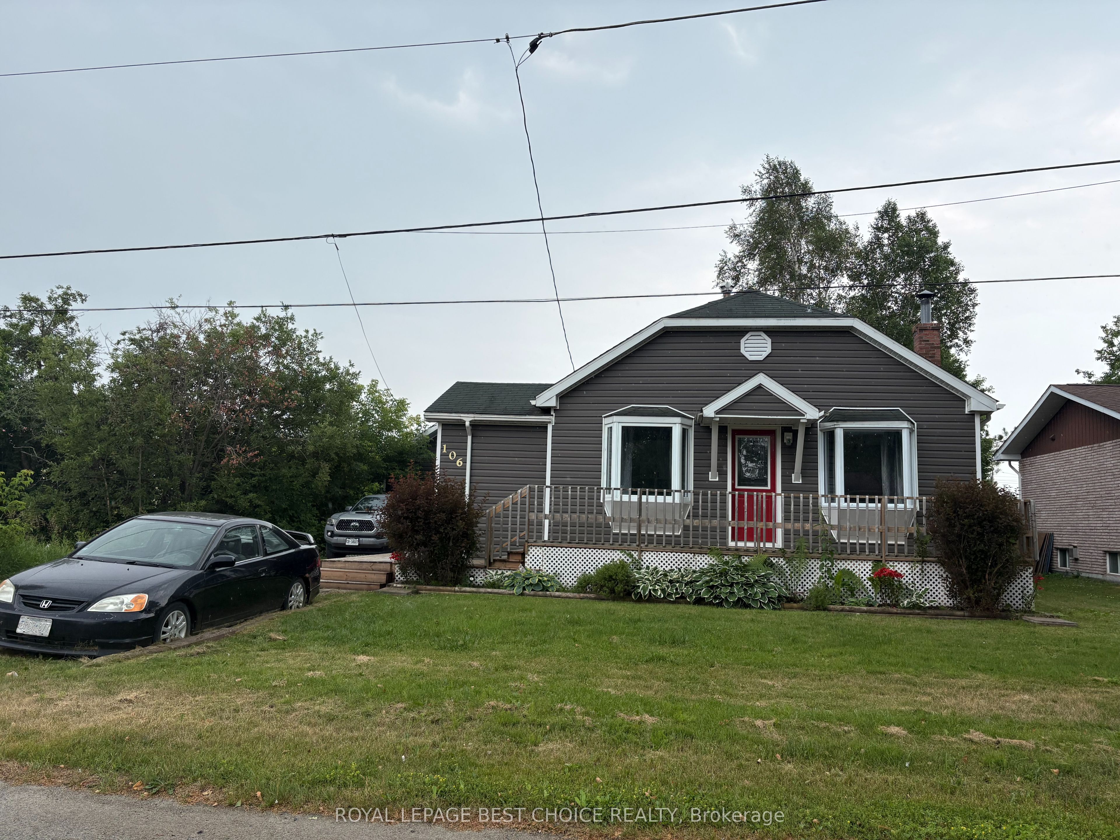
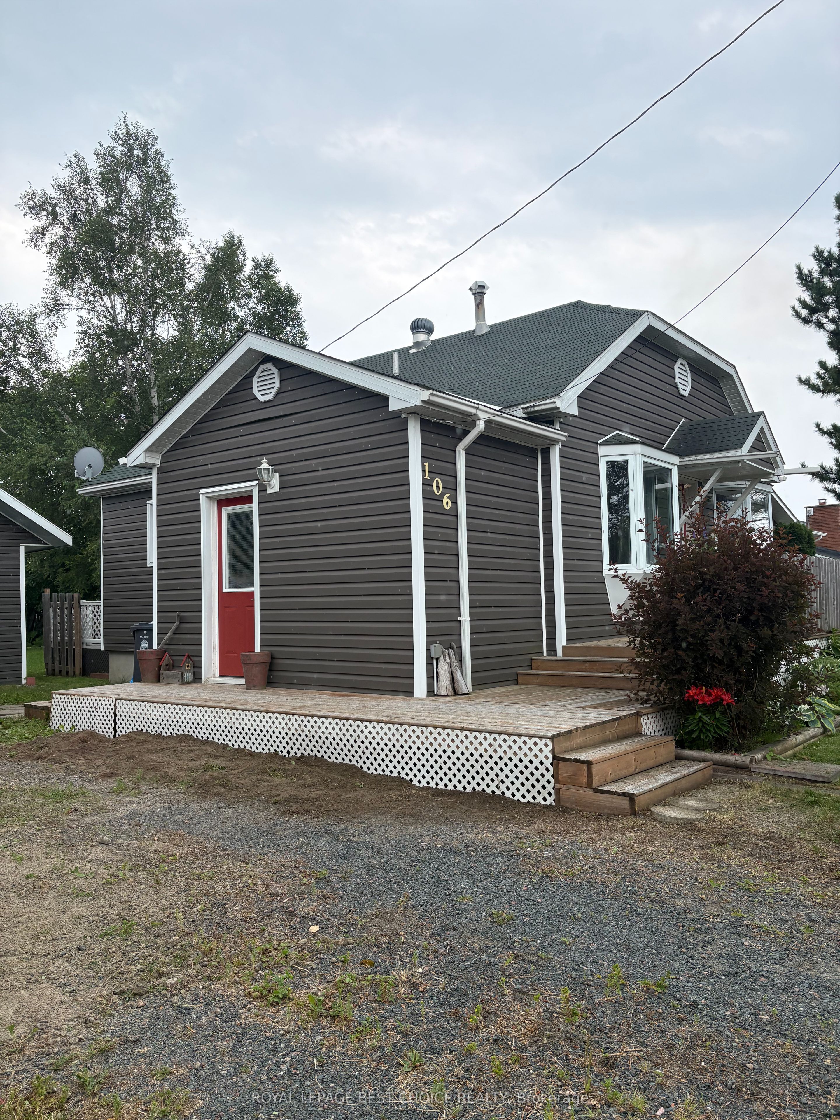
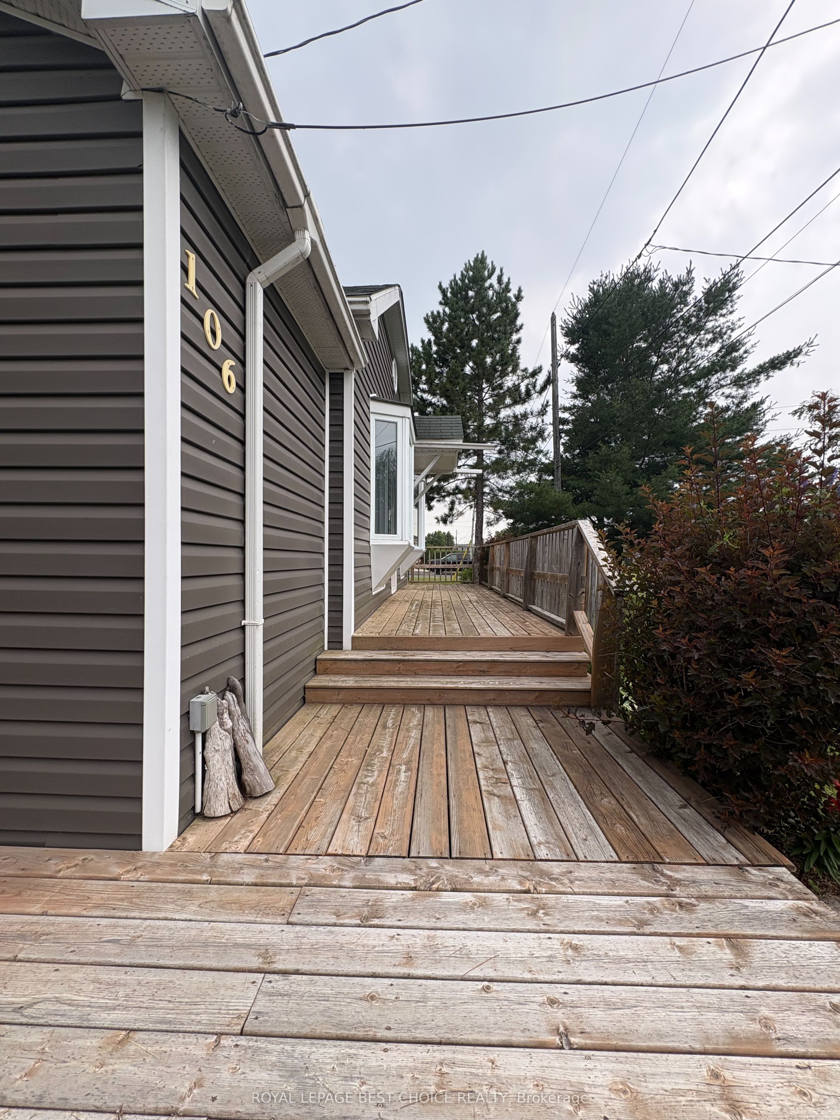
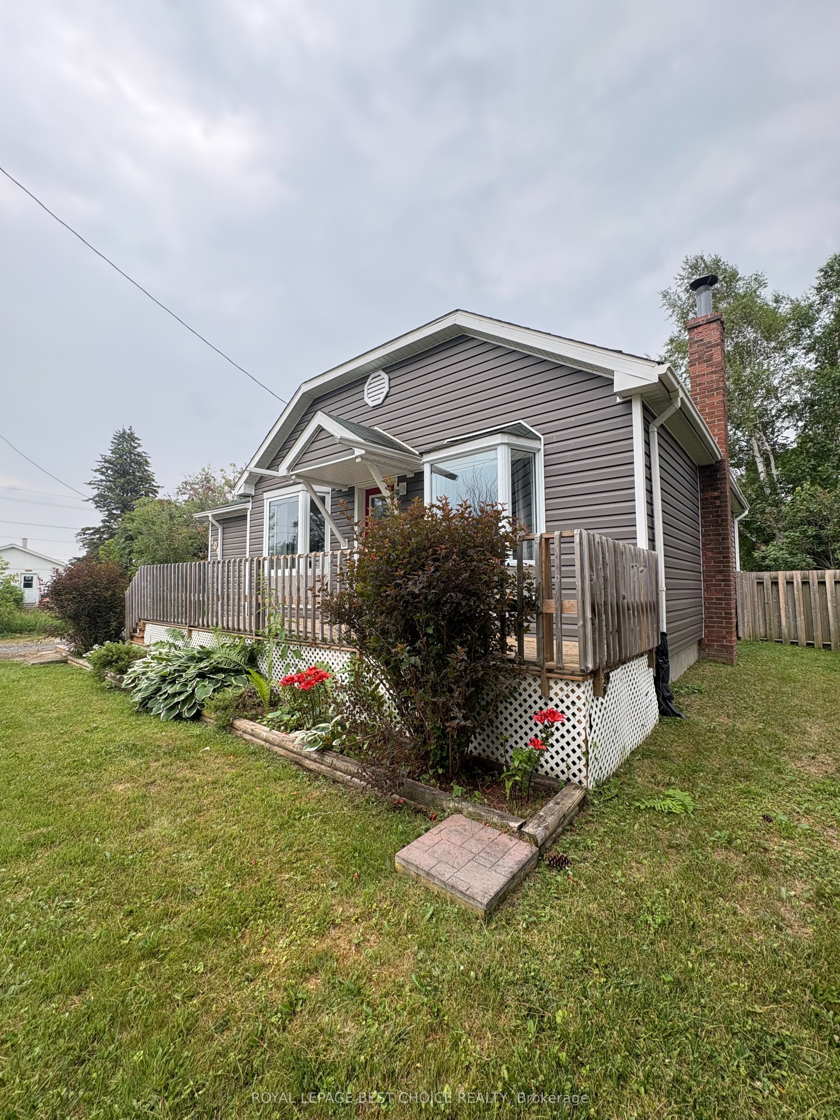
$1,323Welcome to peaceful living on the quiet edge of Englehart! This charming, home offers versatility and affordability. The main floor features an open-concept dining and living area bathed in natural light from two massive bay windows, along with a bright kitchen centered around a convenient island-perfect for morning coffee or entertaining. Relax in the main-floor bedroom, complete with a private walk-out to the back deck, or easily adapt the spacious floor plan back to two main-floor bedrooms/office if extra space is needed. Downstairs, the fully finished basement boasts new flooring, a cozy rec room with gas fireplace, a dedicated laundry/utility room, and a generous second bedroom complete with custom built-in bookcases. The real basement highlight is the newly renovated second bathroom, designed as a spa-like retreat with a deep soaker tub.Step outside to your own fully fenced backyard, framed by mature trees for complete privacy. Perfect for hobbyists or extra storage, the property includes two storage sheds and a 21' x 28' heated garage. Whether you're looking to downsize, buy your first home, or secure a property with fantastic workshop potential, this Englehart gem delivers comfort inside and out.
| 7 hours ago | Listing first seen on site | |
| 7 hours ago | Listing updated with changes from the MLS® |

Listing information is provided by Participants of the Toronto Real Estate Board. VOW information is provided exclusively for personal, non-commercial use, and may not be used for any purpose other than to identify prospective properties consumers may be interested in purchasing. Information is deemed reliable but not guaranteed. Copyright 2026, Toronto Real Estate Board
Last checked 2026-07-21 05:32 PM UTC