Save
Ask
Tour
Hide
Share
$320,000
New Listing

22 Meadow Lane 8
Barrie, ON L4N 7K2

For Sale|Condominium|Active
2
Beds
1
Total Bath
County:
Simcoe
Call Now: (647) 360-6433
Is this the listing for you? We can help make it yours.
(647) 360-6433
22 Meadow Lane 822 Meadow Lane 822 Meadow Lane 822 Meadow Lane 8
Save
Ask
Tour
Hide
Share

Mortgage Calculator

Monthly Payment (Est.)

Enter an interest rate to see your estimated monthly payment.
Calculator powered by Showcase IDX, a Constellation1 Company. Copyright ©2026 Information is deemed reliable but not guaranteed.

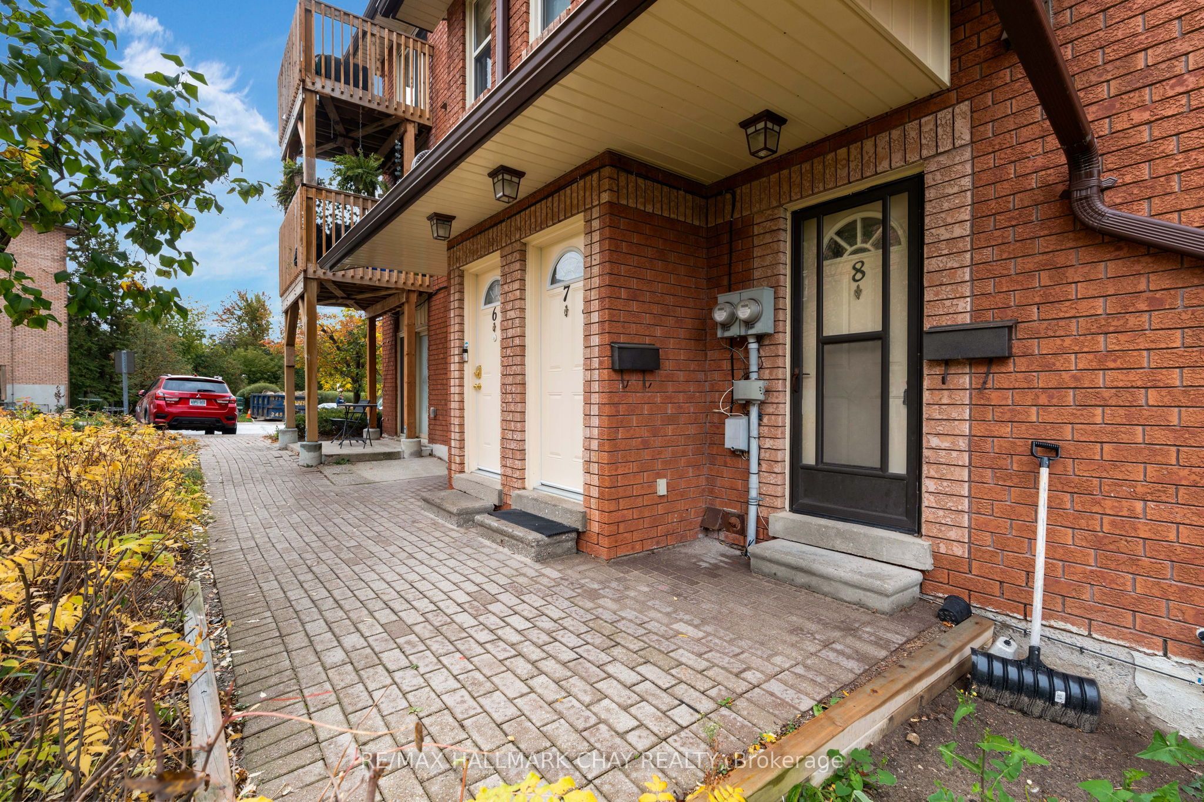
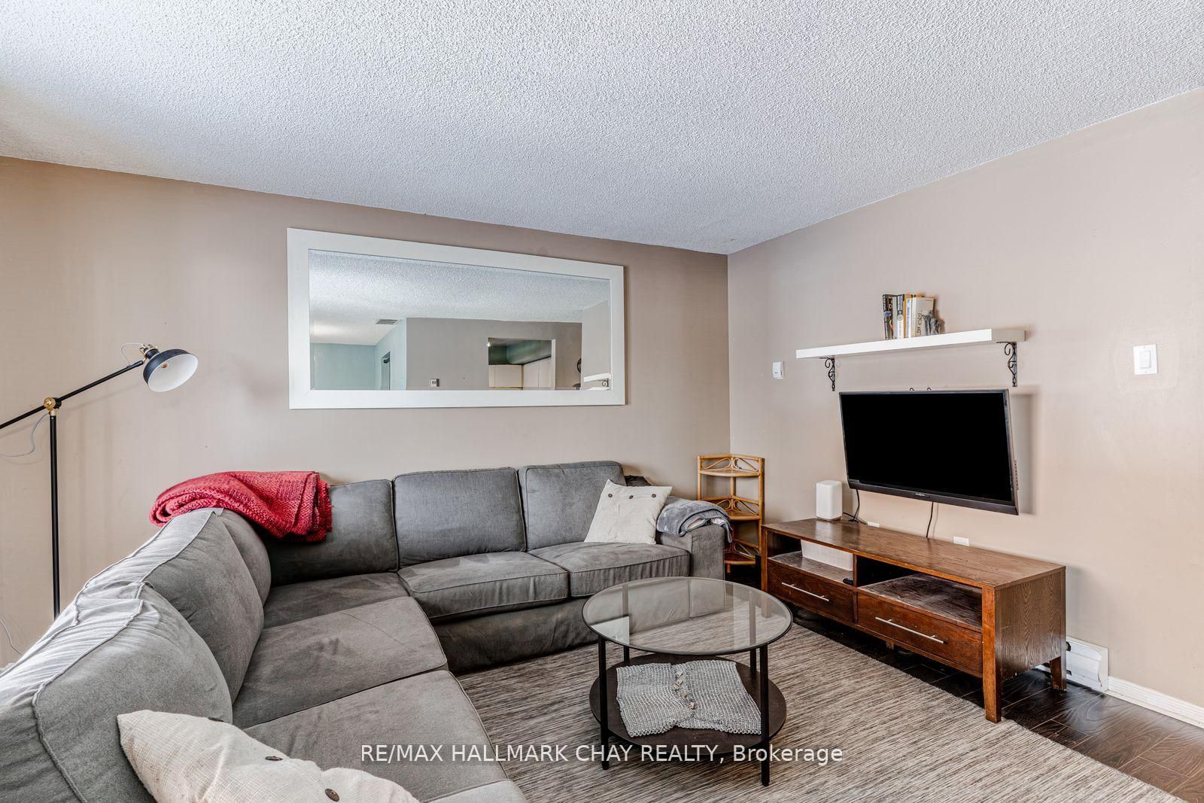
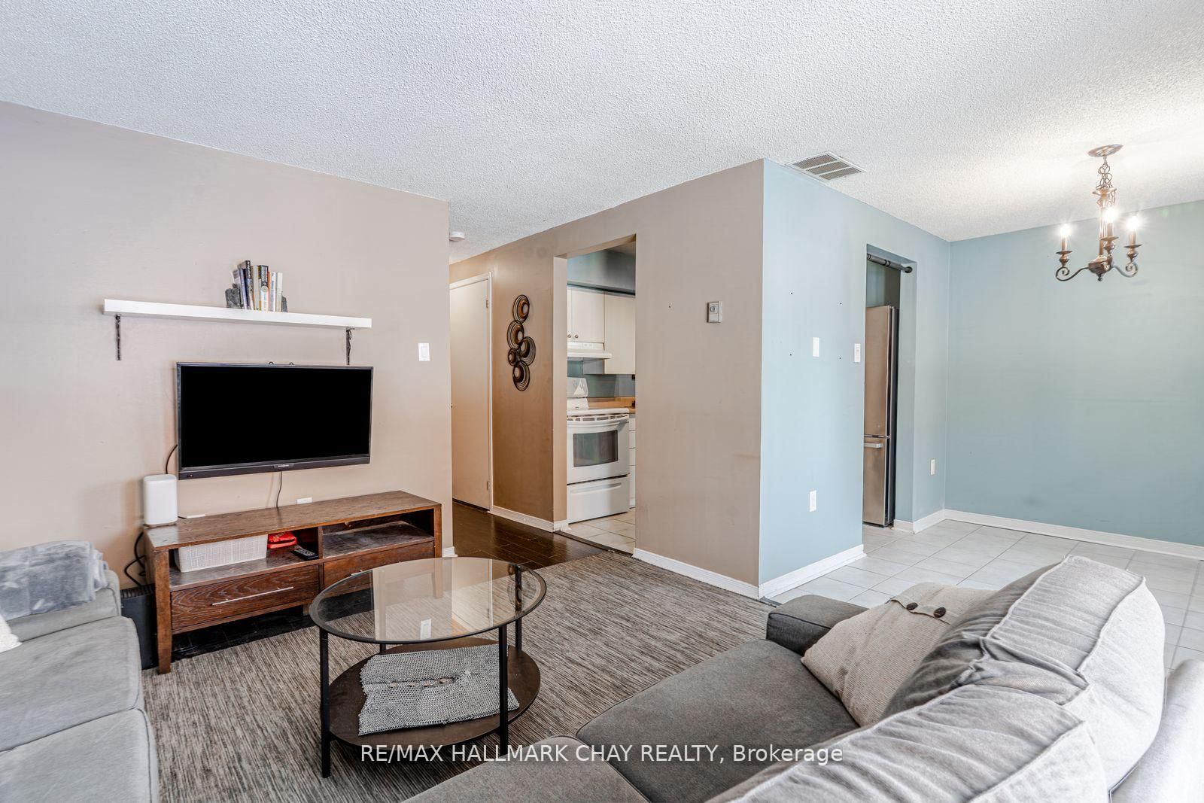
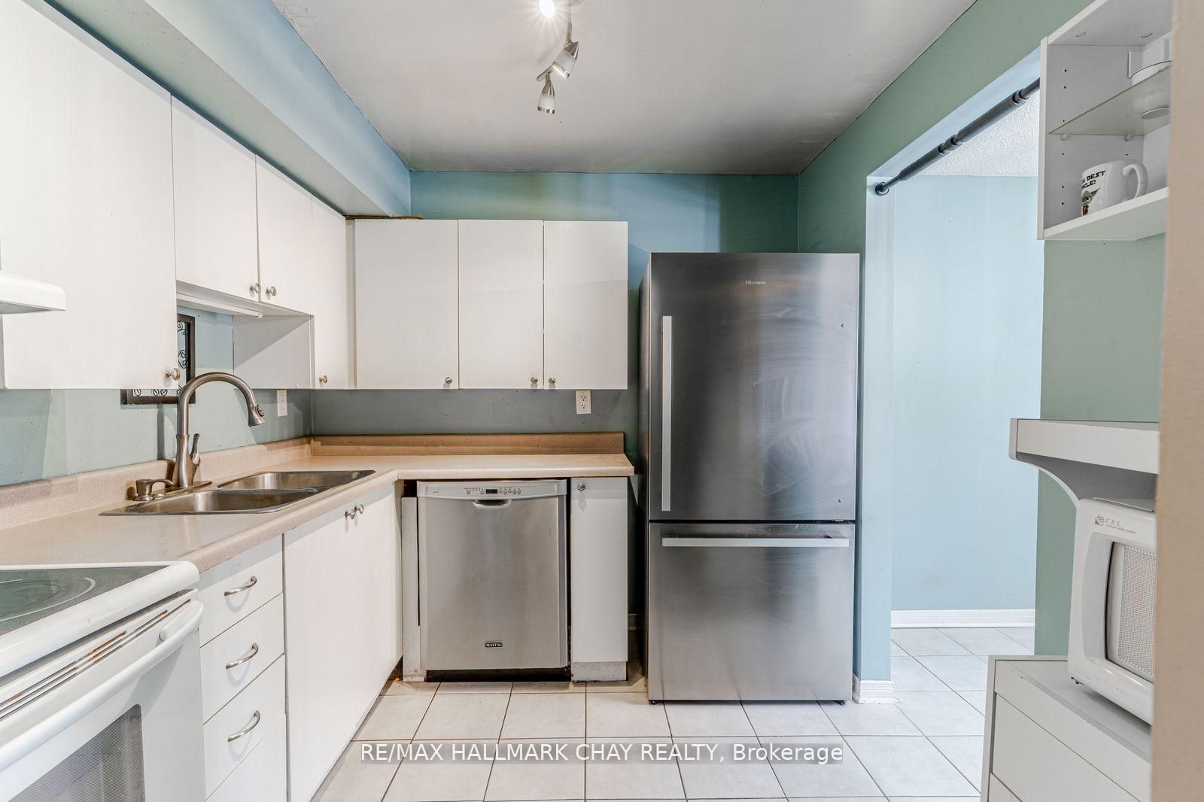
Experience Easy Living in Ardagh! This spacious 2-storey condo is the perfect launchpad for home ownership. Bright, open-concept layout featuring a cozy gas fireplace with a classic brick surround and sun-drenched living spaces. Functional kitchen with white cabinetry providing ample storage, two comfortable bedrooms on the top floor with a primary suite boasting its own private balcony walkout. This unit comes with in-suite laundry with extra storage, a dedicated parking spot right at your door, and plenty of visitor parking. Ditch the gym memberships as this vibrant community comes with an outdoor pool, tennis courts, sauna, gym, and playground at your fingertips. Monthly fees cover water and building insurance, keeping your budgeting simple. With Highway 400 and shopping just minutes away, this is a smart, confident move into the market.

Save
Ask
Tour
Hide
Share
Listing Snapshot
Price 
$320,000
Days On Site 
0 Days
Bedrooms 
2
Inside Area (SqFt) 
N/A
Total Baths 
1
Full Baths 
N/A
Partial Baths 
N/A
Lot Size 
N/A
Year Built 
N/A
MLS® Number 
S14095696
Status 
Active
Property Tax 
$2,075.28
Maintenance Fees 
$410
Sq Ft Source 
N/A
Friends & Family
Recent Activity
13 hours agoListing first seen on site
13 hours agoListing updated with changes from the MLS®
General Features
Cross Street 
Essa Rd/Loggers Run
Direction Faces 
Northeast
Number Of Stories 
2
Parking Spaces 
1
Pets 
Yes
Property Sub Type 
Condominium
Security 
Smoke Detector(s)Carbon Monoxide Detector(s)
Style 
2-Storey
Zoning 
RM2
Interior Features
Basement 
None
Fireplace Features 
GasLiving Room
Fireplaces 
1
Heating 
ElectricBaseboard
Bedroom 2 
Dimensions - 3.26 x 2.67Level - Second
Dining Room 
Dimensions - 2.78 x 2.32Level - Main
Kitchen 
Dimensions - 2.68 x 2.49Level - Main
Laundry 
Dimensions - 3.74 x 2.81Level - Main
Living Room 
Dimensions - 3.49 x 4.08Level - Main
Master Bedroom 
Dimensions - 3.33 x 3.56Level - Second
Save
Ask
Tour
Hide
Share
Exterior Features
Construction Details 
Brick
Exterior 
Balcony
Lot Features 
On Golf CourseWooded
View 
Trees/Woods
Waterview 
Trees/Woods
Community Features
Association Amenities 
PlaygroundSauna
Maintenance Fee 
$410.0
Listing courtesy of RE/MAX HALLMARK CHAY REALTY

Listing information is provided by Participants of the Toronto Real Estate Board. VOW information is provided exclusively for personal, non-commercial use, and may not be used for any purpose other than to identify prospective properties consumers may be interested in purchasing. Information is deemed reliable but not guaranteed. Copyright 2026, Toronto Real Estate Board
Last checked 2026-10-20 10:34 AM UTC

Neighborhood & Commute
Source: Walkscore
Disclosure: Community information and market data powered by Constellation Data Labs. Information is deemed reliable but not guaranteed.
Save
Ask
Tour
Hide
Share