


24 Hopkins RoadBarrie, ON L4M 5X6
Mortgage Calculator
Monthly Payment (Est.)
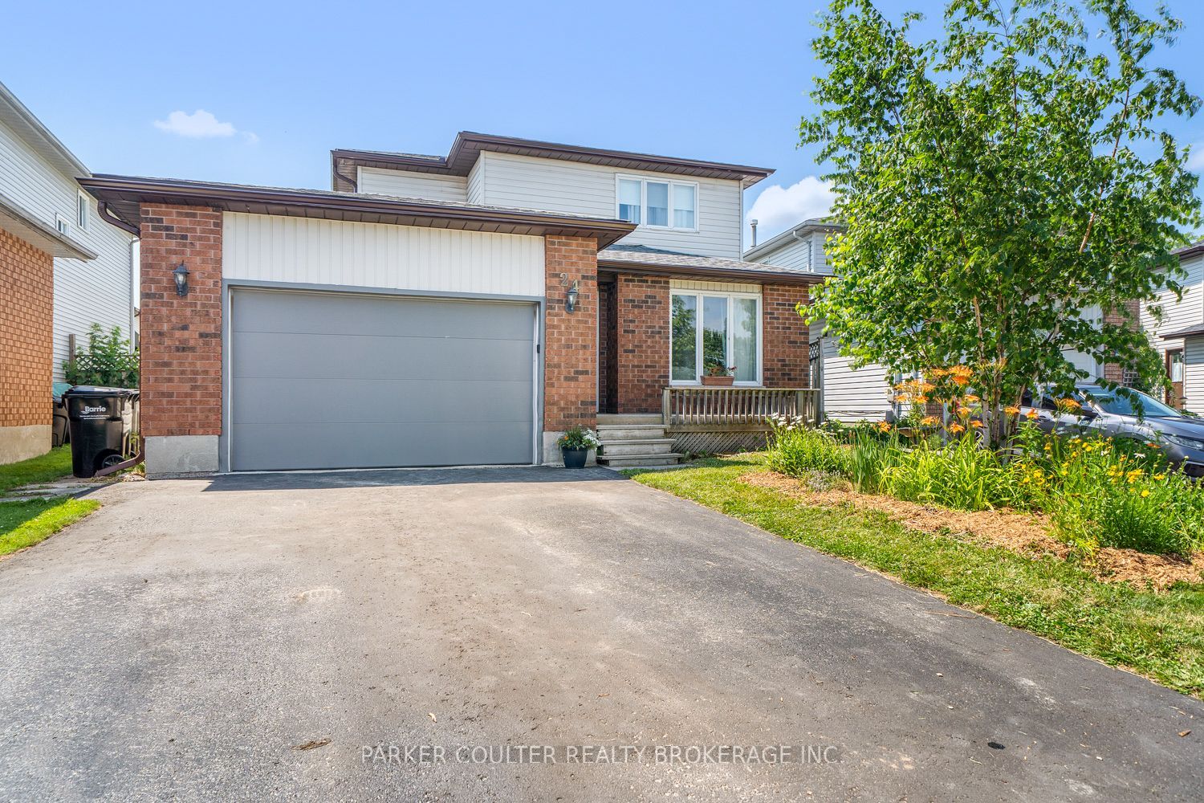
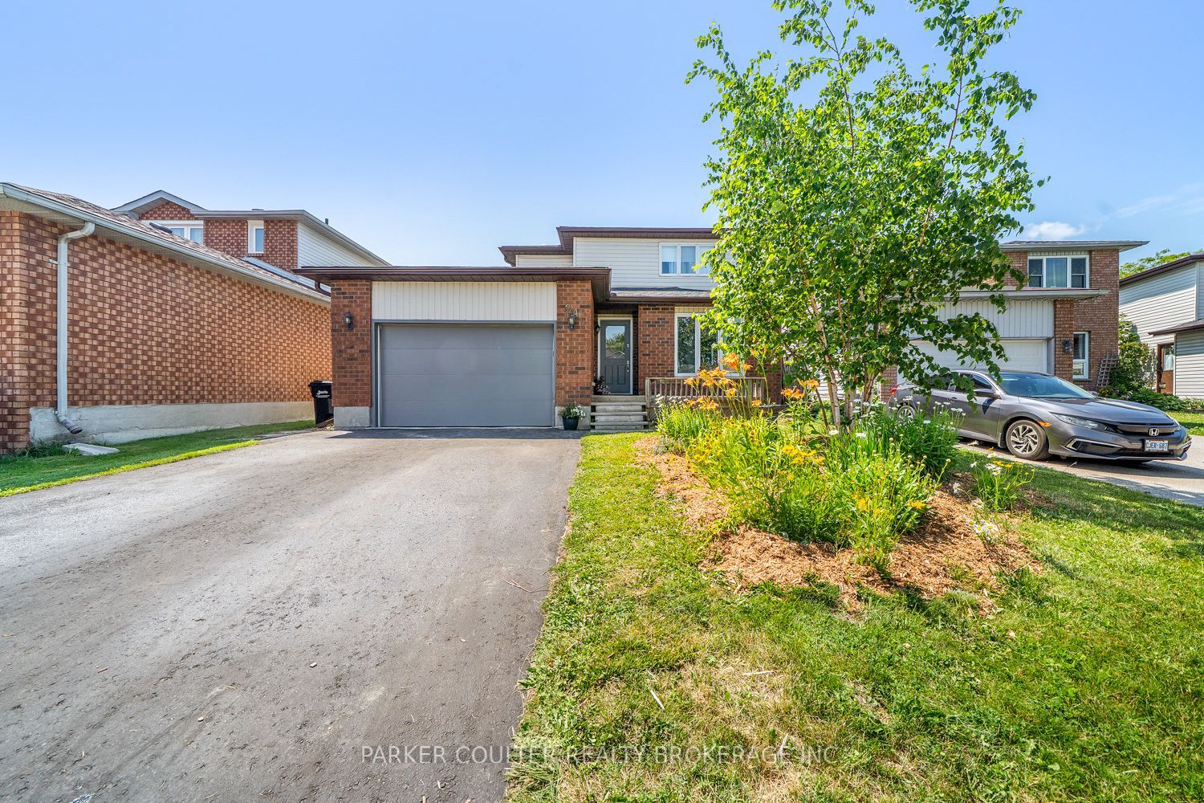
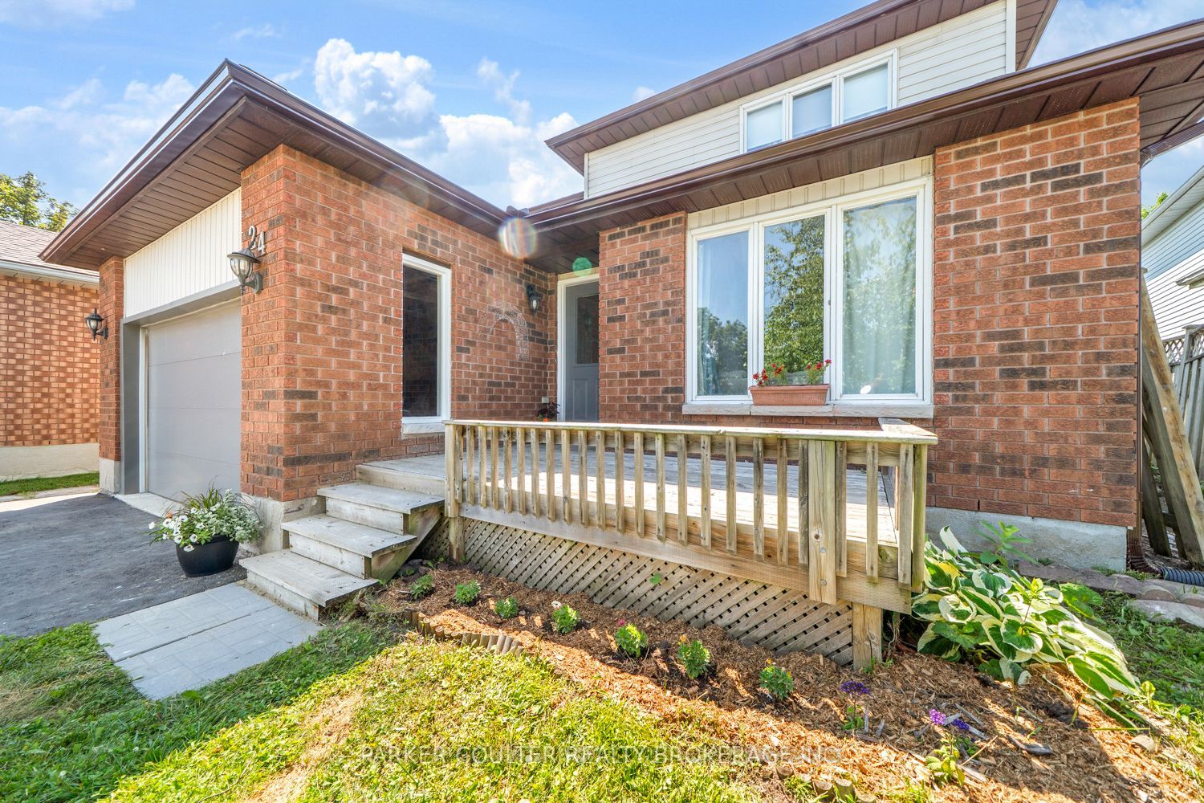
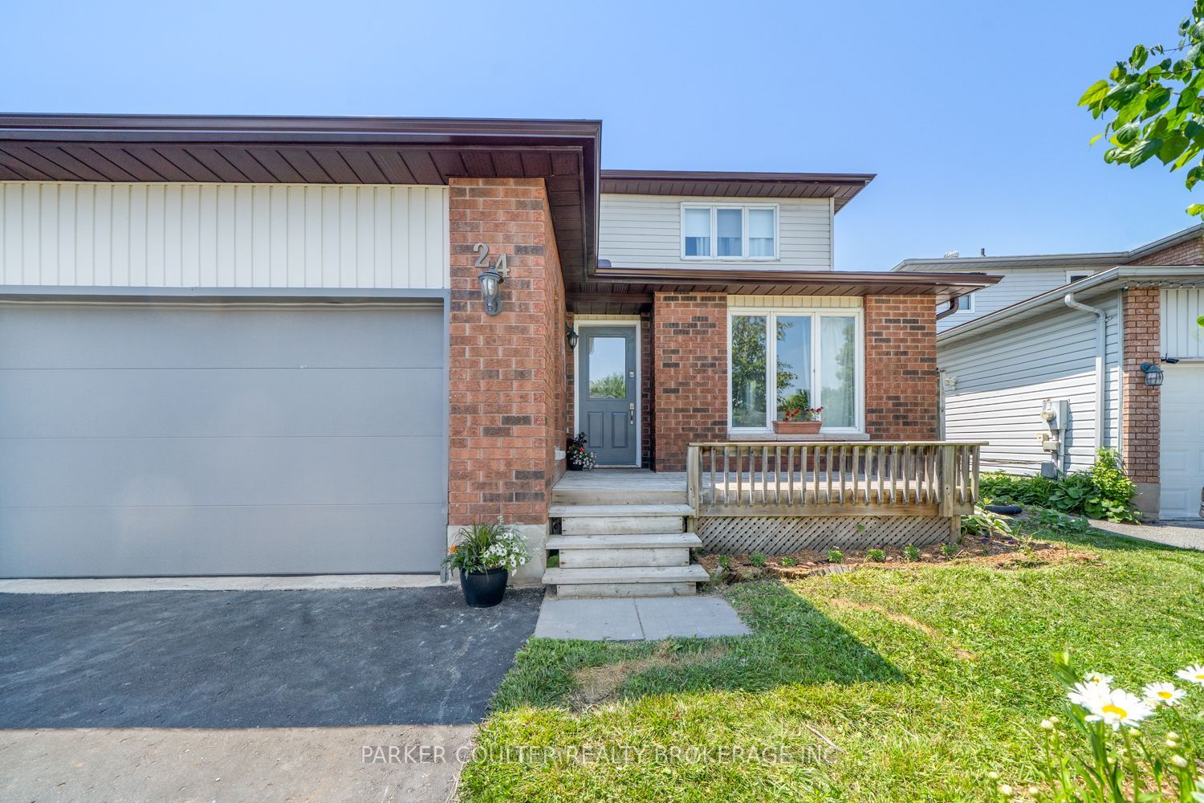
Enter an interest rate to see your estimated monthly payment.Nestled in a highly sought-after family-friendly east-end neighbourhood, this well-maintained detached home offers the perfect combination of comfort, space, and convenience. Ideally located close to Royal Victoria Regional Health Centre, Georgian College, downtown Barrie, Highway 400, and within walking distance to Hickling Park, this property is perfectly suited for growing families and commuters alike. Offering approximately 2,100 square feet of finished living space, the home features three bedrooms on the upper level plus an additional bedroom in the recently renovated basement, along with two full bathrooms and a convenient main-floor powder room. An oversized attached garage provides inside entry, while a welcoming front deck leads to a covered porch and spacious foyer with a double closet. The bright, open-concept main floor is designed for everyday living and entertaining, featuring a generous eat-in kitchen with a moveable island, an adjoining dining area with a walkout to the fully fenced backyard, and a spacious living room accented by hardwood flooring. The private backyard with mature trees, a large stone patio, and a storage shed, creates an ideal setting for outdoor gatherings and family enjoyment. Upstairs, you'll find three well-proportioned bedrooms served by a beautifully renovated four-piece family bathroom. The recently updated lower level expands the living space with a large recreation room featuring new vinyl flooring, a forth bedroom, a three-piece bathroom, and a dedicated laundry area, making it ideal for guests, teenagers, or extended family. Numerous recent updates provide added value and peace of mind, including roof shingles (2020), a garage door (2021), driveway (2021), furnace (2015), eavestroughs (2025), an owned hot water tank (2025), and a new dishwasher (2026). Move-in ready and thoughtfully updated throughout, this exceptional home offers outstanding value in one of Barrie's most convenient and desirable neighbourhoods.
| 19 hours ago | Listing first seen on site | |
| 19 hours ago | Listing updated with changes from the MLS® |

Listing information is provided by Participants of the Toronto Real Estate Board. VOW information is provided exclusively for personal, non-commercial use, and may not be used for any purpose other than to identify prospective properties consumers may be interested in purchasing. Information is deemed reliable but not guaranteed. Copyright 2026, Toronto Real Estate Board
Last checked 2026-10-20 01:29 PM UTC