


23 Chaucer CrescentBarrie, ON L4N 4T8
Mortgage Calculator
Monthly Payment (Est.)
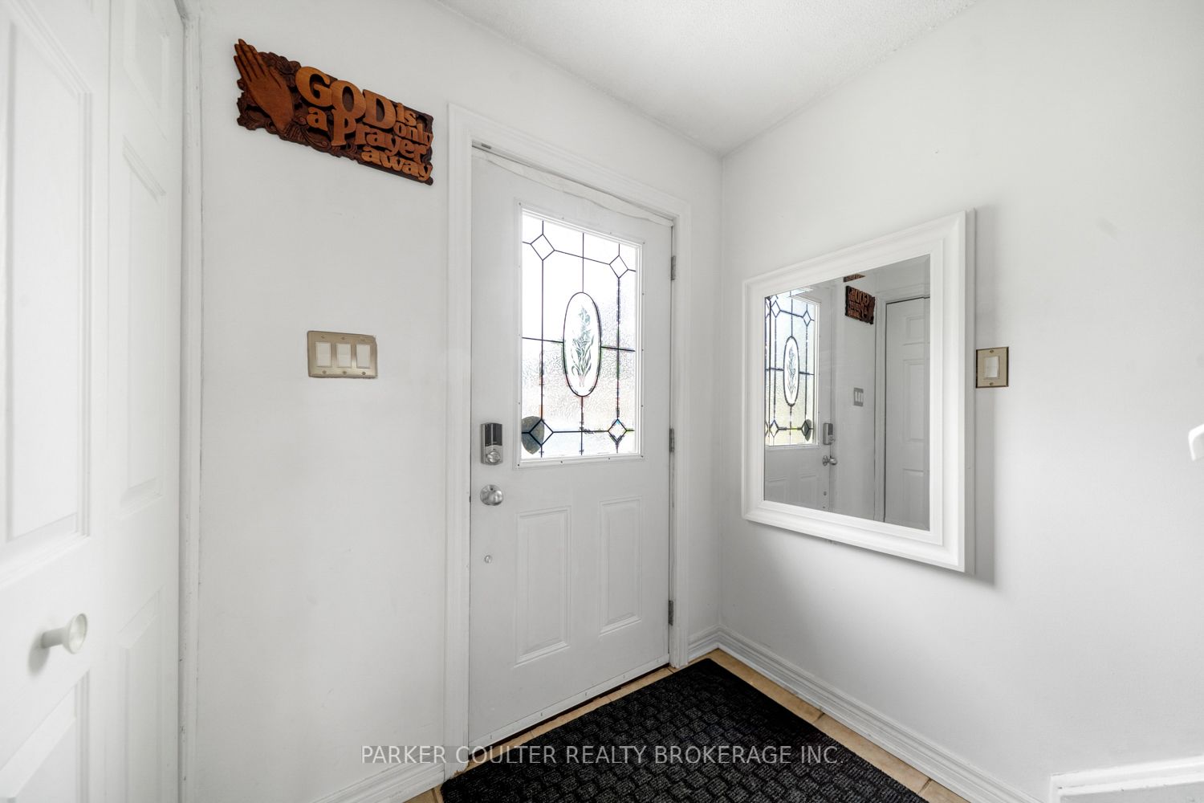
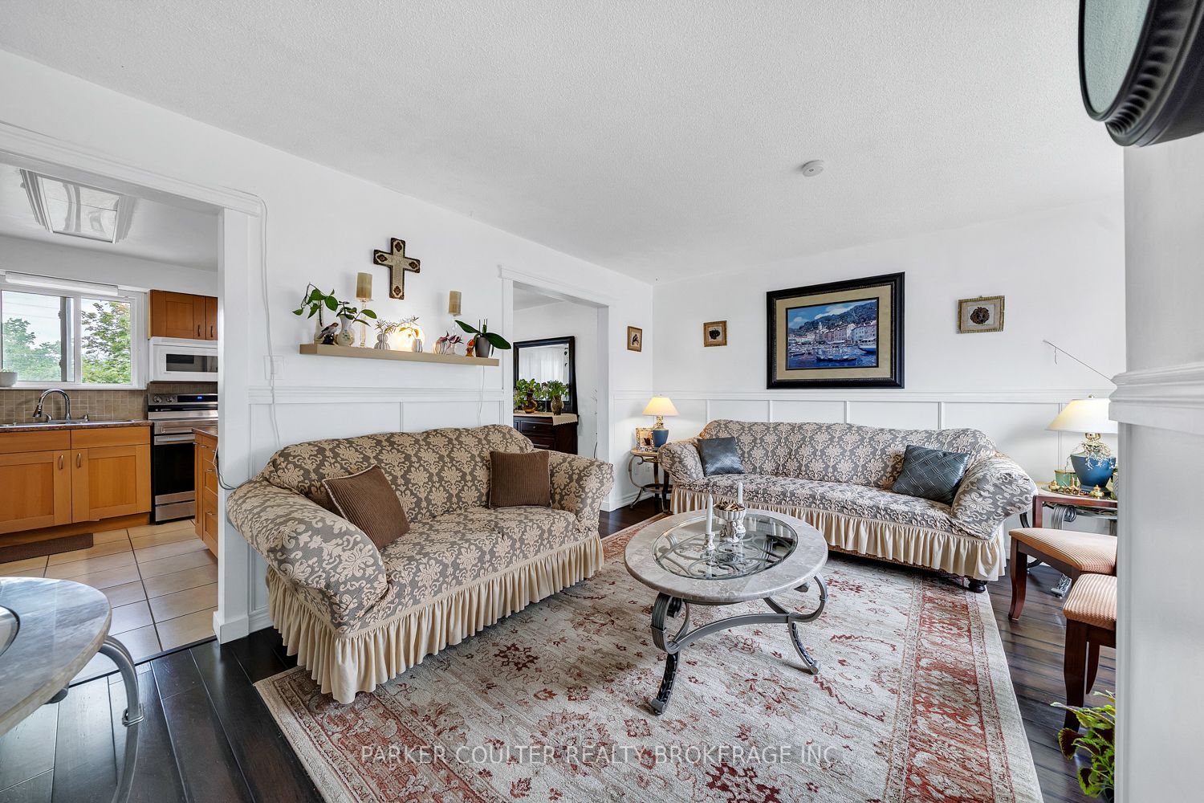
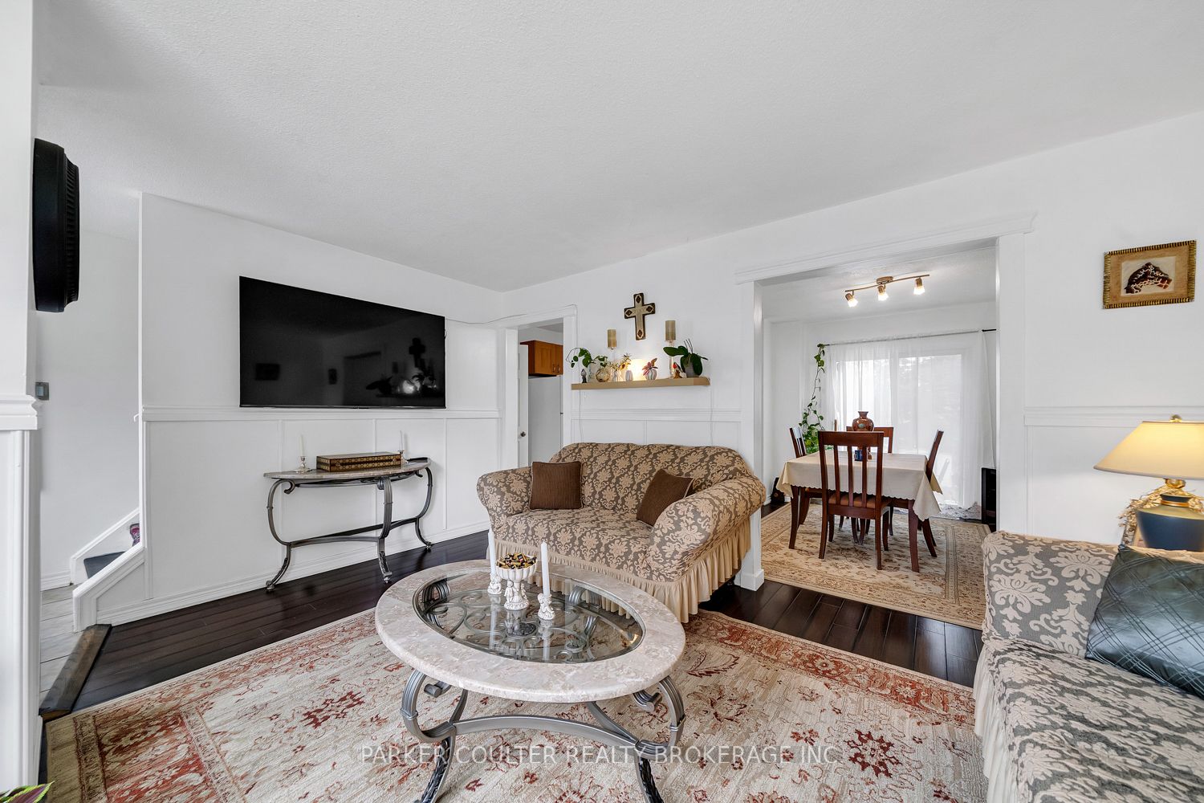
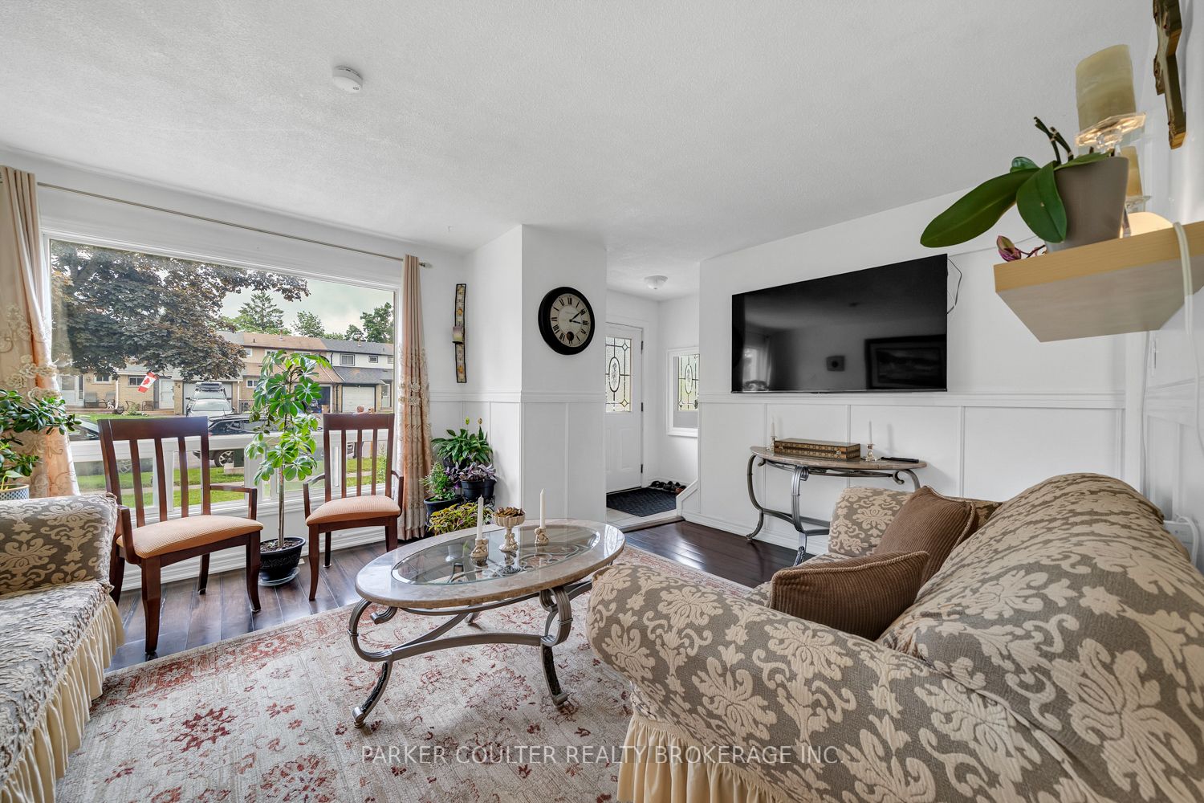
Enter an interest rate to see your estimated monthly payment.Located in a well-established, family-friendly neighbourhood in West Barrie, this attractive semi-detached home offers excellent value for first-time buyers, young families, and investors alike. Conveniently situated close to schools, parks, public transit, Highway 400 access, and within walking distance to Lampman Park, the location provides both convenience and lifestyle appeal. This well-maintained two-storey home offers 1,066 square feet of finished living space above grade and sits on a fully fenced 30 ft. x 120 ft. lot with two sheds, providing a spacious backyard ideal for children, pets, and outdoor entertaining. Important updates include the roof, furnace, and air conditioning, all replaced in 2016 for added peace of mind. The main level features a functional layout with a spacious kitchen offering ample cabinetry and generous countertop space for meal preparation. The bright living and dining areas showcase attractive bamboo flooring, while the dining room provides direct access to the backyard through patio doors. Upstairs, you'll find three comfortable bedrooms and a well-appointed 4-piece family bathroom, making it an ideal layout for growing families. The finished basement adds valuable living space and includes a large recreation/family room, a 4-piecebathroom, and a dedicated laundry area, offering flexibility for family activities, guests, or a home office setup. Combining a desirable location, practical floor plan, major mechanical updates, and a finished basement, this home presents an excellent opportunity in one of Barrie's most sought-after family neighbourhoods.
| 19 hours ago | Listing first seen on site | |
| 19 hours ago | Listing updated with changes from the MLS® |

Listing information is provided by Participants of the Toronto Real Estate Board. VOW information is provided exclusively for personal, non-commercial use, and may not be used for any purpose other than to identify prospective properties consumers may be interested in purchasing. Information is deemed reliable but not guaranteed. Copyright 2026, Toronto Real Estate Board
Last checked 2026-10-20 01:29 PM UTC