Save
Ask
Tour
Hide
Share
$299,900
New Listing

14 Shadowood Road 8
Barrie, ON L4N 7K4

For Sale|Condominium|Active
2
Beds
1
Total Bath
County:
Simcoe
Call Now: (647) 360-6433
Is this the listing for you? We can help make it yours.
(647) 360-6433
14 Shadowood Road 814 Shadowood Road 814 Shadowood Road 814 Shadowood Road 8
Save
Ask
Tour
Hide
Share

Mortgage Calculator

Monthly Payment (Est.)

Enter an interest rate to see your estimated monthly payment.
Calculator powered by Showcase IDX, a Constellation1 Company. Copyright ©2026 Information is deemed reliable but not guaranteed.

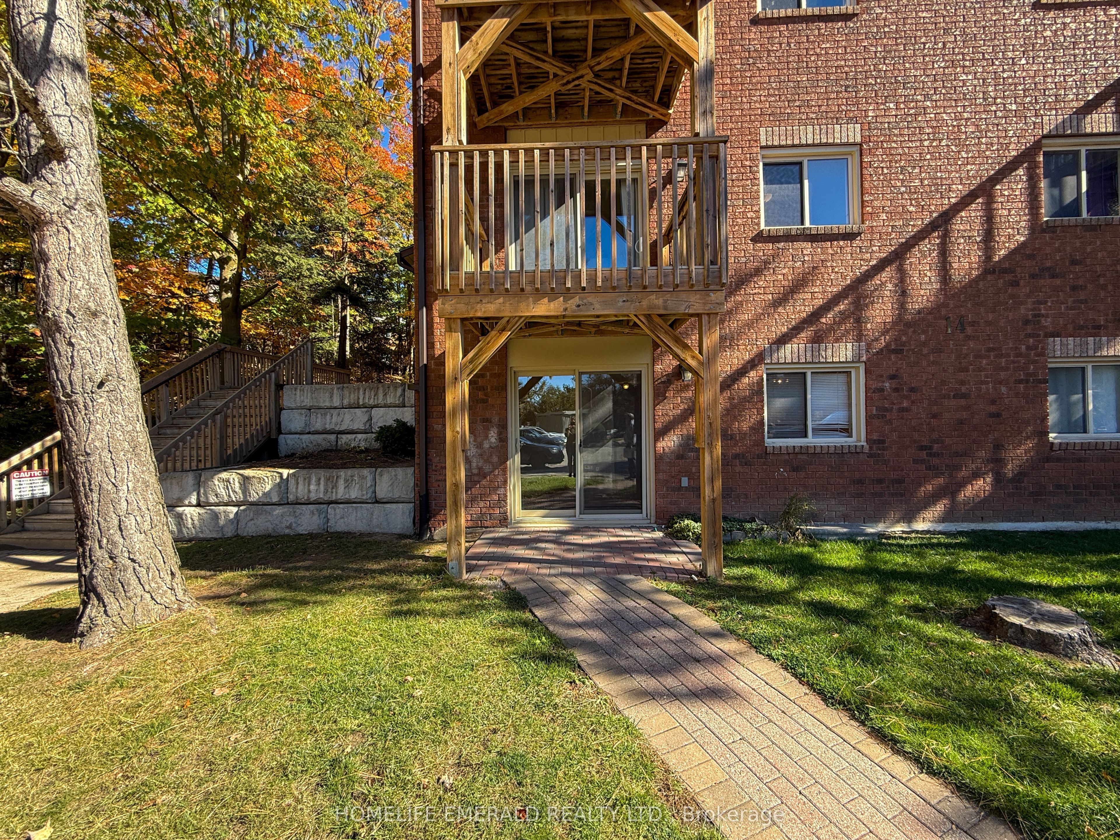
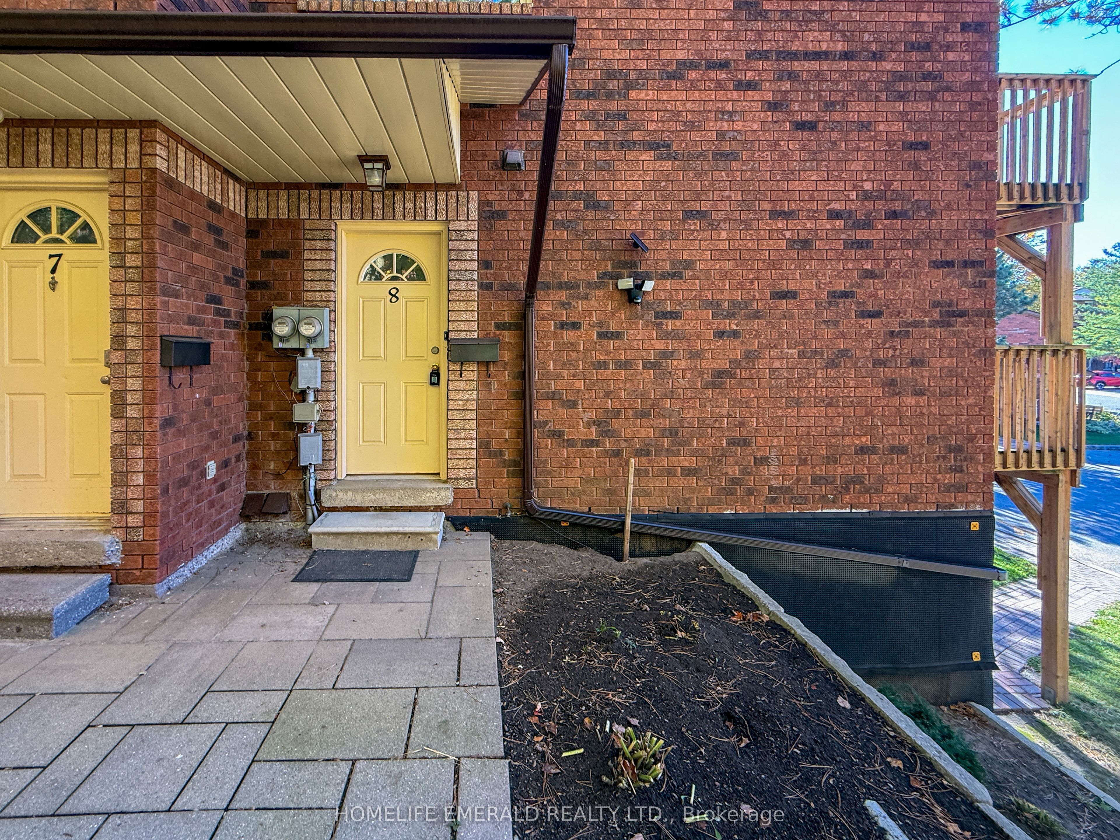
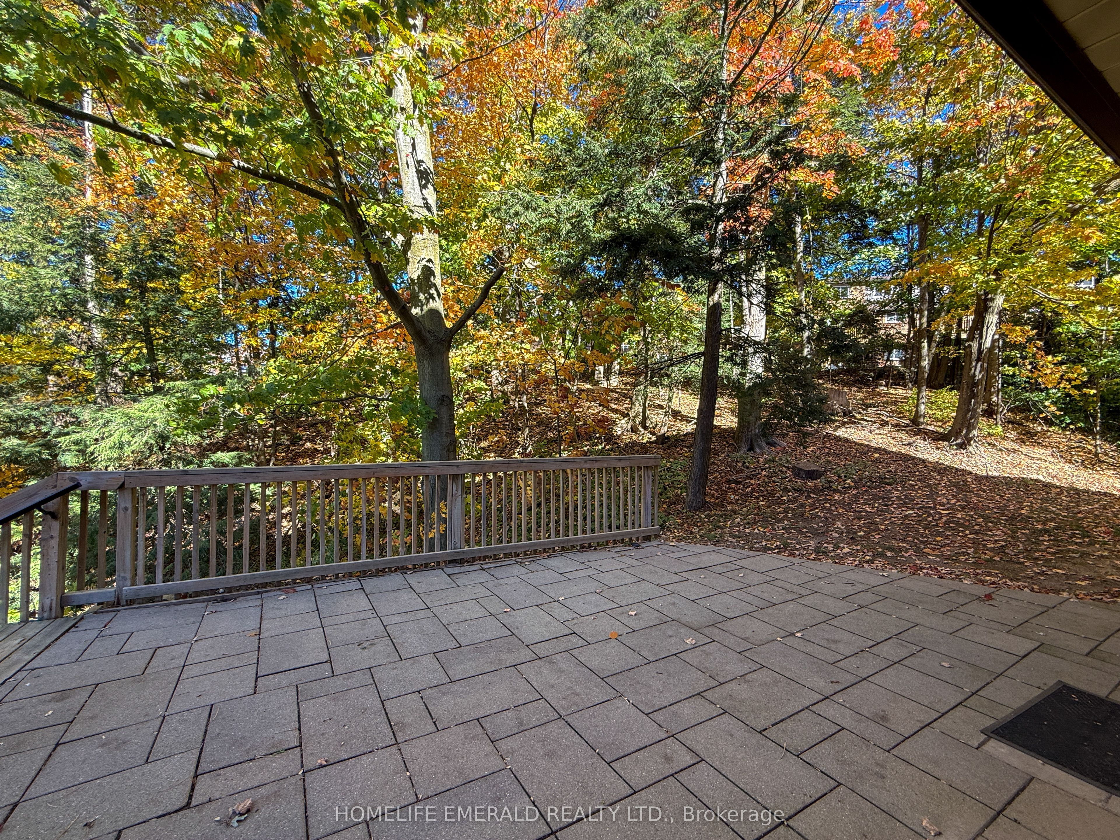
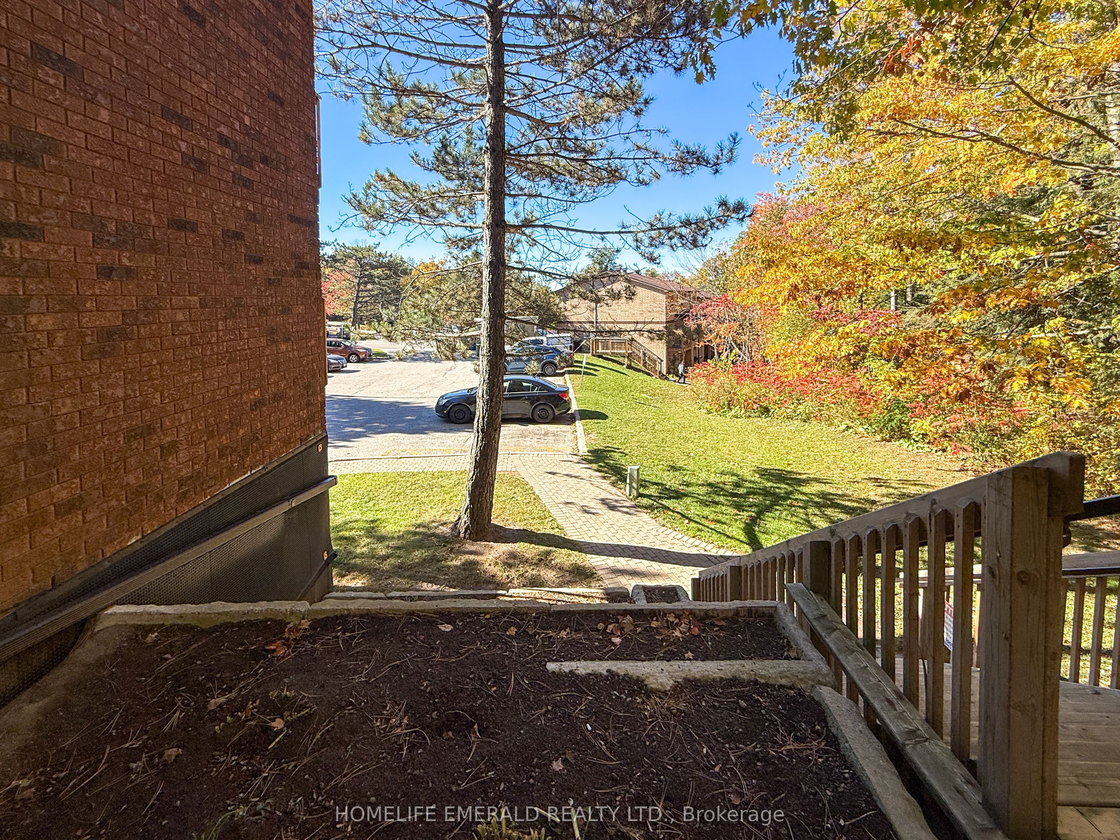
*Affordable Condo Living* This 2 bedroom + 1 bathroom condo is nestled within a quiet enclave of units, offering an affordable opportunity to enter the housing market without breaking the bank. With a monthly maintenance fee of approximately $426, you'll also enjoy access to a great selection of amenities within Timberwalk. The main-floor entrance welcomes you to the bedroom level, featuring two bedrooms & a spacious 4-piece bathroom. The primary bedroom offers a private balcony overlooking the parking area & surrounding forested space. Stairs lead to the lower living level, complete with a large laundry/utility room, kitchen, dining room, living room with a walkout to a covered private patio. It's the perfect spot to enjoy your morning coffee or fire up the BBQ on a warm summer evening. With plenty of potential & opportunity to add your own personal touches, this condo is ready for someone to make it their own. A little cosmetic updating could go a long way in transforming this space into a home that reflects your style & personality!

Save
Ask
Tour
Hide
Share
Listing Snapshot
Price 
$299,900
Days On Site 
0 Days
Bedrooms 
2
Inside Area (SqFt) 
N/A
Total Baths 
1
Full Baths 
N/A
Partial Baths 
N/A
Lot Size 
N/A
Year Built 
N/A
MLS® Number 
S14094578
Status 
Active
Property Tax 
$2,104
Maintenance Fees 
$426.13
Sq Ft Source 
N/A
Friends & Family
Recent Activity
20 hours agoListing first seen on site
20 hours agoListing updated with changes from the MLS®
General Features
Cross Street 
Essa Rd To Meadow Lane To Shad
Direction Faces 
South
Disclosures 
Subdivision Covenants
Number Of Stories 
2
Parking Spaces 
1
Pets 
Yes
Property Sub Type 
Condominium
Style 
2-Storey
Zoning 
RM2
Interior Features
Basement 
None
Heating 
ElectricBaseboard
Bathroom 
Dimensions - 2.5 x 1.9Level - MainArea Source - OtherArea Units - Square MetersDescription - Bathroom
Bedroom 
Dimensions - 2.62 x 2.66Level - MainArea - 6Area Source - OtherArea Units - Square MetersDescription - Bedroom
Dining Room 
Dimensions - 2.41 x 2.78Level - LowerArea - 6Area Source - OtherArea Units - Square MetersDescription - Dining Room
Kitchen 
Dimensions - 2.35 x 2.35Level - LowerArea - 5Area Source - OtherArea Units - Square MetersDescription - Kitchen
Laundry 
Dimensions - 3.45 x 2.78Level - LowerArea Source - OtherArea Units - Square MetersDescription - Laundry
Living Room 
Dimensions - 3.45 x 4.03Level - LowerArea - 13Area Source - OtherArea Units - Square MetersDescription - Living Room
Save
Ask
Tour
Hide
Share
Exterior Features
Construction Details 
Brick
Community Features
Association Amenities 
SaunaPlayground
Maintenance Fee 
$426.13
MLS® Area 
Barrie
Listing courtesy of HOMELIFE EMERALD REALTY LTD.

Listing information is provided by Participants of the Toronto Real Estate Board. VOW information is provided exclusively for personal, non-commercial use, and may not be used for any purpose other than to identify prospective properties consumers may be interested in purchasing. Information is deemed reliable but not guaranteed. Copyright 2026, Toronto Real Estate Board
Last checked 2026-10-20 01:29 PM UTC

Neighborhood & Commute
Source: Walkscore
Disclosure: Community information and market data powered by Constellation Data Labs. Information is deemed reliable but not guaranteed.
Save
Ask
Tour
Hide
Share