Save
Ask
Tour
Hide
Share
$874,900
New Listing

61 Barwick Drive W
Barrie, ON L4N 6Z5

For Sale|Single Family Residence|Active
5
Beds
4
Total Baths
County:
Simcoe
Call Now: (647) 360-6433
Is this the listing for you? We can help make it yours.
(647) 360-6433
61 Barwick Drive W61 Barwick Drive W61 Barwick Drive W61 Barwick Drive W
Save
Ask
Tour
Hide
Share

Mortgage Calculator

Monthly Payment (Est.)

Enter an interest rate to see your estimated monthly payment.
Calculator powered by Showcase IDX, a Constellation1 Company. Copyright ©2026 Information is deemed reliable but not guaranteed.

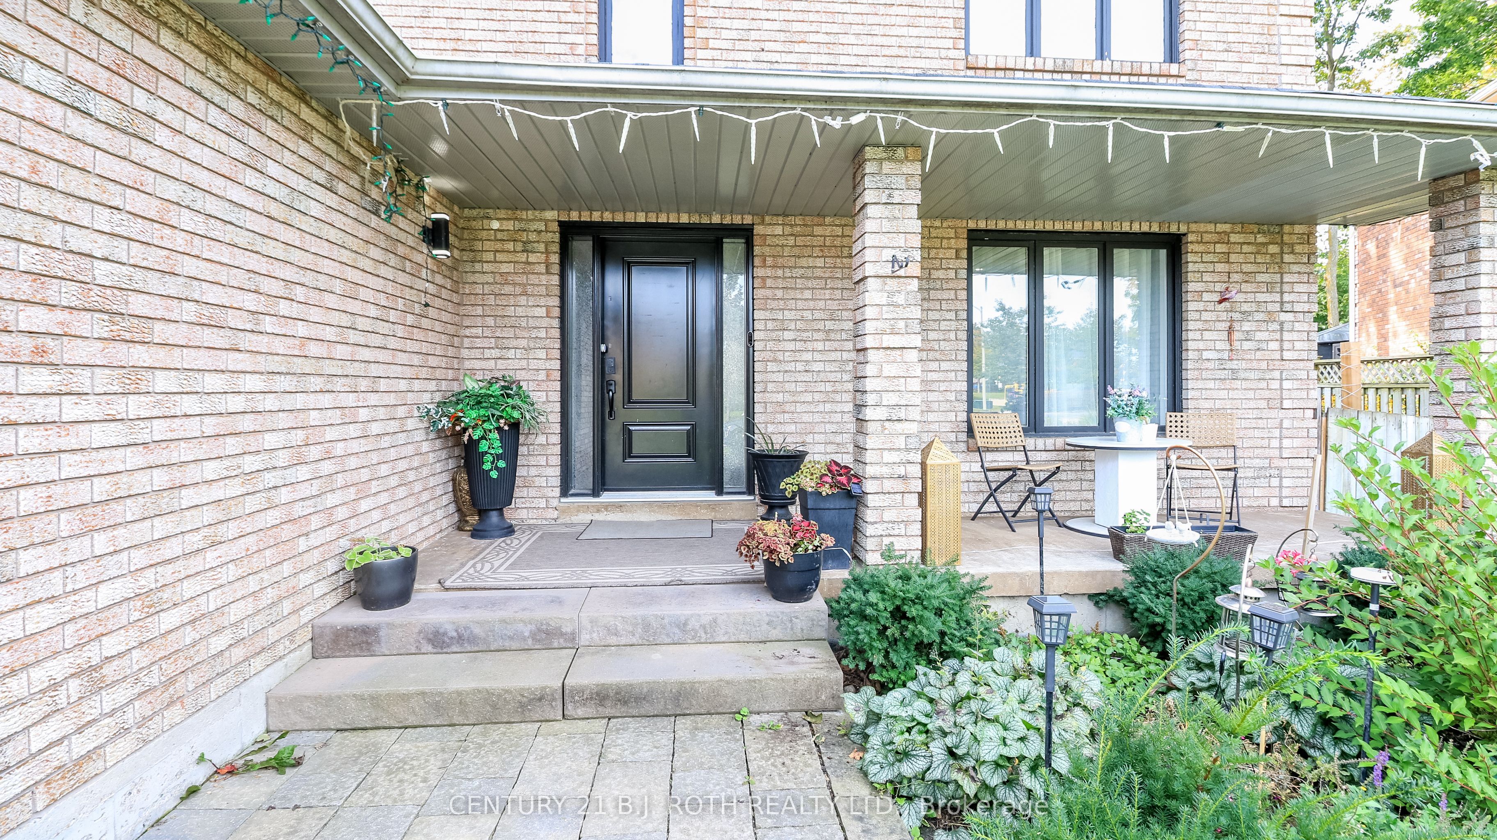
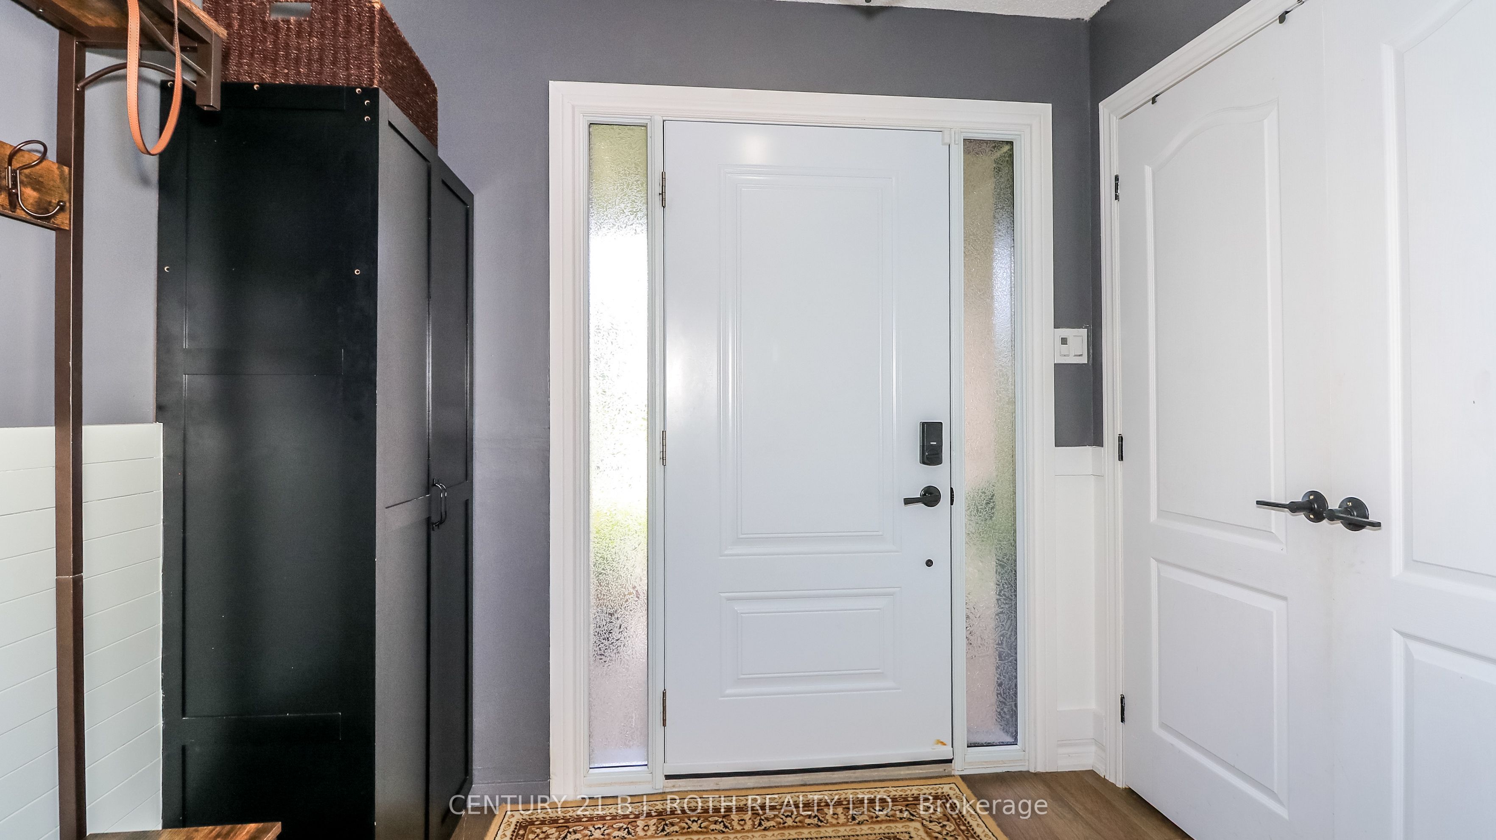
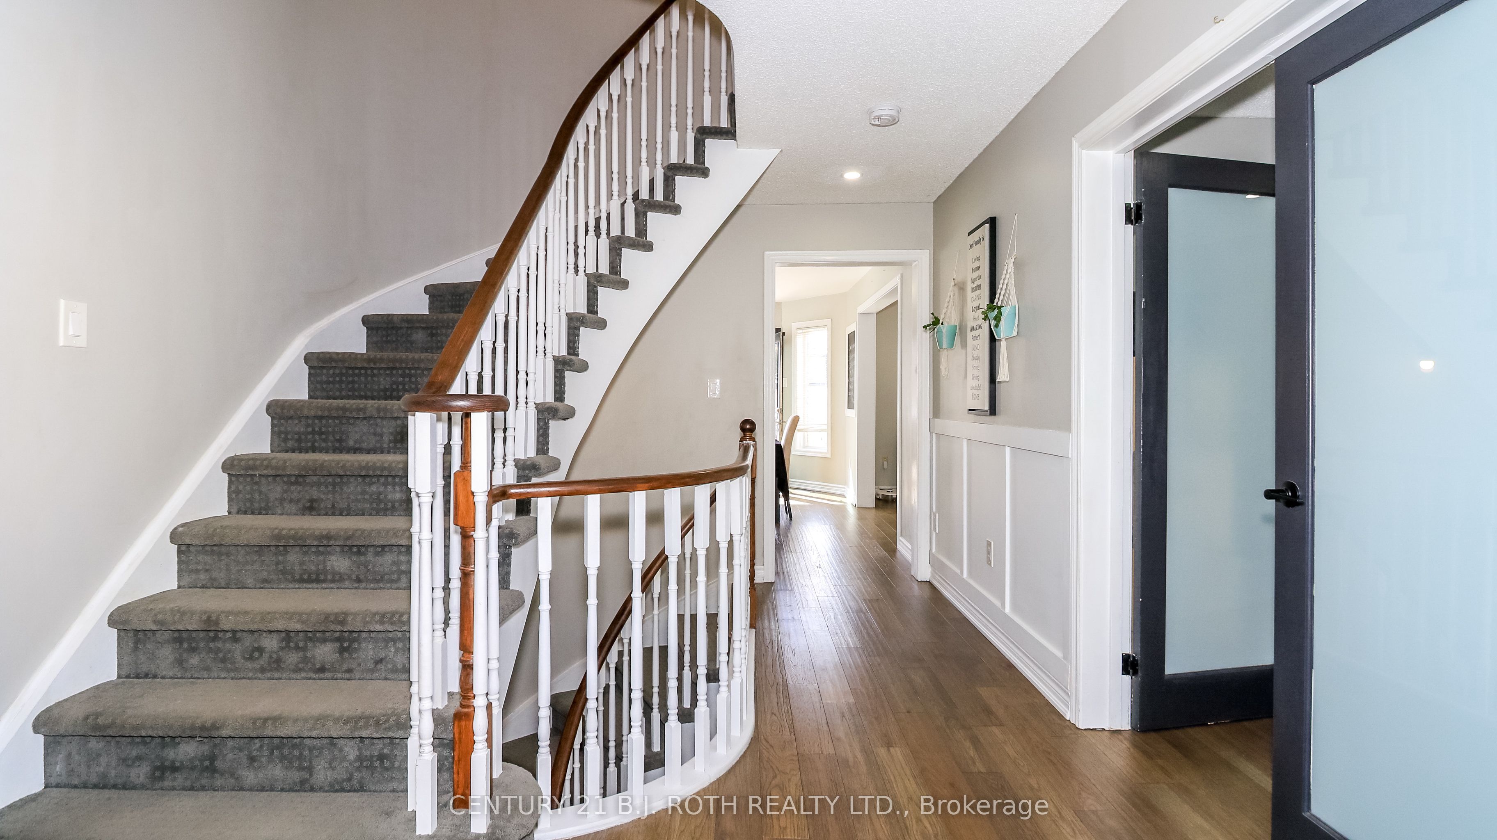
Welcome to this exceptional family home, perfectly situated in one of Barrie's most desirable neighbourhoods, just minutes from Sunnidale Park, Georgian Mall, shopping centres, excellent schools, and convenient access to Highway 400.From the moment you enter, you'll appreciate the spacious foyer featuring a large front closet and additional built-in cabinetry for added storage. The heart of the home is the stunning chef-inspired kitchen, complete with quartz countertops, dual centre islands, a gas stove with pot filler, and a generous walk-in pantry-designed for both everyday living and effortless entertaining.Offering spacious bedrooms, well-appointed bathrooms, and a beautifully finished basement, this home provides flexible living space to accommodate growing families, guests, or a home office.Step outside to your private backyard retreat, where you'll find an outdoor cooking area, a gazebo for dining and relaxing, a refreshing swimming pool, and a hot tub-creating the perfect setting to enjoy outdoor living throughout the warmer months.Ideally located just minutes from Sunnidale Park, Georgian Mall, shopping centres, restaurants, recreation, schools, and Highway 400, this home offers the perfect combination of comfort, style, and everyday convenience.

Save
Ask
Tour
Hide
Share
Listing Snapshot
Price 
$874,900
Days On Site 
0 Days
Bedrooms 
5
Inside Area (SqFt) 
N/A
Total Baths 
4
Full Baths 
N/A
Partial Baths 
N/A
Lot Size 
N/A
Year Built 
N/A
MLS® Number 
S14094002
Status 
Active
Property Tax 
$6,522.3
Maintenance Fees 
N/A
Sq Ft Source 
N/A
Friends & Family
Recent Activity
20 hours agoListing first seen on site
20 hours agoListing updated with changes from the MLS®
General Features
Attached Garage 
Yes
Cross Street 
Sunnidale To R. On Livingstone
Direction Faces 
North
Garage 
Yes
Number Of Stories 
2
Parking 
Attached
Parking Spaces 
4
Property Sub Type 
Single Family Residence
Style 
2-Storey
Utilities 
Cable Available
Water Source 
Public
Interior Features
Appliances 
Water Softener
Basement 
Sump PumpFinished
Cooling 
Central Air
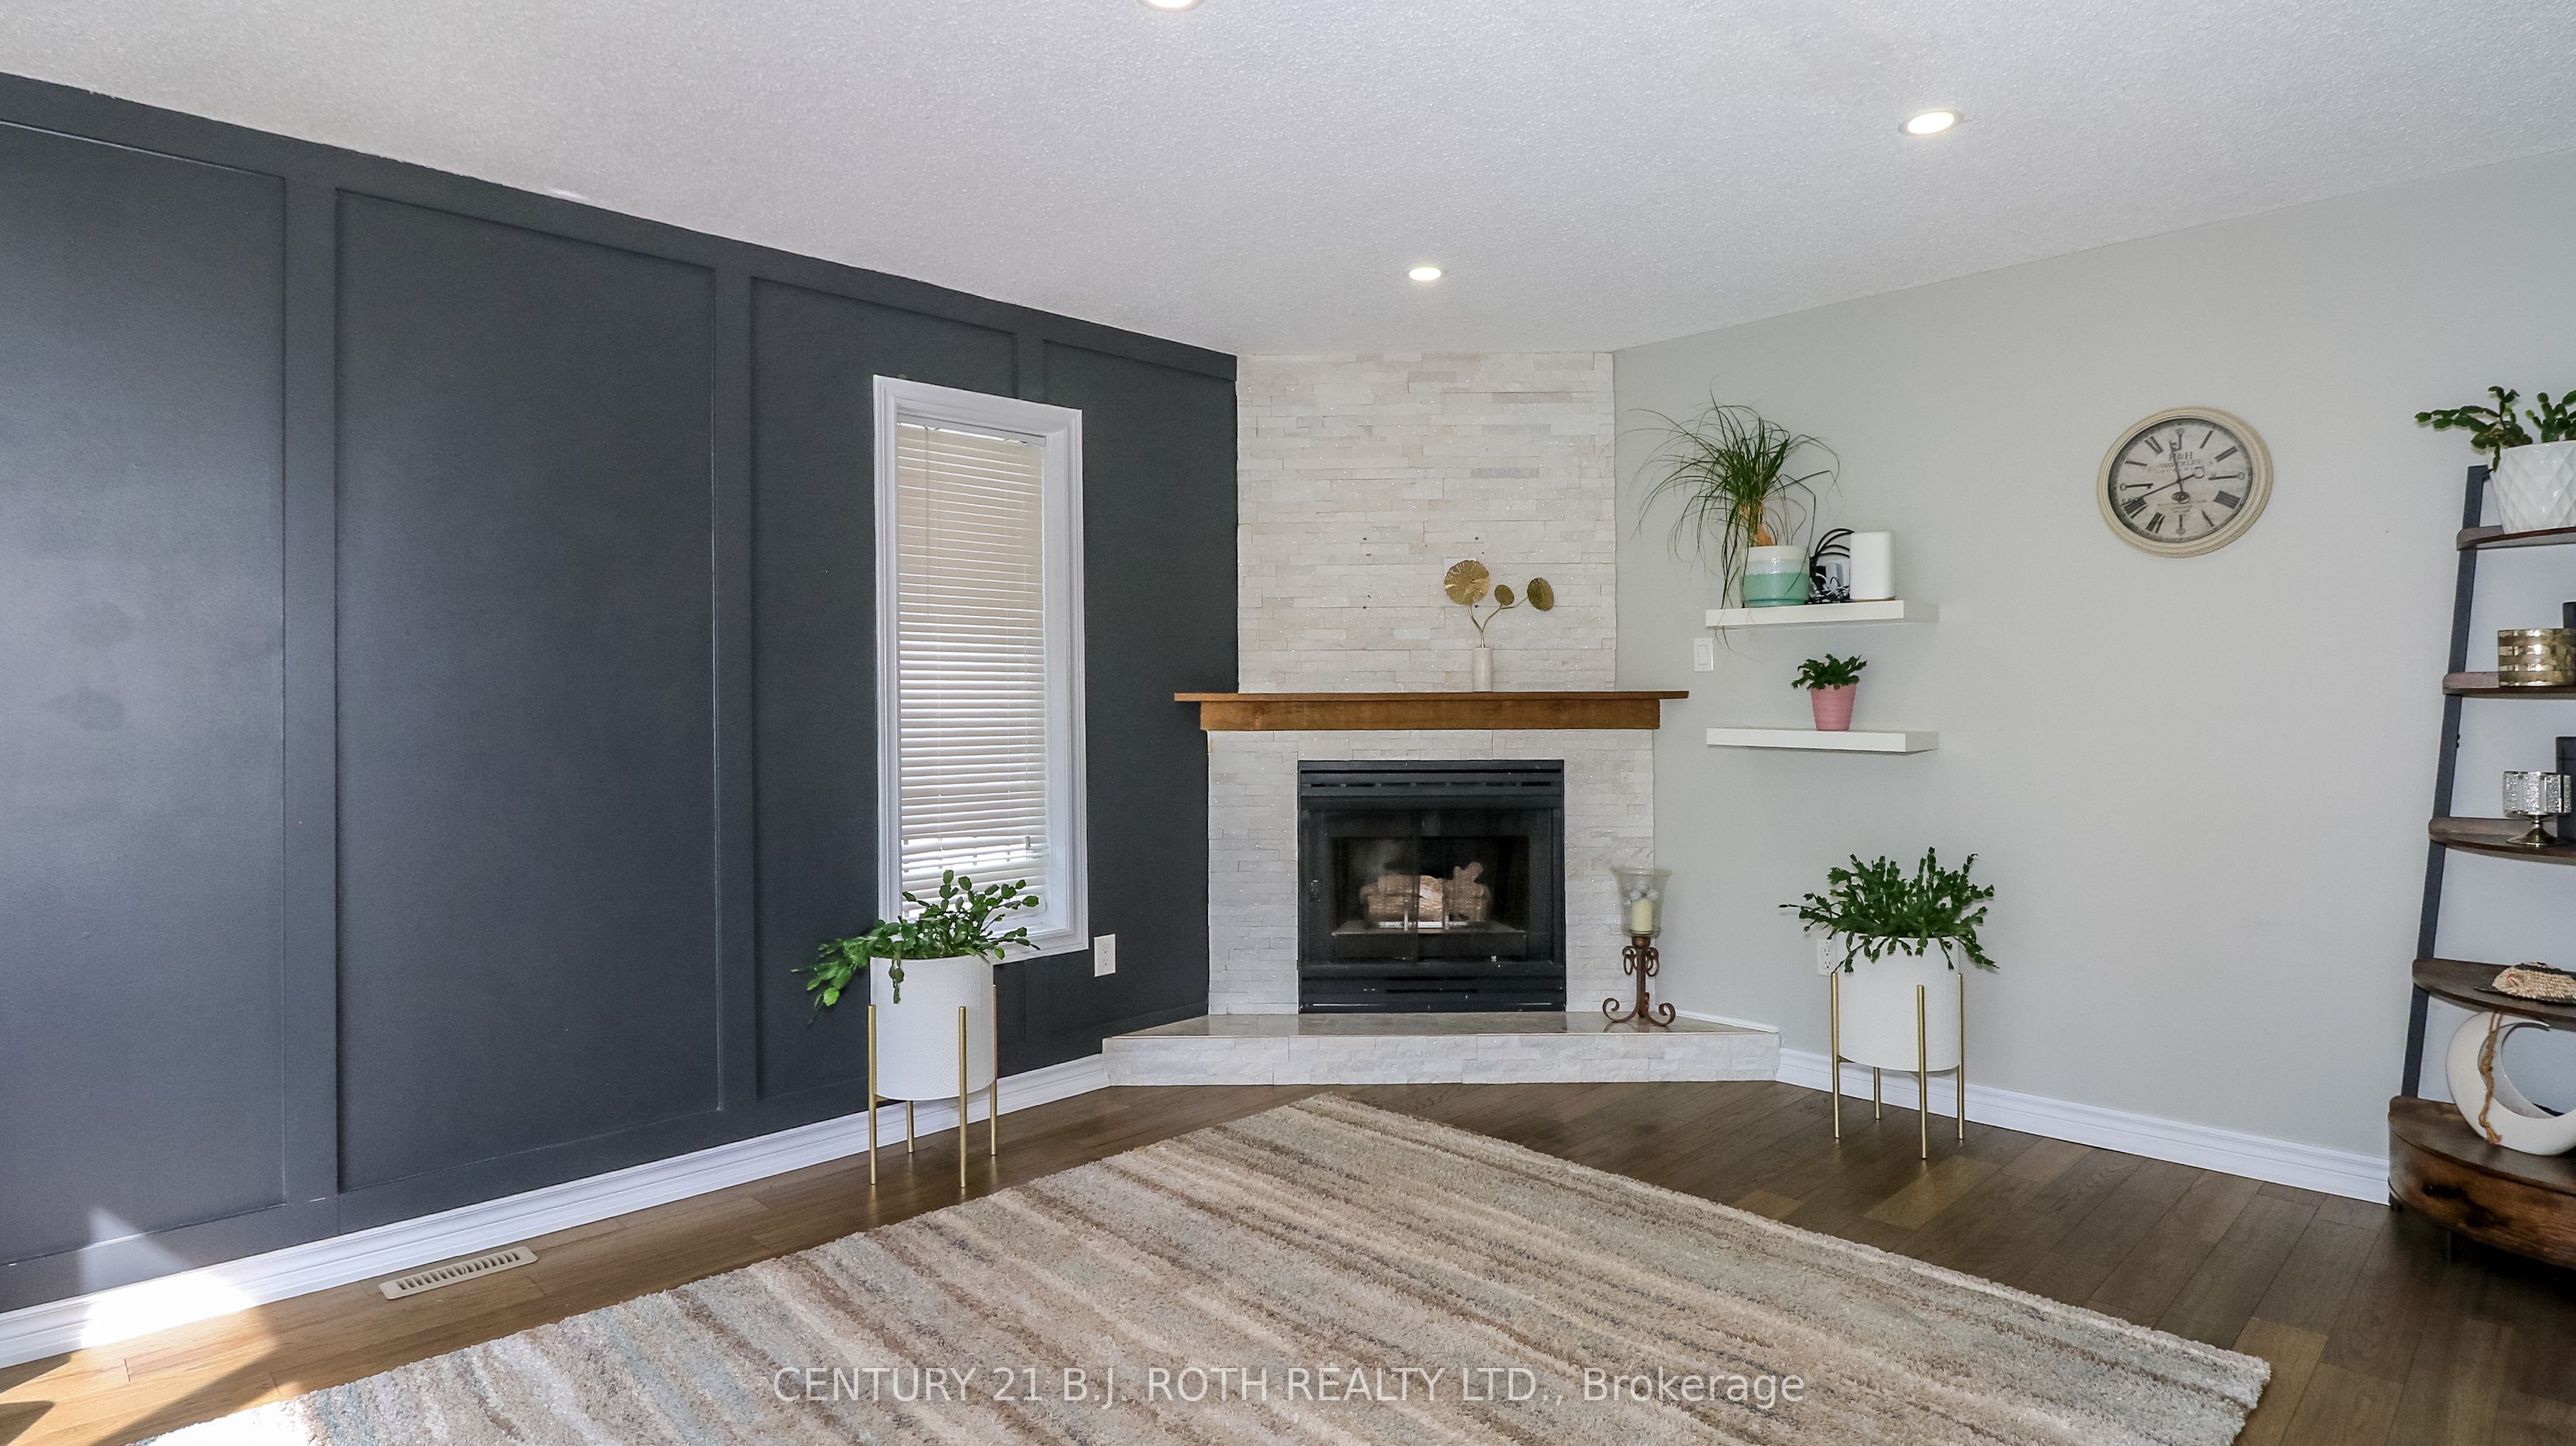
Fireplace 
Yes
Fireplace Features 
Gas
Fireplaces 
1
Heating 
Natural GasForced Air
Bathroom 
Dimensions - 3.08 x 2.04Level - Second
Bedroom 
Dimensions - 3.57 x 5.03Level - Second
Bedroom 2 
Dimensions - 3.57 x 4.41Level - Second
Bedroom 3 
Dimensions - 3.58 x 3.24Level - Second
Bedroom 4 
Dimensions - 3.67 x 5.84Level - Basement
Dining Room 
Dimensions - 3.18 x 4.97Level - Main
Family Room 
Dimensions - 3.57 x 5.34Level - Main
Foyer 
Dimensions - 2.44 x 176.0Level - Main
Kitchen 
Dimensions - 4.04 x 6.92Level - Main
Laundry 
Dimensions - 3.56 x 2.33Level - Main
Living Room 
Dimensions - 3.57 x 4.86Level - Main
Master Bedroom 
Dimensions - 3.95 x 4.98Level - Second
Office 
Dimensions - 2.98 x 3.23Level - Basement
Other 
Dimensions - 2.71 x 4.01Level - Second
Recreation 
Dimensions - 3.59 x 3.24Level - Basement
Utility Room 
Dimensions - 2.98 x 3.2Level - Basement
Save
Ask
Tour
Hide
Share
Exterior Features
Construction Details 
Brick
Exterior 
Barbecue
Pool Features 
Above Ground
Roof 
Asphalt
Listing courtesy of CENTURY 21 B.J. ROTH REALTY LTD.

Listing information is provided by Participants of the Toronto Real Estate Board. VOW information is provided exclusively for personal, non-commercial use, and may not be used for any purpose other than to identify prospective properties consumers may be interested in purchasing. Information is deemed reliable but not guaranteed. Copyright 2026, Toronto Real Estate Board
Last checked 2026-10-20 12:17 PM UTC

Neighborhood & Commute
Source: Walkscore
Disclosure: Community information and market data powered by Constellation Data Labs. Information is deemed reliable but not guaranteed.
Save
Ask
Tour
Hide
Share