Save
Ask
Tour
Hide
Share
$649,900
New Listing

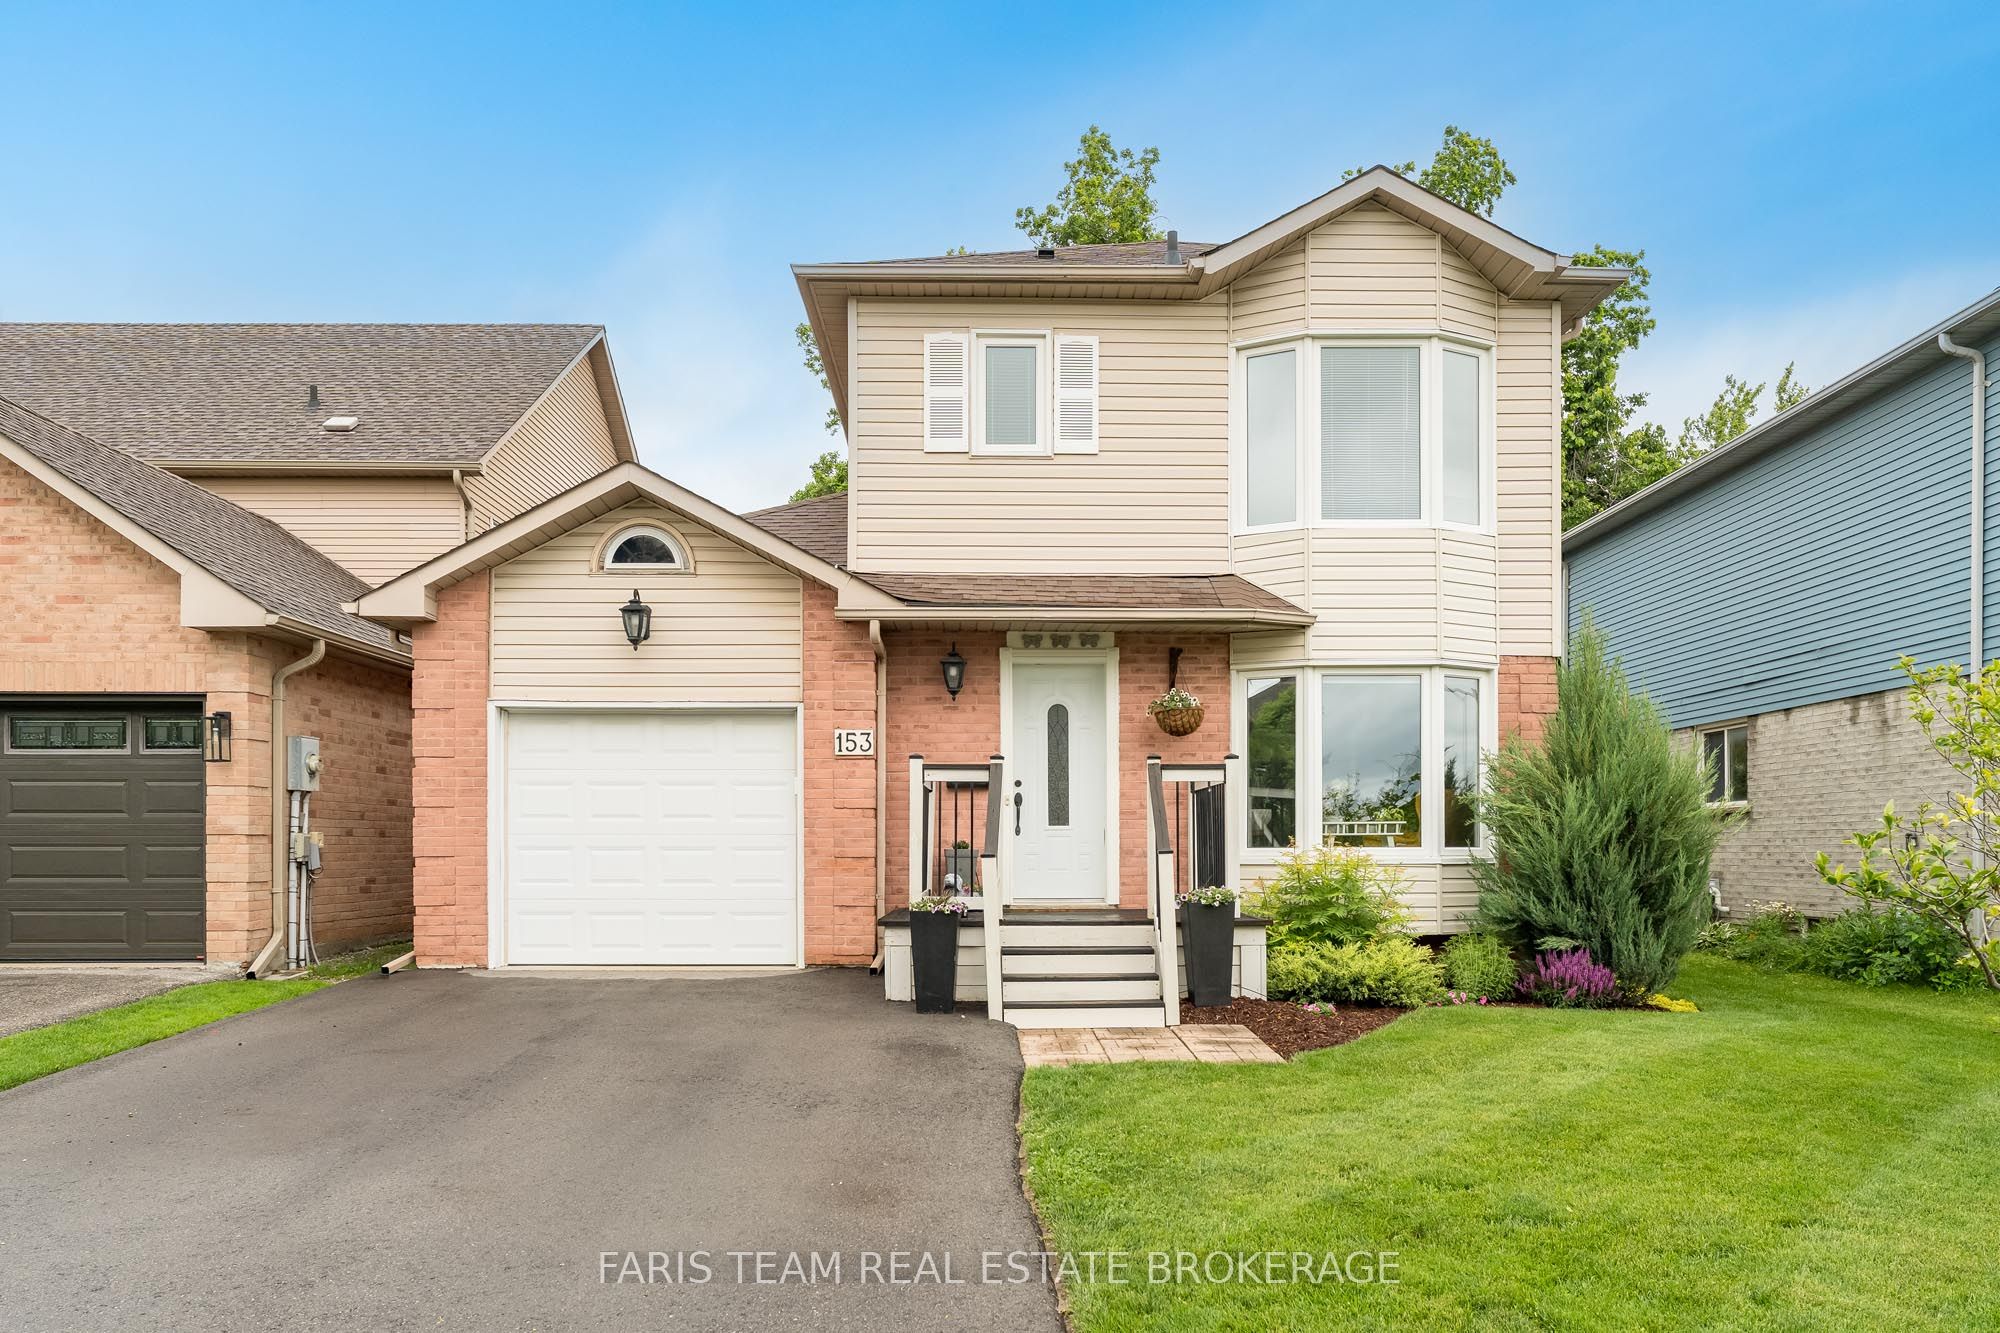
153 Cardinal Street
Barrie, ON L4M 6G2

For Sale|Single Family Residence|Active
3
Beds
2
Total Baths
County:
Simcoe
Call Now: (647) 360-6433
Is this the listing for you? We can help make it yours.
(647) 360-6433
153 Cardinal Street153 Cardinal Street153 Cardinal Street153 Cardinal Street
Save
Ask
Tour
Hide
Share

Mortgage Calculator

Monthly Payment (Est.)

Enter an interest rate to see your estimated monthly payment.
Calculator powered by Showcase IDX, a Constellation1 Company. Copyright ©2026 Information is deemed reliable but not guaranteed.

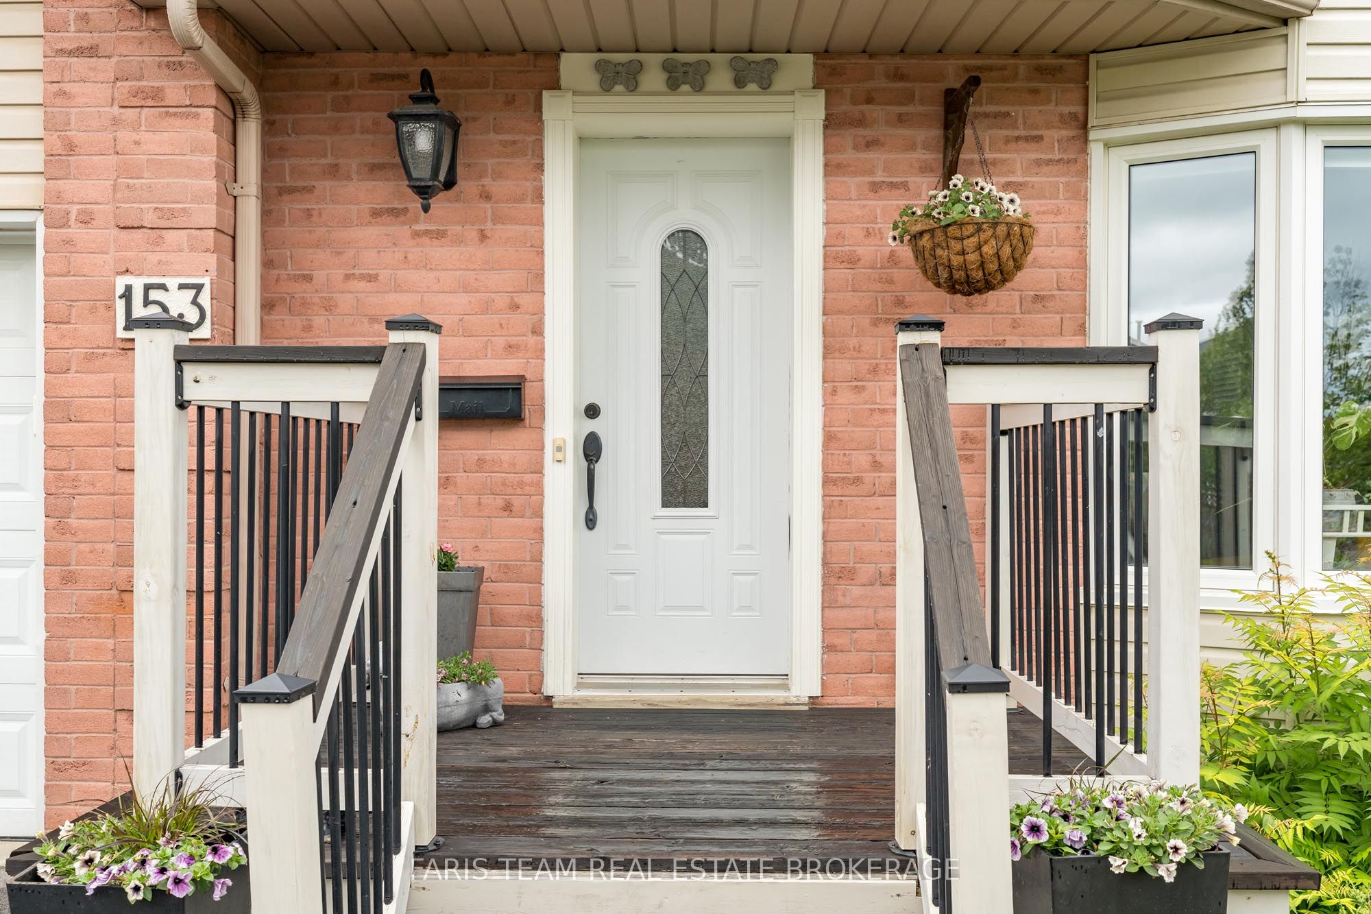
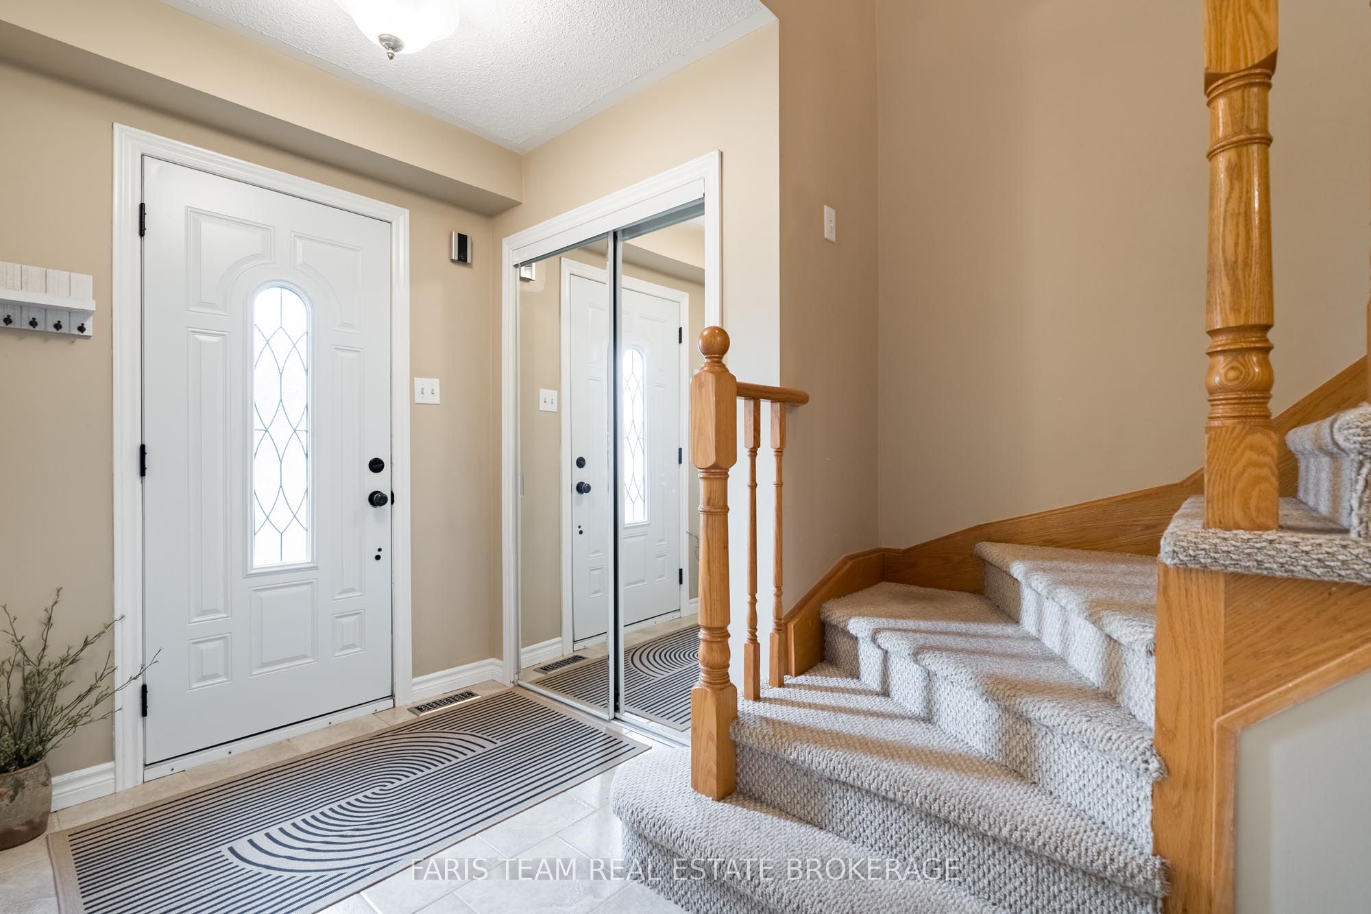
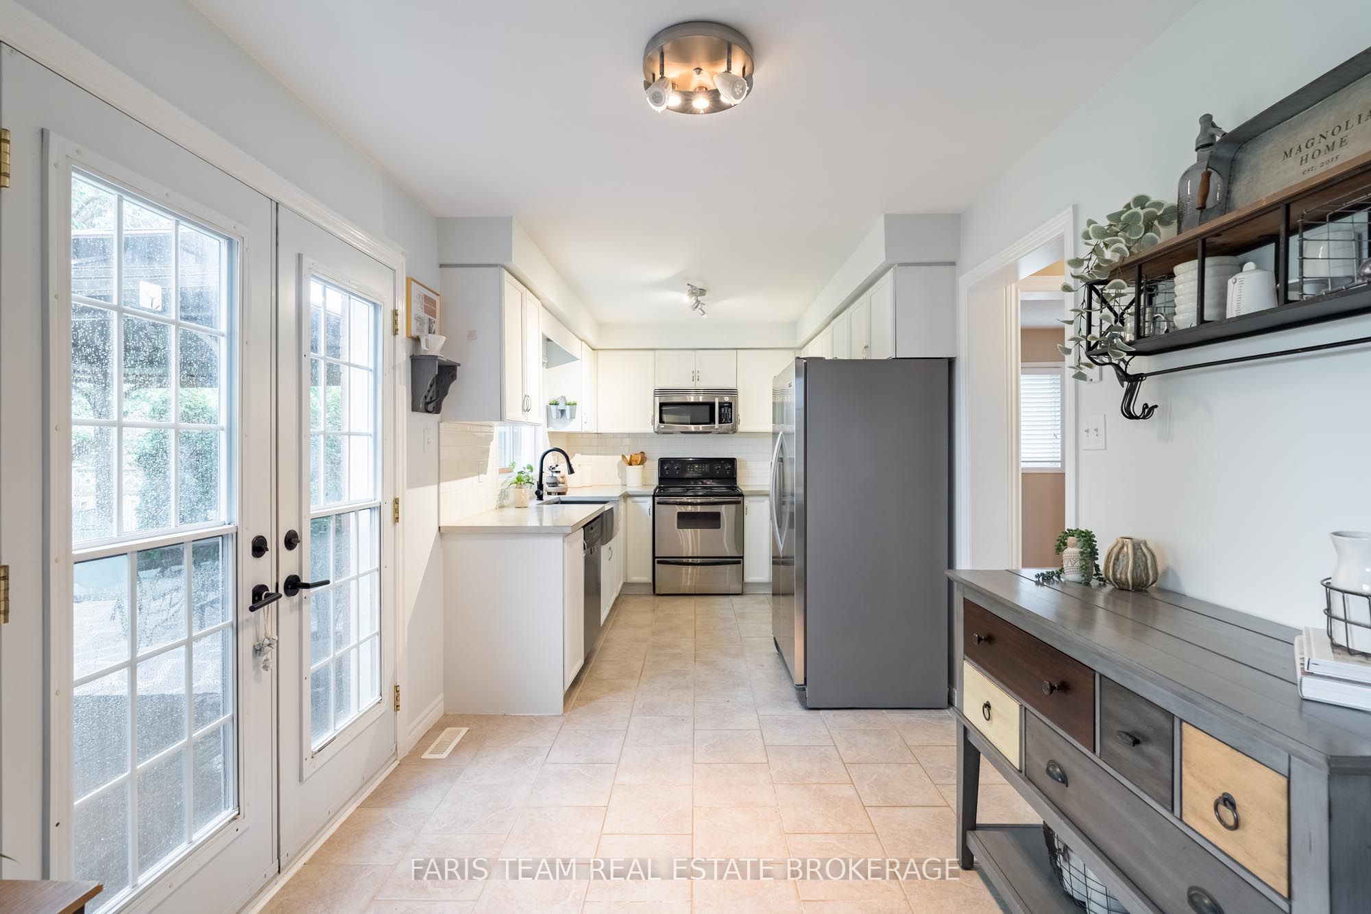
Top 5 Reasons You Will Love This Home: 1) Pride of ownership is evident throughout this beautifully maintained home, offering tasteful updates, updated front windows, a new paved driveway (2025), and a finished and insulated garage, creating a move-in-ready experience from the moment you arrive 2) The private backyard is the perfect place to unwind, featuring a large deck, a manicured lawn, beautiful gardens, greenspace views, and breathtaking sunsets that can be enjoyed throughout the year 3) Spacious and functional layout providing flexibility for growing families, entertaining guests, or simply enjoying multiple living spaces designed for everyday comfort 4) Upgraded finishes, including hardwood flooring, quality countertops, upgraded fixtures, and a cozy gas fireplace, create a warm, stylish atmosphere that feels both welcoming and timeless 5) Situated in a family-friendly neighbourhood close to schools, shopping, parks, and amenities, this detached home delivers an exceptional opportunity with a broad appeal for first-time buyers, families, and those looking to downsize without compromise. 1,473 above grade sq.ft. plus a partially finished basement.

Save
Ask
Tour
Hide
Share
Listing Snapshot
Price 
$649,900
Days On Site 
0 Days
Bedrooms 
3
Inside Area (SqFt) 
N/A
Total Baths 
2
Full Baths 
N/A
Partial Baths 
N/A
Lot Size 
N/A
Year Built 
N/A
MLS® Number 
S13810796
Status 
Active
Property Tax 
$4,151
Maintenance Fees 
N/A
Sq Ft Source 
N/A
Friends & Family
Recent Activity
12 hours agoListing first seen on site
12 hours agoListing updated with changes from the MLS®
General Features
Attached Garage 
Yes
Cross Street 
St Vincent St/Cardinal St
Direction Faces 
North
Garage 
Yes
Number Of Stories 
2
Parking 
Attached
Parking Spaces 
3
Property Sub Type 
Single Family Residence
Style 
2-Storey
Water Source 
Public
Zoning 
R3
Interior Features
Basement 
Partially FinishedFull
Cooling 
Central Air
Fireplace 
Yes
Fireplace Features 
Gas
Fireplaces 
1
Heating 
Natural GasForced Air
Bedroom 
Dimensions - 3.29 x 2.7Level - UpperFeatures - Ceiling Fan(s)
Dining Room 
Dimensions - 6.79 x 2.95Level - Main
Kitchen 
Dimensions - 5.52 x 2.57Level - Main
Living Room 
Dimensions - 4.92 x 3.26Level - Main
Master Bedroom 
Dimensions - 4.48 x 3.0Level - Upper
Recreation 
Dimensions - 6.33 x 5.48Level - Basement
Save
Ask
Tour
Hide
Share
Exterior Features
Construction Details 
BrickVinyl Siding
Other Structures 
Shed(s)
Patio And Porch 
Deck
Pool Features 
None
Roof 
Asphalt
Listing courtesy of FARIS TEAM REAL ESTATE BROKERAGE

Listing information is provided by Participants of the Toronto Real Estate Board. VOW information is provided exclusively for personal, non-commercial use, and may not be used for any purpose other than to identify prospective properties consumers may be interested in purchasing. Information is deemed reliable but not guaranteed. Copyright 2026, Toronto Real Estate Board
Last checked 2026-09-22 07:15 AM UTC

Neighborhood & Commute
Source: Walkscore
Disclosure: Community information and market data powered by Constellation Data Labs. Information is deemed reliable but not guaranteed.
Save
Ask
Tour
Hide
Share