


185 Dunlop Street WBarrie, ON L4N 1B4
Mortgage Calculator
Monthly Payment (Est.)
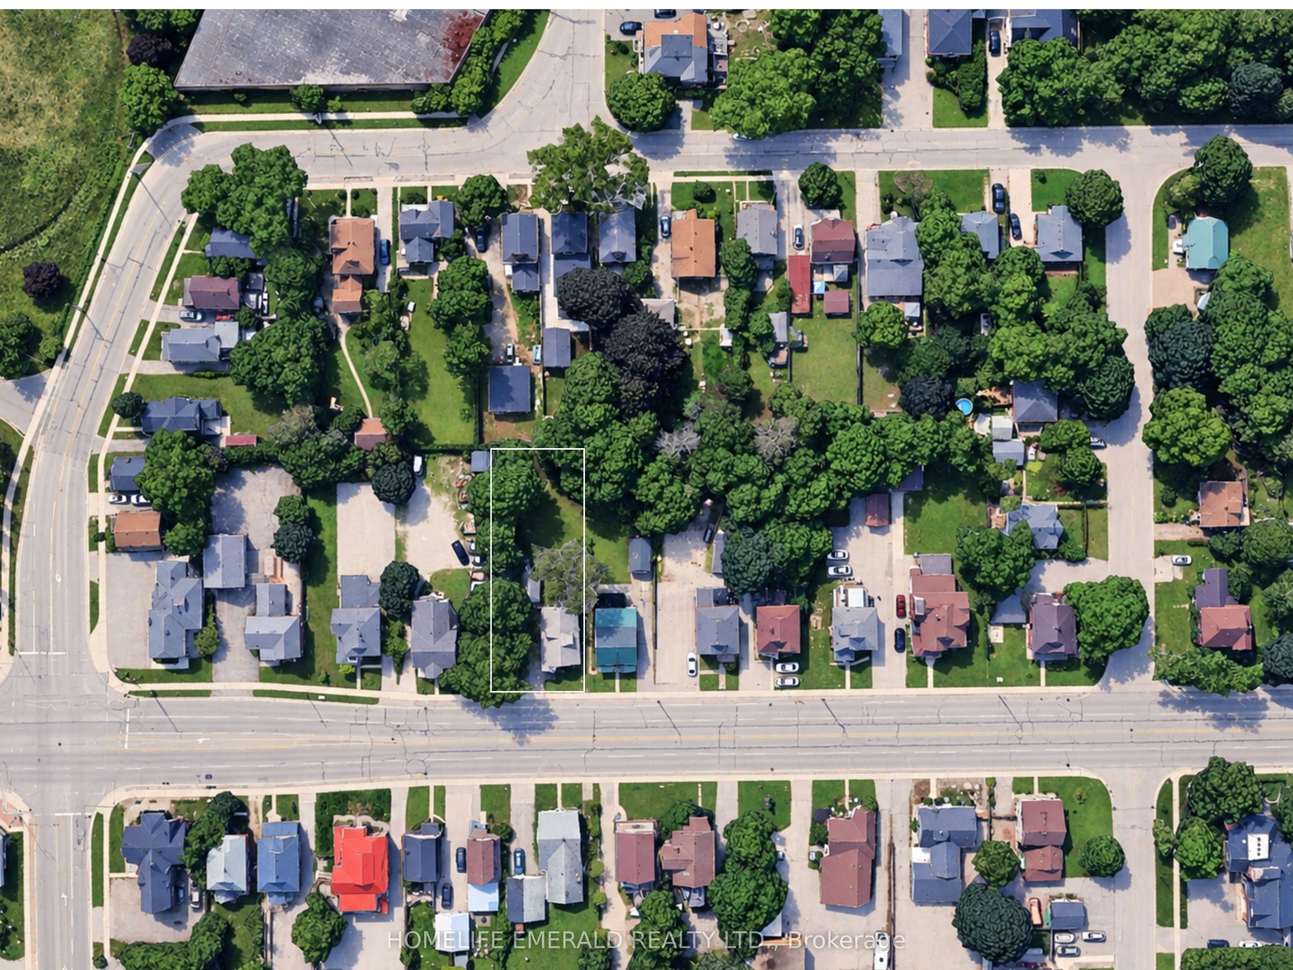
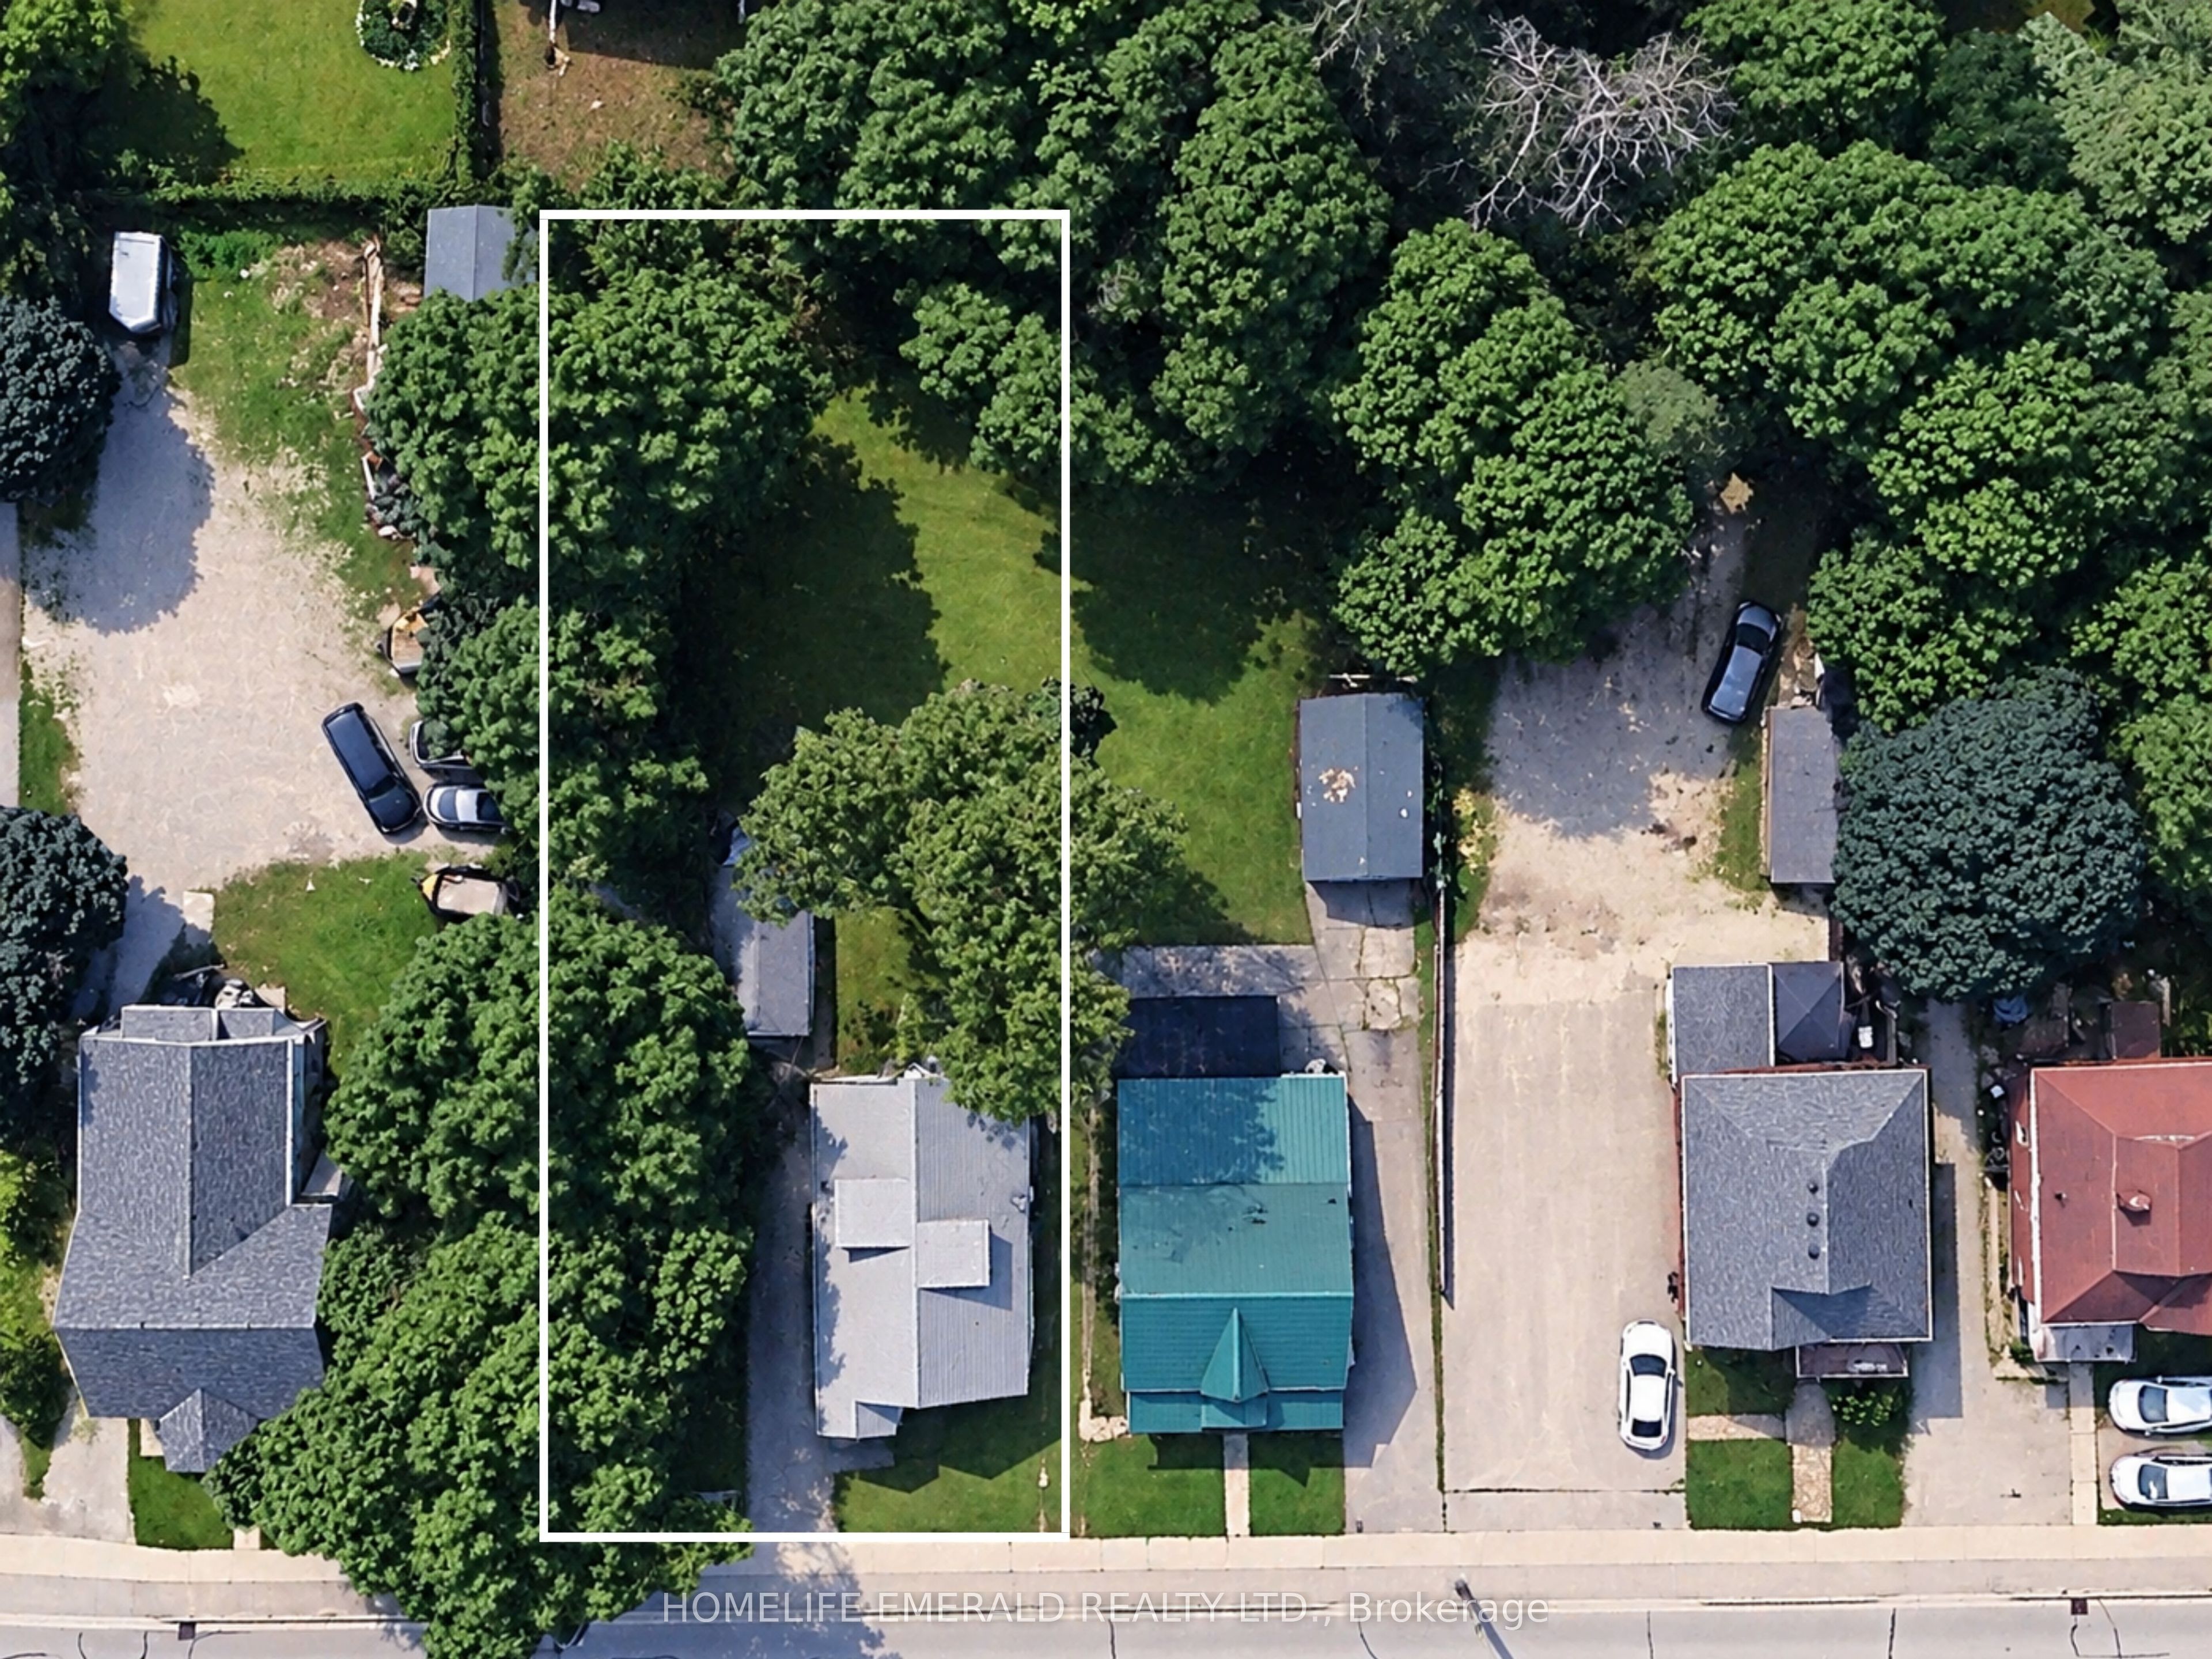
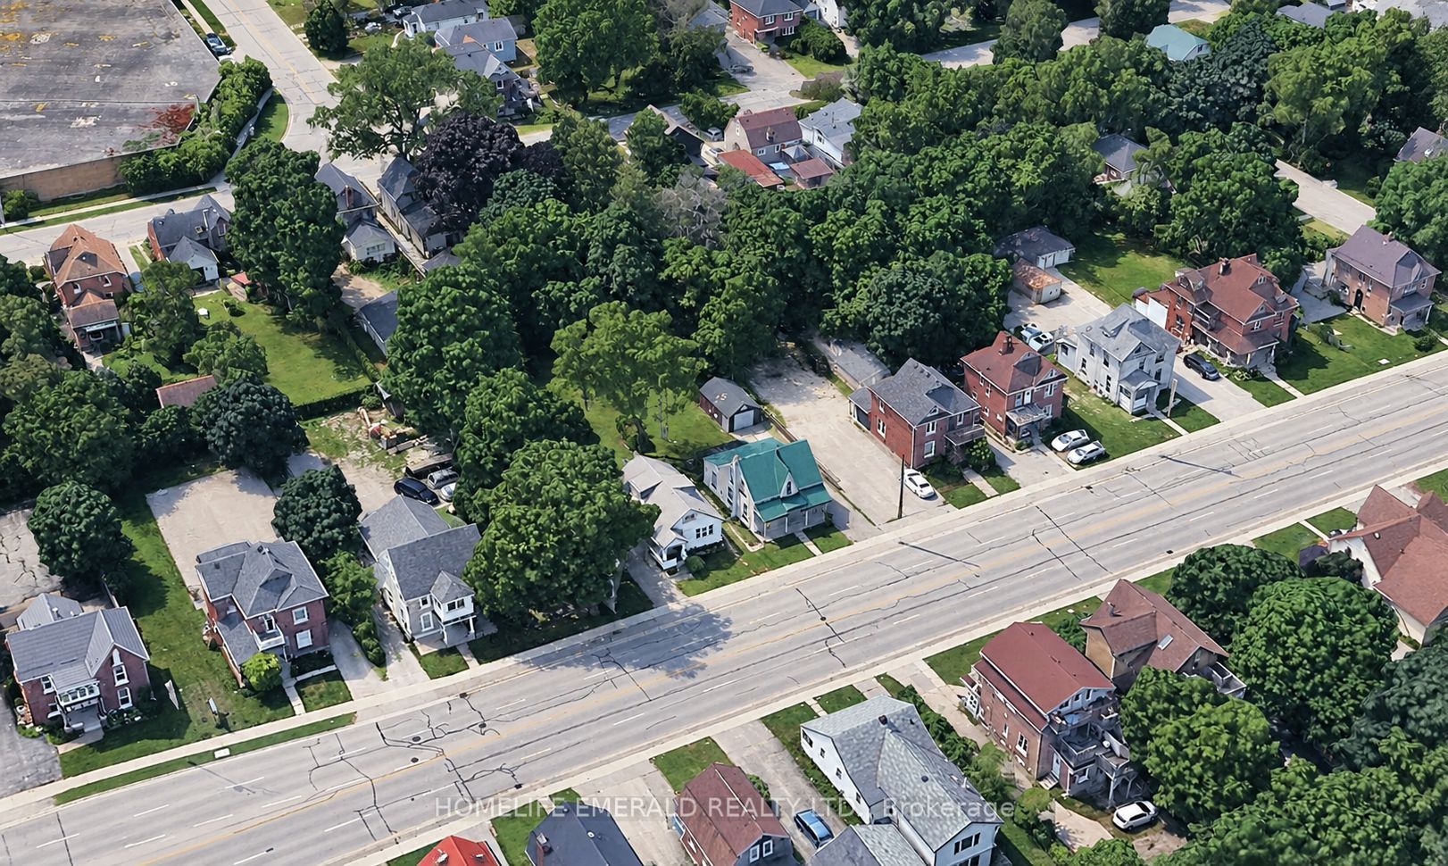
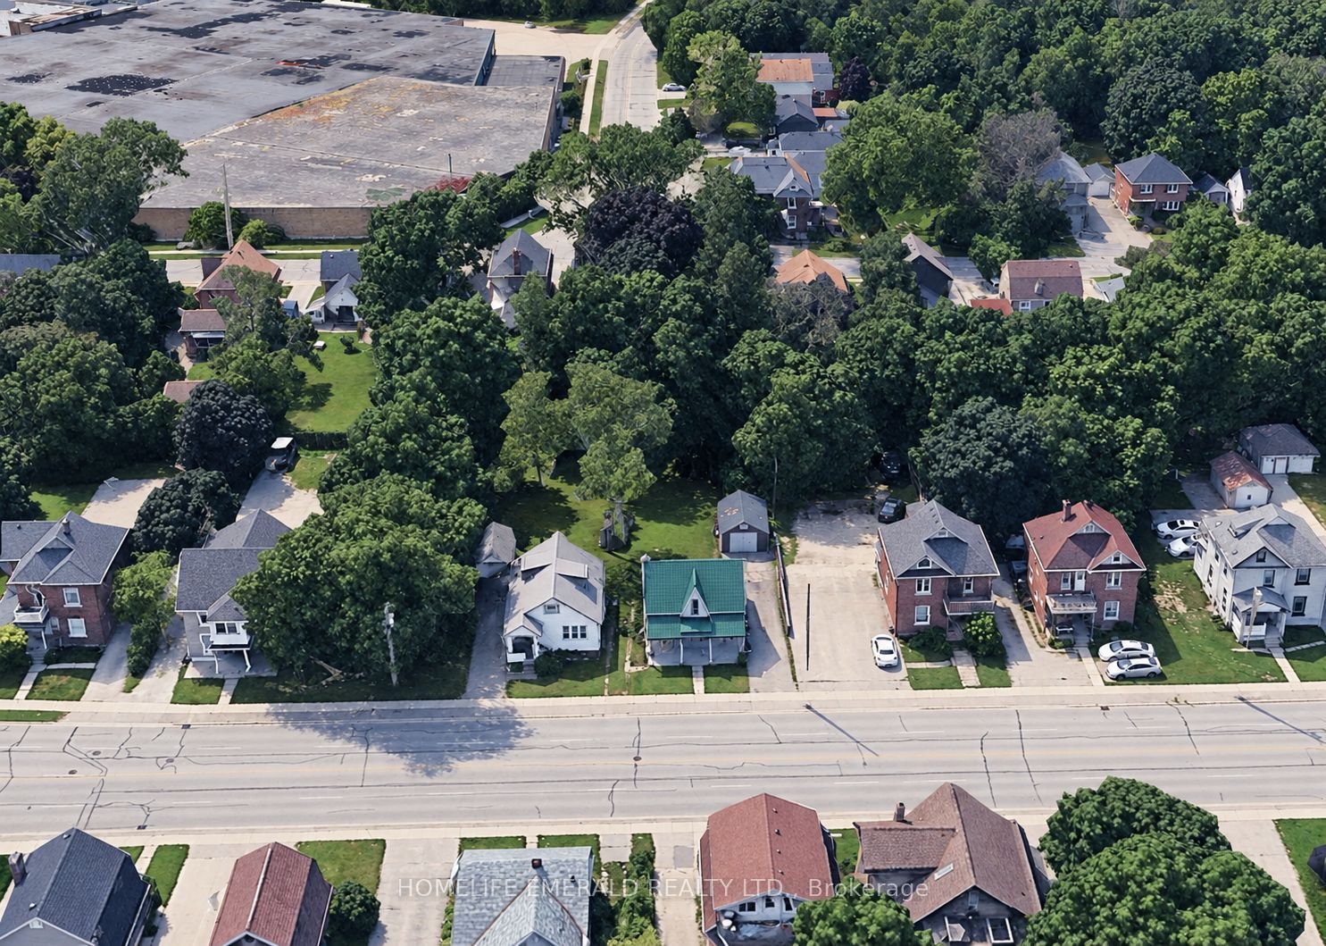
$2,965*Development Opportunity* in a rapidly transforming Barrie location! This 66' x 166' lot is currently sitting with an older 1.5-storey, 3 bedroom 2 bathroom duplex & is being offered as an excellent development or land assembly opportunity. Zoned RM2 (SP-189), the property is situated within a multiple-residential zoning designation that permits a range of residential forms, subject to applicable zoning requirements & approvals. The generous lot depth & existing 66' frontage provide an excellent starting point for future development plans. The property may be purchased individually or together with the neighbouring property (191 Dunlop Street W), creating a combined development parcel with approximately 99' of frontage & significantly greater development potential. Surrounded by ongoing development & properties transitioning from older homes to new residential construction, this is an opportunity for builders, investors & developers to secure land in an area experiencing change. Existing home is being sold in its current condition. Buyer to conduct their own due diligence regarding permitted uses, density, servicing, development approvals & potential future development with the City of Barrie.
| yesterday | Listing first seen on site | |
| yesterday | Listing updated with changes from the MLS® |

Listing information is provided by Participants of the Toronto Real Estate Board. VOW information is provided exclusively for personal, non-commercial use, and may not be used for any purpose other than to identify prospective properties consumers may be interested in purchasing. Information is deemed reliable but not guaranteed. Copyright 2026, Toronto Real Estate Board
Last checked 2026-09-05 09:51 PM UTC