


115 Blue Forest CrescentBarrie, ON L9J 0N7
Mortgage Calculator
Monthly Payment (Est.)
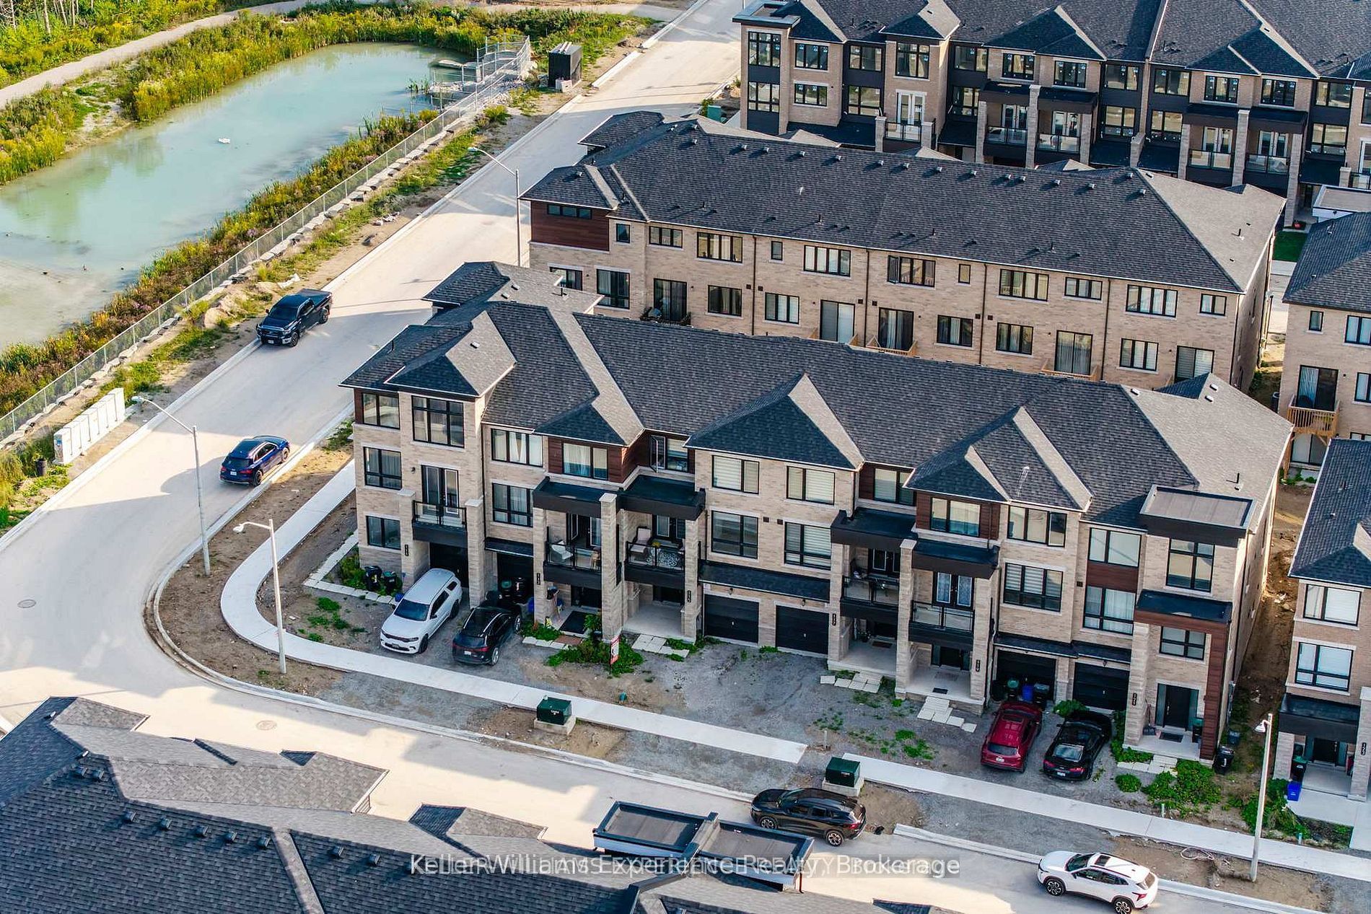
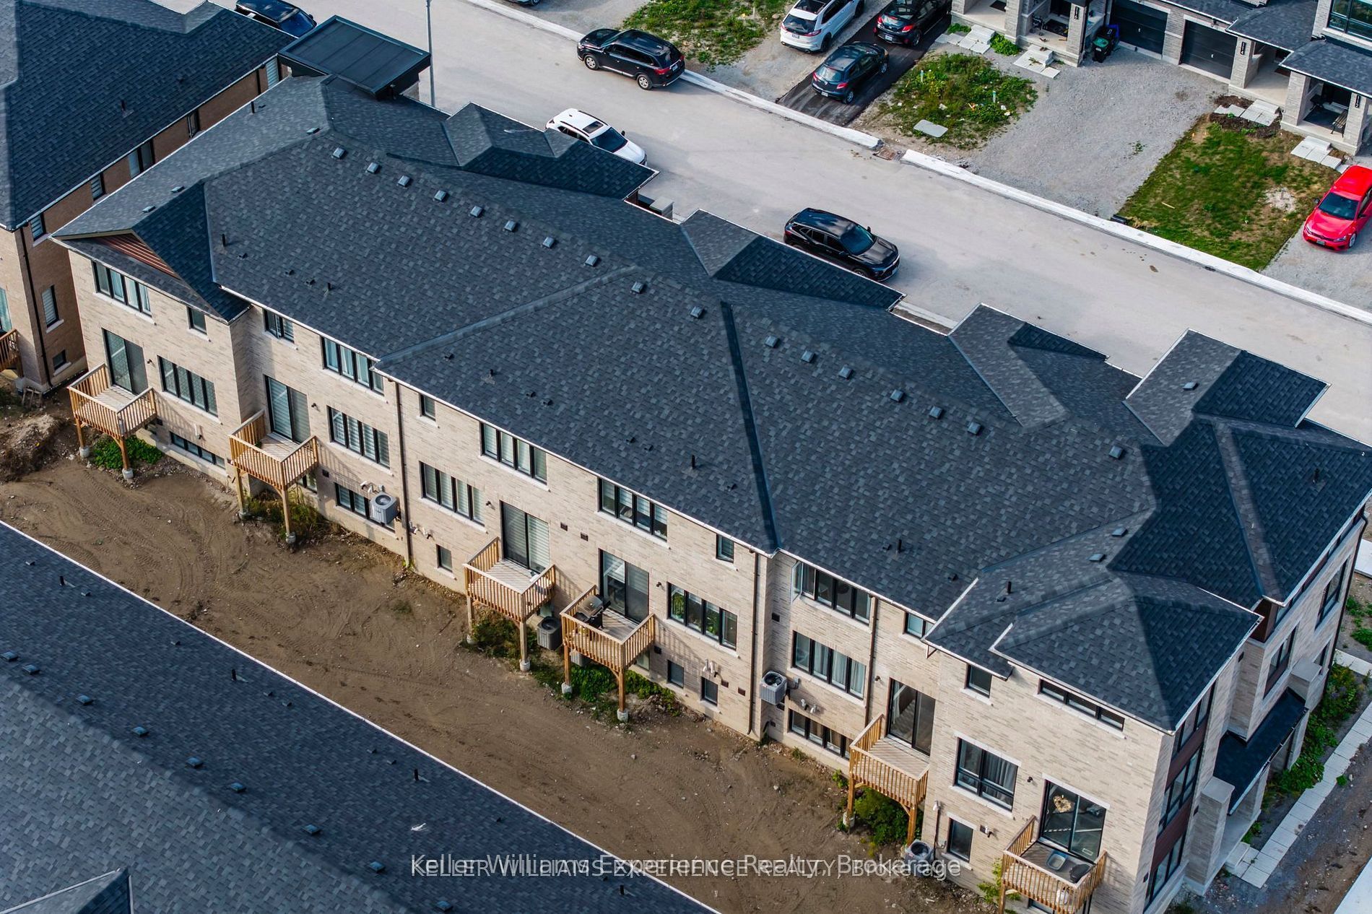
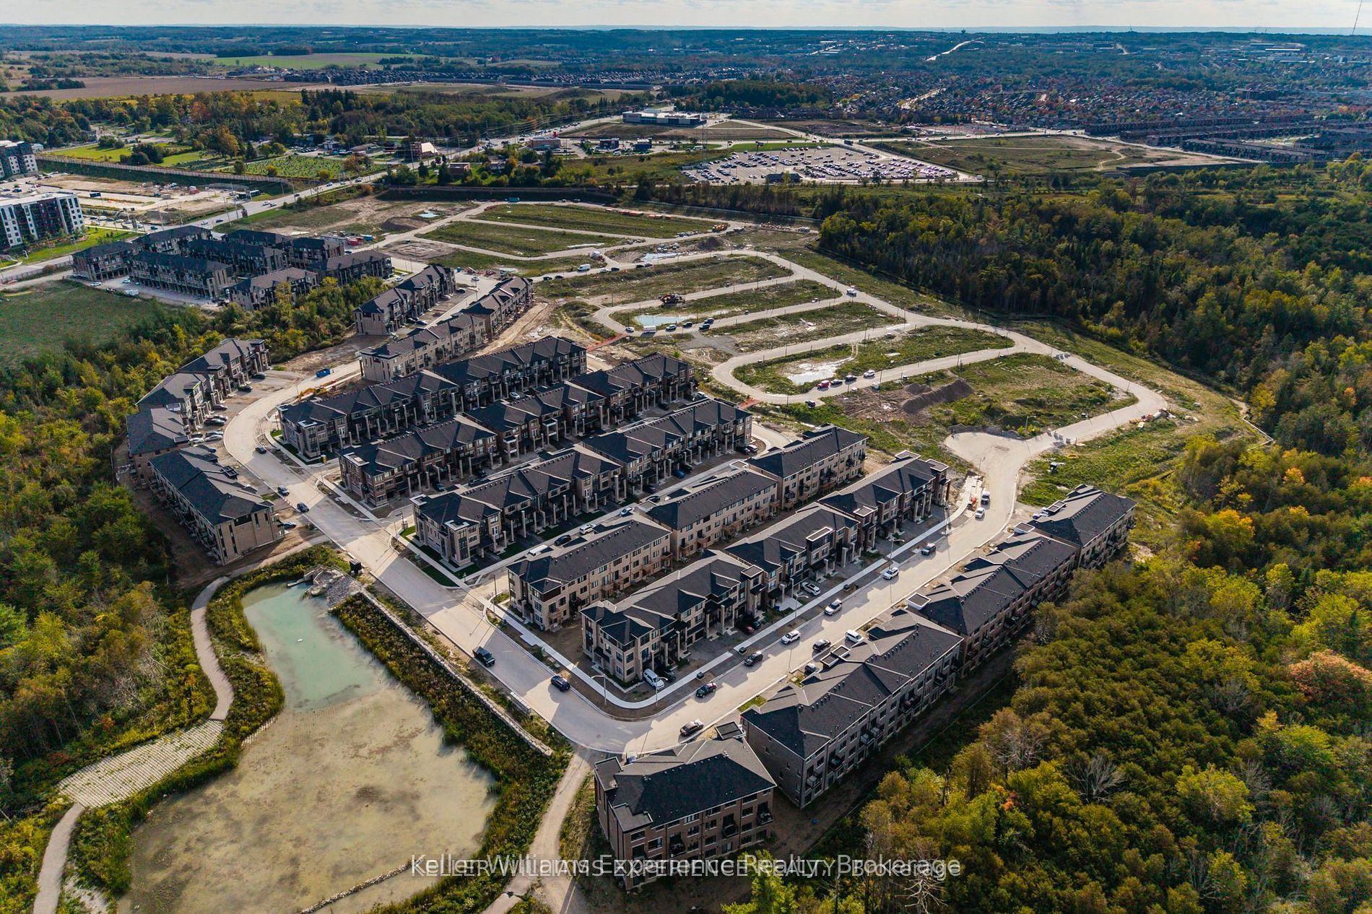
$2,851Welcome to this three-storey freehold townhouse, offering approximately 2,000 sq. ft. of living space with 4 bedrooms, a den, and 3.5 bathrooms. Thoughtfully designed for both everyday living and entertaining, this home offers a versatile layout with plenty of room for family and guests.The main level features a spacious bedroom and a full 3-piece bathroom with a glass-enclosed walk-in shower. Upstairs, the second floor has a well-appointed kitchen featuring Samsung stainless steel appliances, an abundance of cabinetry, and an impressive quartz countertop with a double sink and a main living area finished with laminate flooring. Step outside from the kitchen onto the deck, or enjoy the additional outdoor space from the den, which offers a walkout to the balcony.The third floor includes a spacious primary suite with its own 3-piece bathroom and glass-enclosed shower. Two additional bedrooms and a 4-piece bathroom provide plenty of space for the family, while the conveniently located laundry area adds to the home's functionality. Situated in a convenient location, this townhouse is just a 5-minute walk from the Barrie South GO Train Station and close to public transit, shopping, schools, and everyday amenities. Enjoy easy access to Georgian College, Friday Harbour, Lake Simcoe, the library, and a variety of restaurants, with Highway 40 also just minutes away.
| 2 hours ago | Listing first seen on site | |
| 2 hours ago | Listing updated with changes from the MLS® |

Listing information is provided by Participants of the Toronto Real Estate Board. VOW information is provided exclusively for personal, non-commercial use, and may not be used for any purpose other than to identify prospective properties consumers may be interested in purchasing. Information is deemed reliable but not guaranteed. Copyright 2026, Toronto Real Estate Board
Last checked 2026-09-04 08:44 PM UTC