


10 Green Mountain CourtOro-Medonte, ON L0L 2L0
Mortgage Calculator
Monthly Payment (Est.)
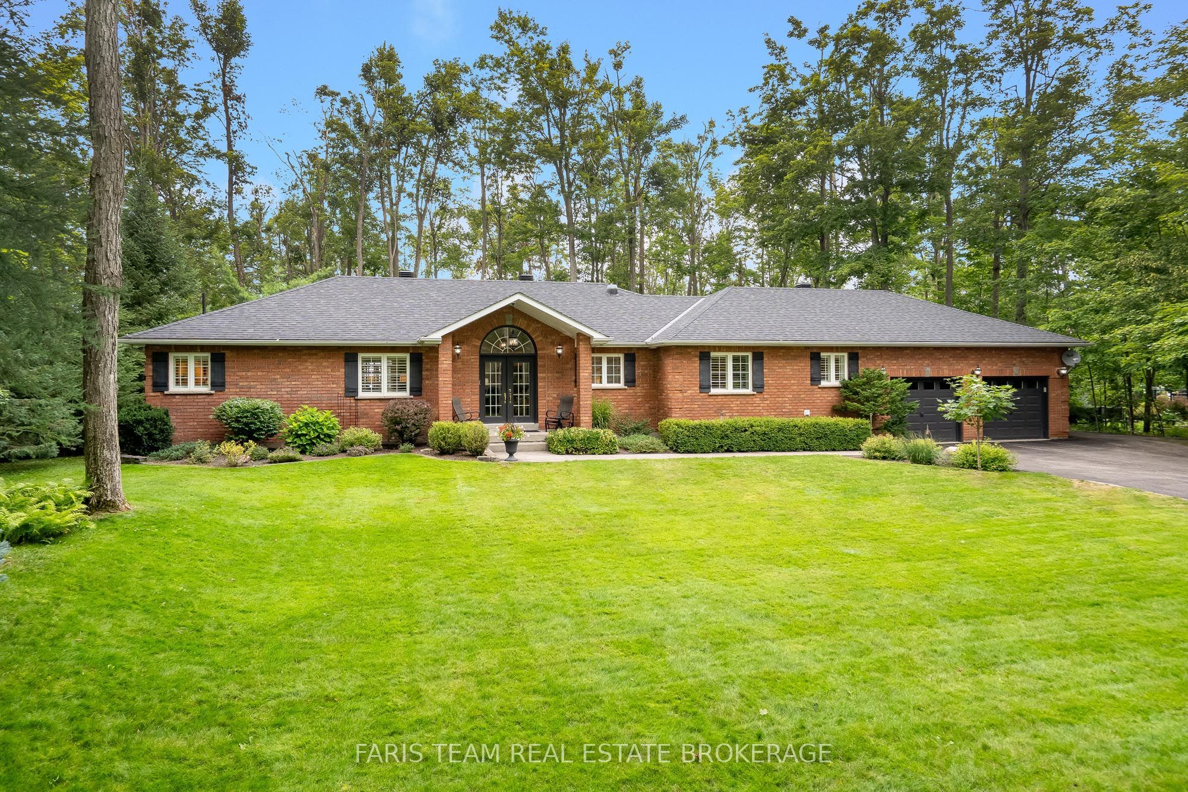
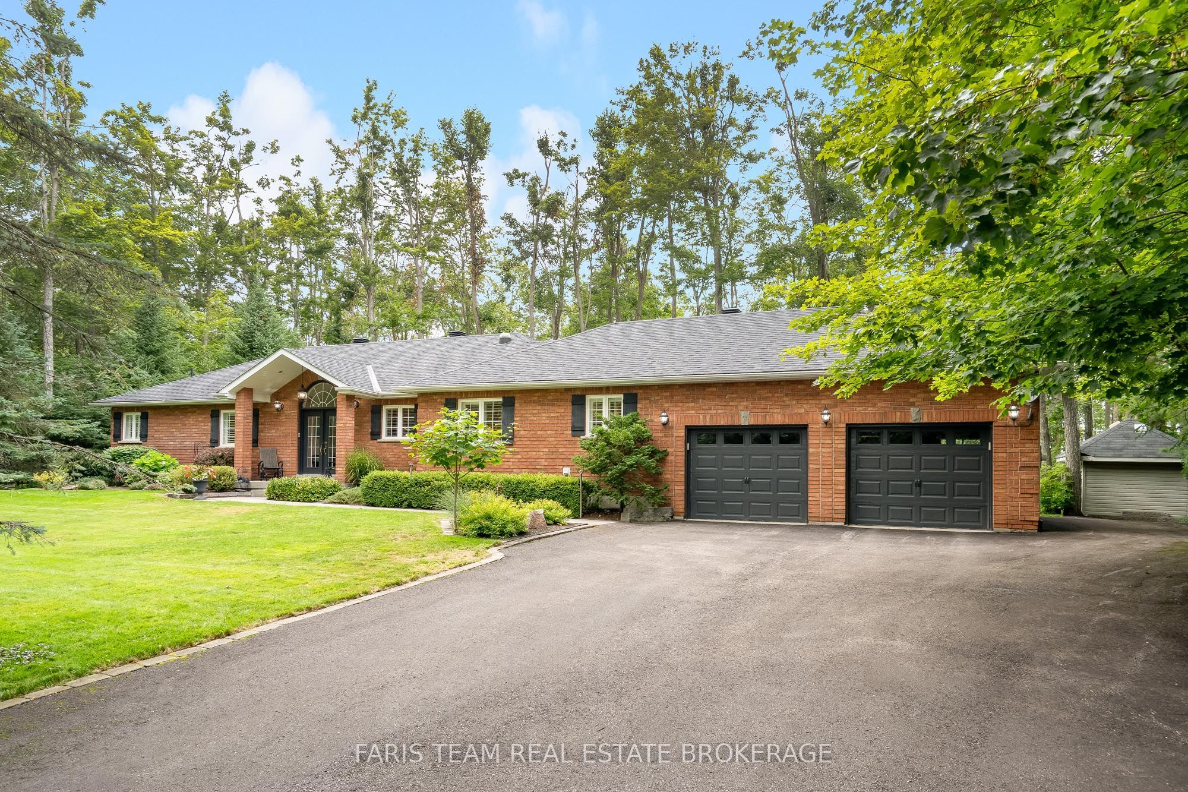
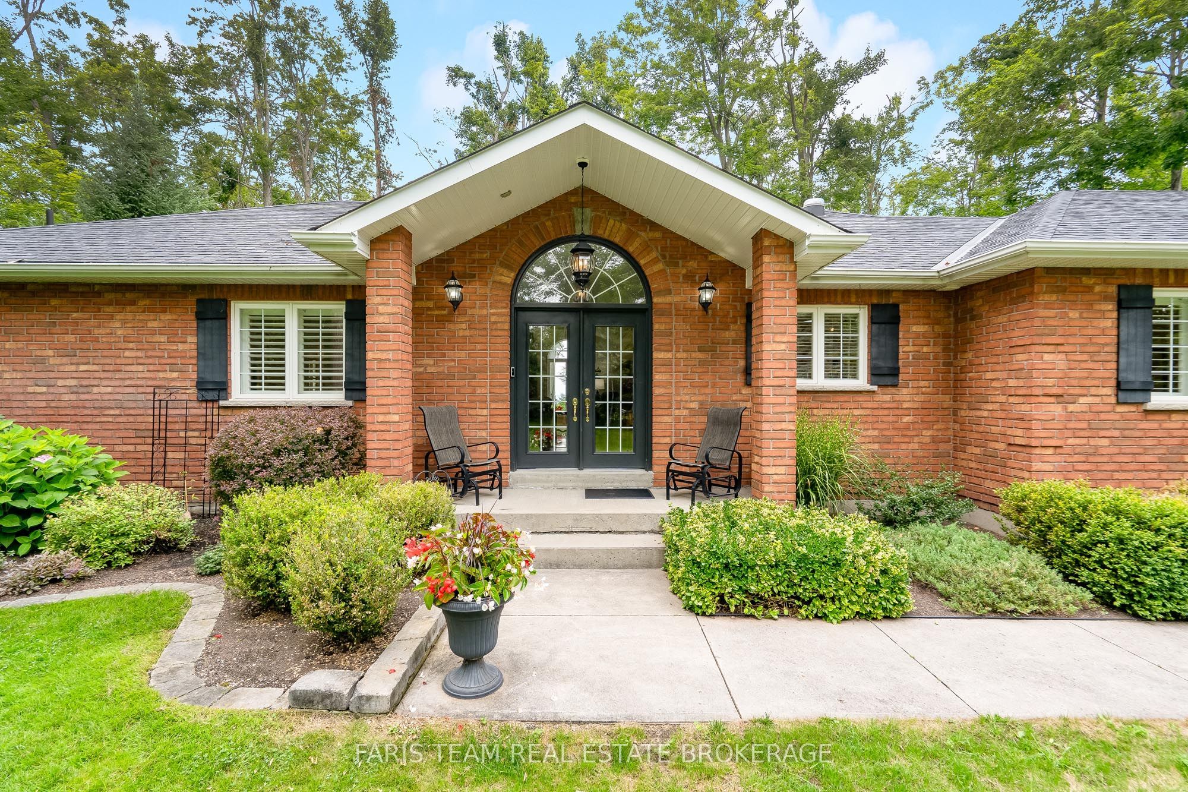
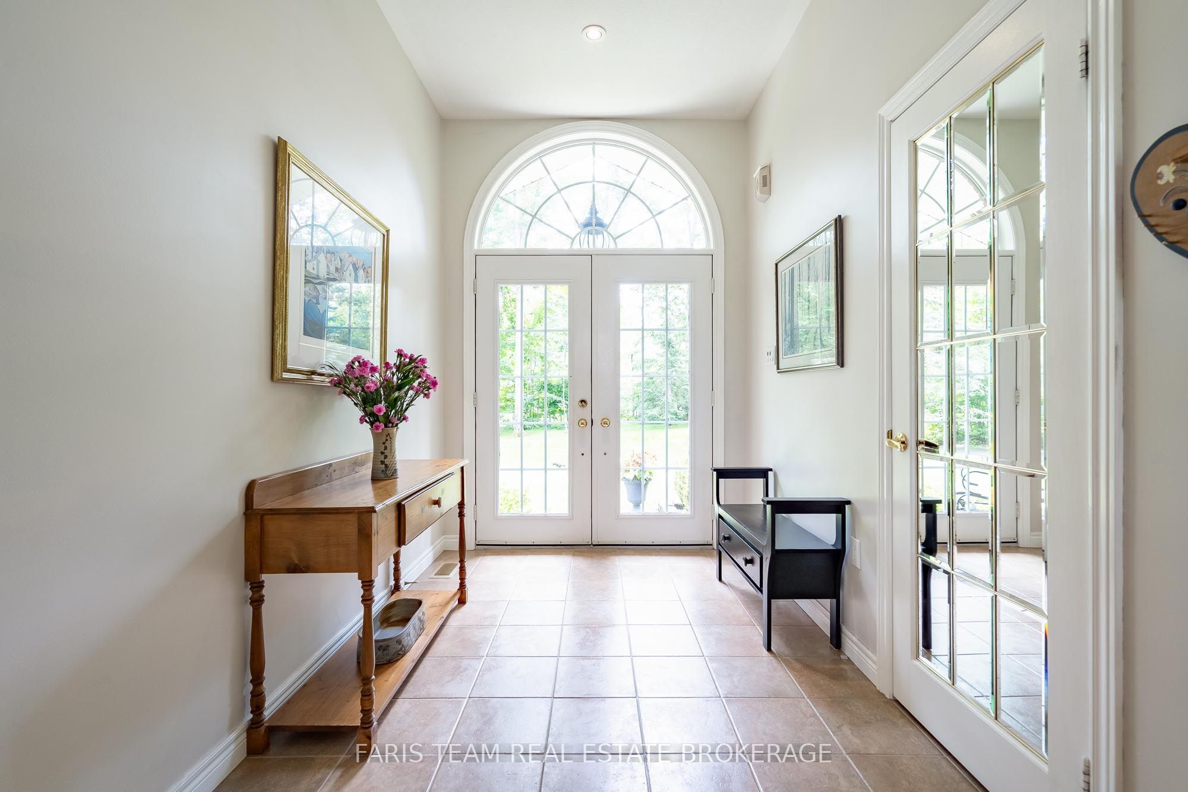
$5,931Top 5 Reasons You Will Love This Home: 1) Set on just over one acre along a quiet dead-end road in the prestigious Simcoe Estates community of Oro-Medonte, this property delivers exceptional privacy with a serene backyard setting and convenient access to Highway 400, Craighurst, Horseshoe Resort, and Vettä Spa 2) Open-concept bungalow showcasing vaulted ceilings and a custom stone fireplace in the family room, creating a warm and welcoming main living area across 2,106 above grade square feet 3) Large windows throughout the home fill the well-maintained interior with abundant natural light, creating a bright and inviting space suited to a variety of lifestyles 4) Partially finished basement providing additional living space with direct access to the garage, offering everyday convenience and excellent potential for future expansion 5) Thoughtfully designed layout featuring a main level office that can easily be converted into an additional bedroom, providing exceptional flexibility for growing families or those looking to downsize without compromising on space or privacy. 2,106 above grade sq.ft. plus a partially finished basement.
| yesterday | Listing first seen on site | |
| yesterday | Listing updated with changes from the MLS® |

Listing information is provided by Participants of the Toronto Real Estate Board. VOW information is provided exclusively for personal, non-commercial use, and may not be used for any purpose other than to identify prospective properties consumers may be interested in purchasing. Information is deemed reliable but not guaranteed. Copyright 2026, Toronto Real Estate Board
Last checked 2026-09-05 10:41 PM UTC