


12 Robin CourtBarrie, ON L4M 5M1
Mortgage Calculator
Monthly Payment (Est.)
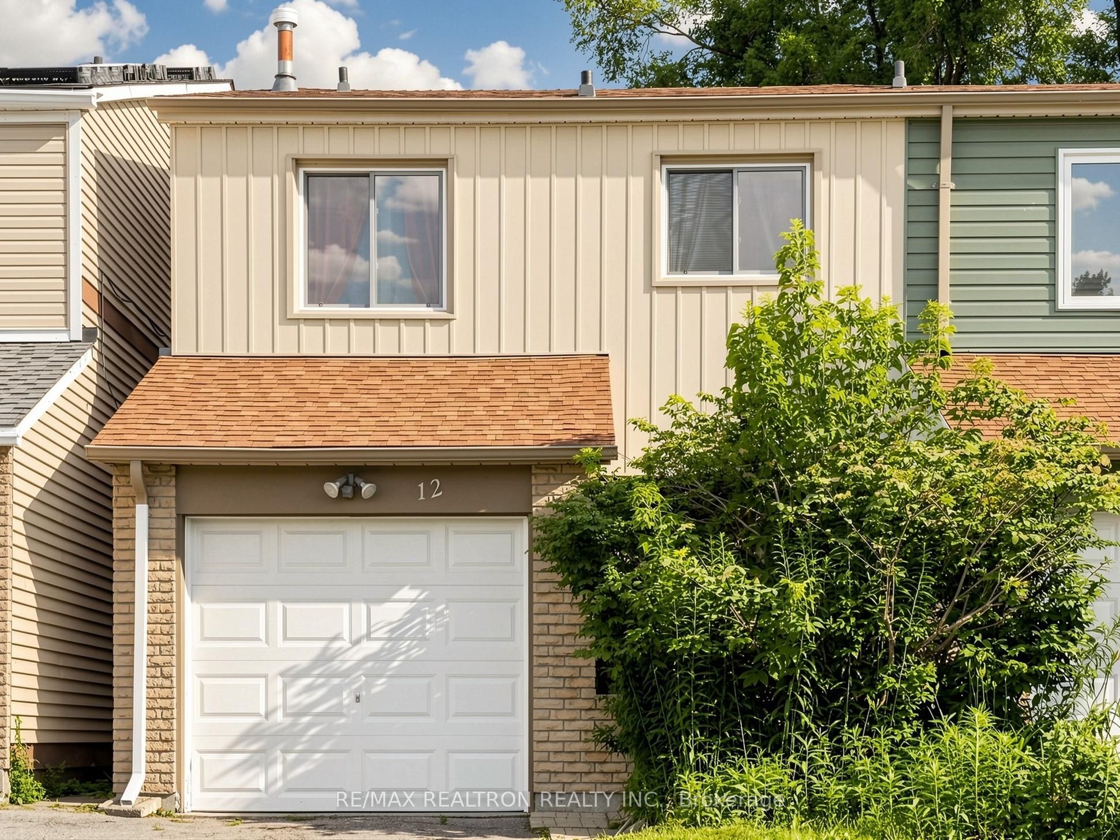
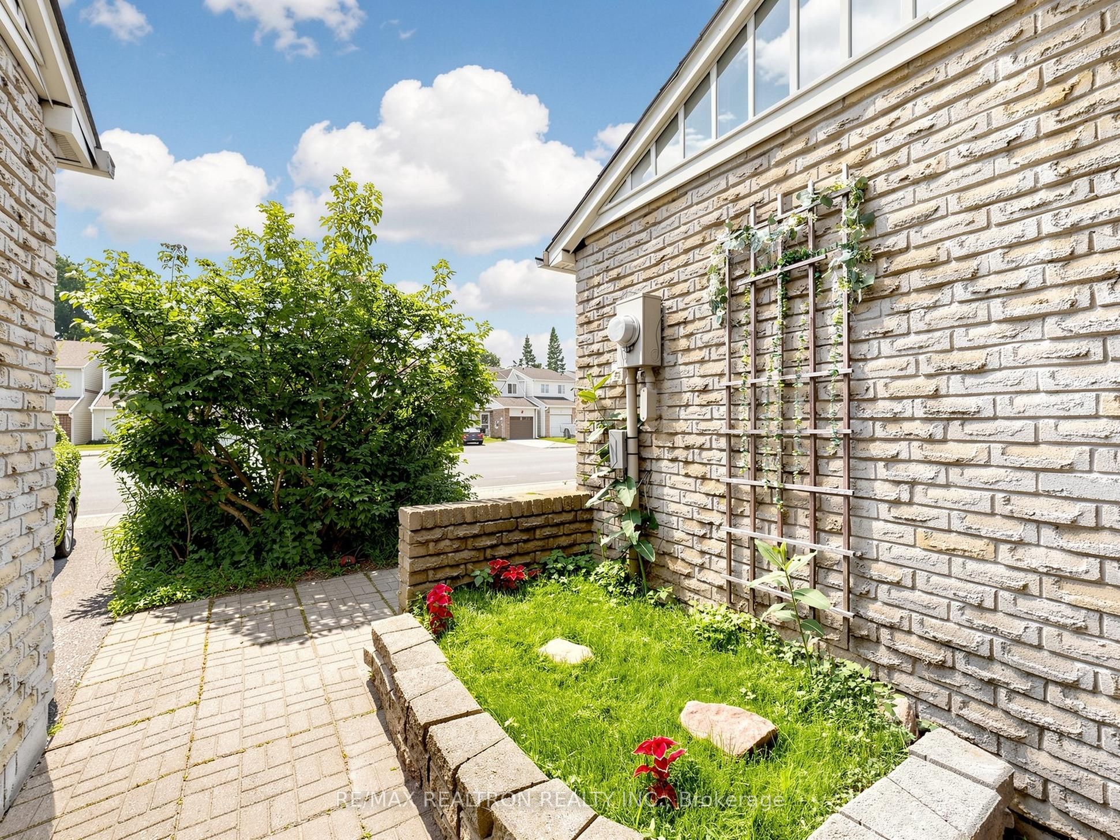
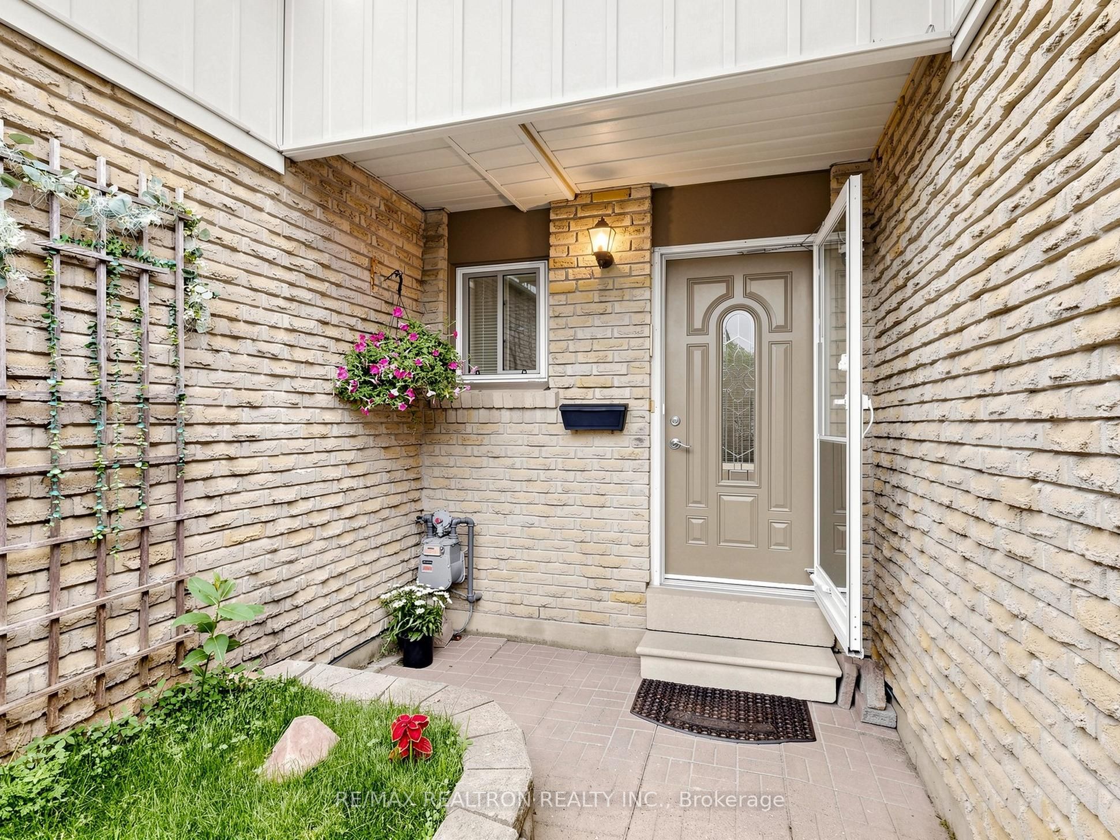
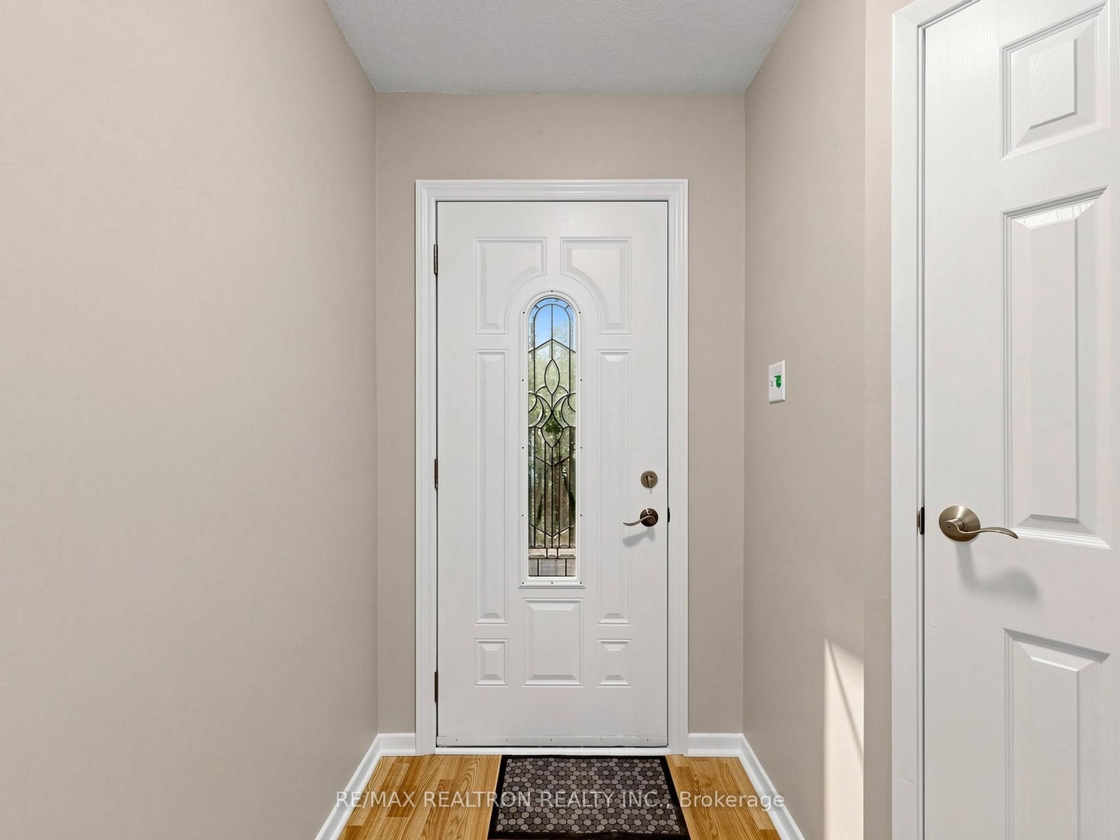
$2,277Welcome to this FOUR BEDROOM semi-detached freshly painted home, featuring no carpets throughout, new laminate flooring, pot-lights in the living room, convenient walk-out from the breakfast area to the stone patio and fully fenced green backyard with mature trees, established bushes and perennial flowers. This home offers a practical split-level layout providing potential for smart separation. The spacious 4-piece bathroom is conveniently located near the large master bedroom. A welcoming entry hallway features a good-size closet and a freshly updated powder room. Enjoy the convenience of a privately enclosed front porch with a sitting area under the roof. The long driveway provides ample parking on top of the garage space. Located in a family-friendly established neighbourhood, walking distance to a children's playground and a large busy plaza with lots of restaurants and shopping. Minutes to HW400, 1 minute walk to public transit. Won't last long!
| 6 days ago | Listing first seen on site | |
| 6 days ago | Listing updated with changes from the MLS® |

Listing information is provided by Participants of the Toronto Real Estate Board. VOW information is provided exclusively for personal, non-commercial use, and may not be used for any purpose other than to identify prospective properties consumers may be interested in purchasing. Information is deemed reliable but not guaranteed. Copyright 2026, Toronto Real Estate Board
Last checked 2026-08-25 01:04 PM UTC