


23 Nathan CrescentBarrie, ON L4N 0S5
Mortgage Calculator
Monthly Payment (Est.)
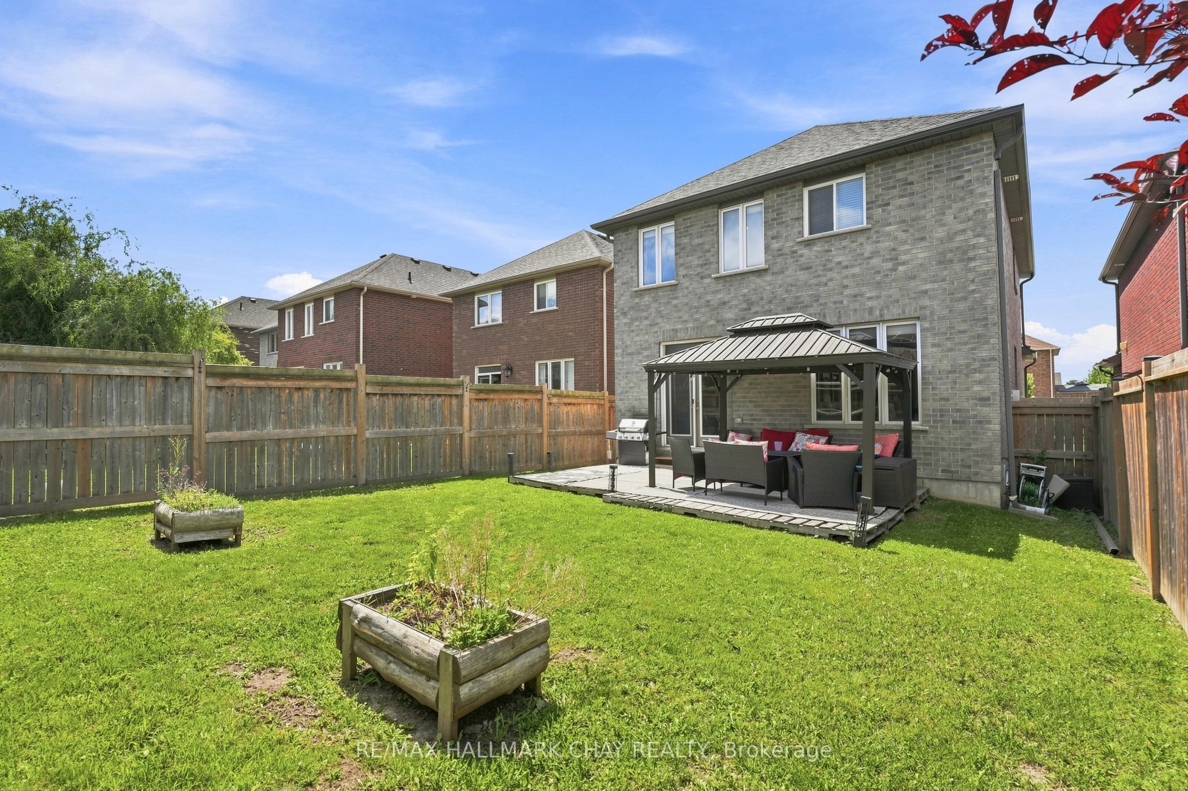
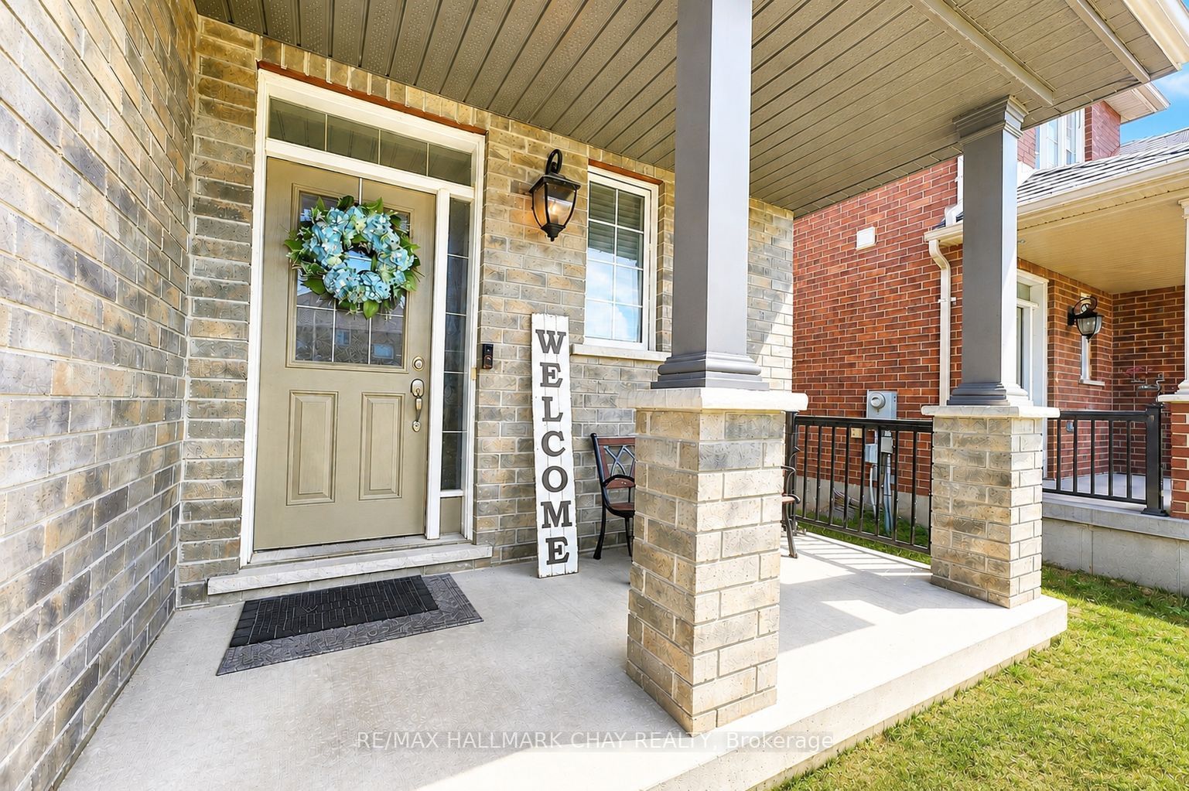
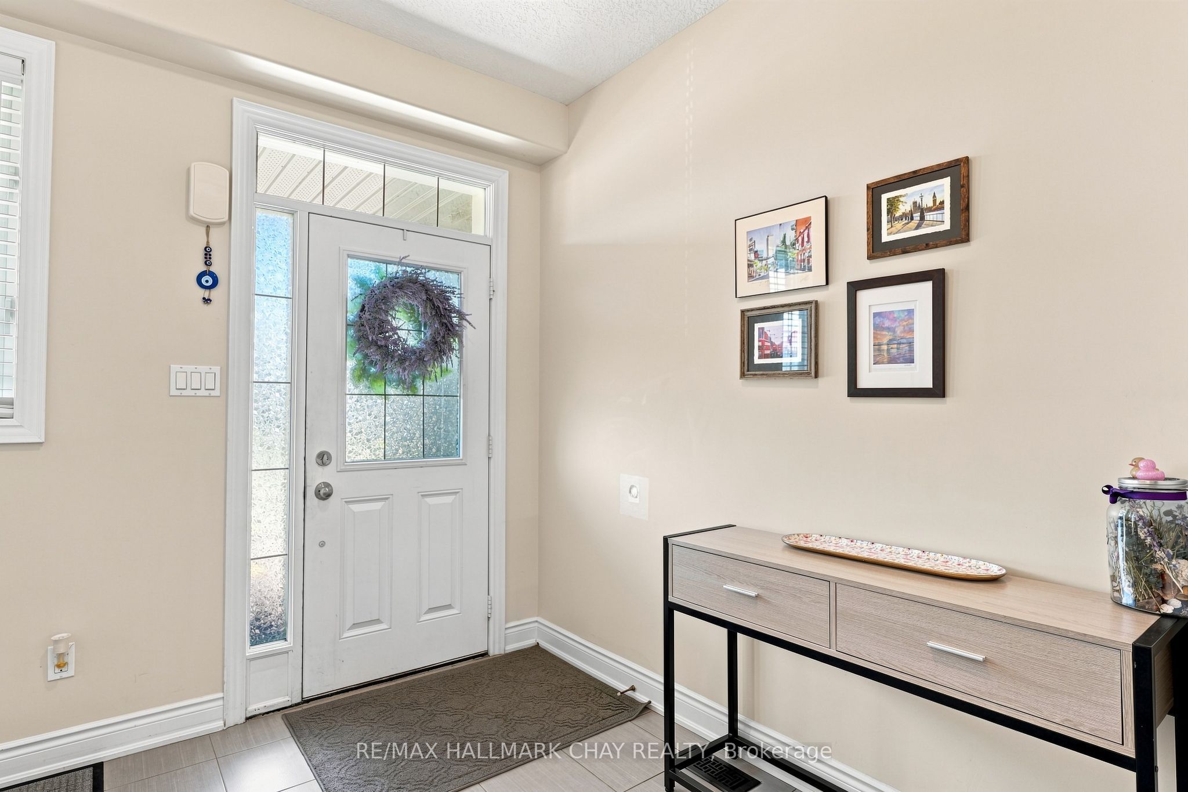
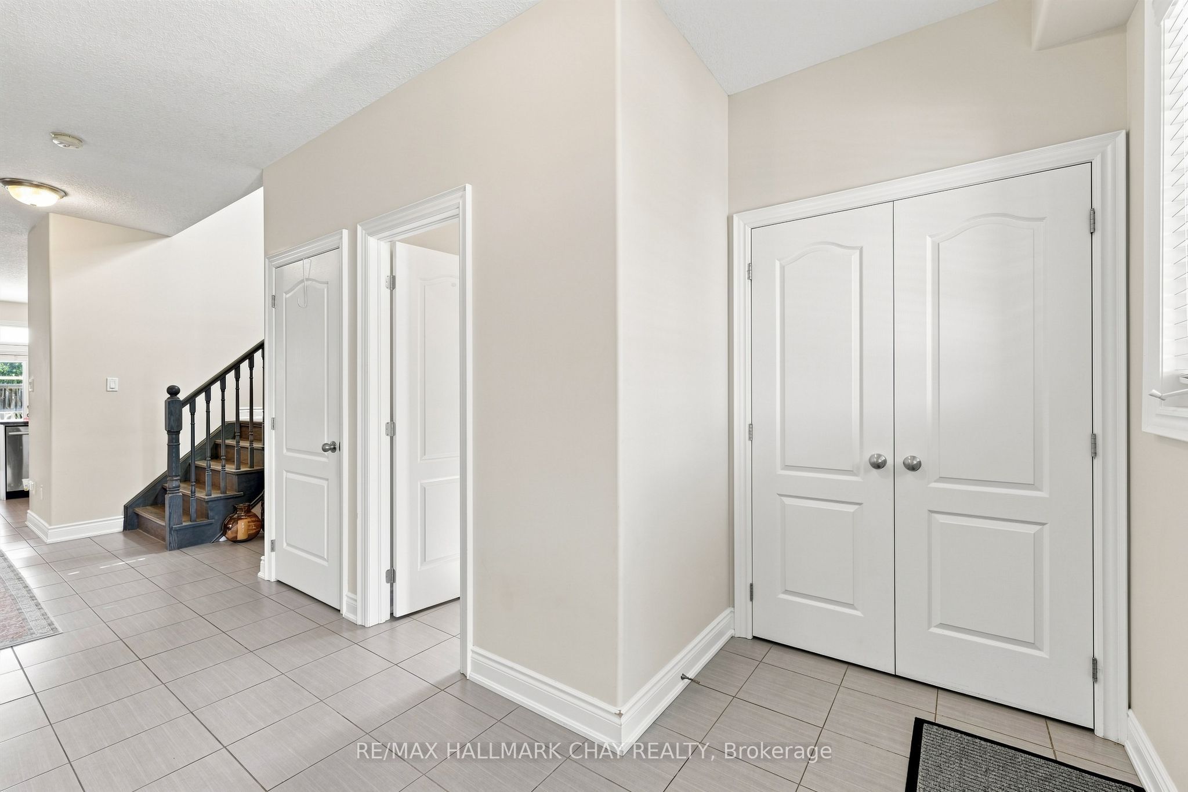
$3,714Welcome To 23 Nathan Crescent, A Beautifully Maintained 4 Bedroom, 2 Storey Freehold Detached Home Located In The Highly Desirable Painswick South Community. Offering A Spacious & Functional Layout Designed With Everyday Family Living In Mind, This Home Provides The Perfect Blend Of Comfort, Style & Convenience. Step Inside To A Bright & Inviting Main Floor Featuring 9-Foot Ceilings, Laminate Flooring & Generous Living Spaces Perfect For Both Relaxing & Entertaining. The Well-Appointed Kitchen Features Elegant Marble Countertops & Stainless Steel Appliances, Creating A Stylish & Functional Space For Preparing Meals & Gathering With Family & Friends. The Open & Welcoming Layout Allows For An Easy Flow Between The Main Living Areas, Making It Ideal For Both Everyday Living & Hosting Guests. Upstairs, You'll Find Four Generously Sized Bedrooms Along With The Added Convenience Of Second-FloorLaundry. The Spacious Primary Bedroom Offers A Privacy, Complete With A Walk-In Closet & A Beautiful Ensuite Featuring A Modern Glass Shower. Each Additional Bedroom Provides Plenty Of Space For Family, Guests, A Home Office Or Whatever Best Suits Your Lifestyle. Newly Painted Throughout, This Home Offers A Clean, Bright & Move-In Ready Interior With Plenty Of Space To Make Your Own. Ideally Situated In A Great Location Close To Everyday Amenities, Schools, Parks, Shopping & Commuter Routes, This Home Offers The Convenience Of Having Everything You Need Just Minutes Away. A Fantastic Opportunity To Enjoy Comfortable Family Living In One Of Barrie's Sought-After Communities!
| 6 days ago | Listing first seen on site | |
| 6 days ago | Listing updated with changes from the MLS® |

Listing information is provided by Participants of the Toronto Real Estate Board. VOW information is provided exclusively for personal, non-commercial use, and may not be used for any purpose other than to identify prospective properties consumers may be interested in purchasing. Information is deemed reliable but not guaranteed. Copyright 2026, Toronto Real Estate Board
Last checked 2026-08-25 01:04 PM UTC