


74 Ruby RidgeOro-Medonte, ON L0L 2E0
Mortgage Calculator
Monthly Payment (Est.)
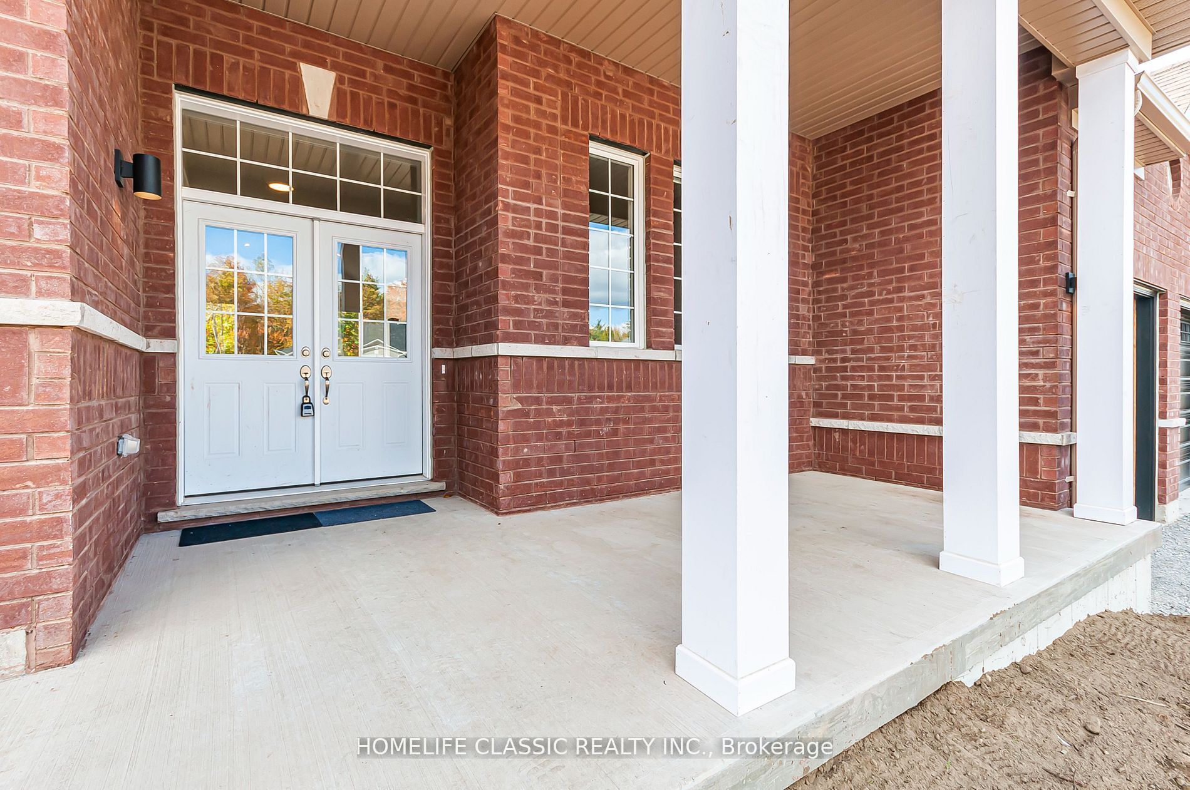
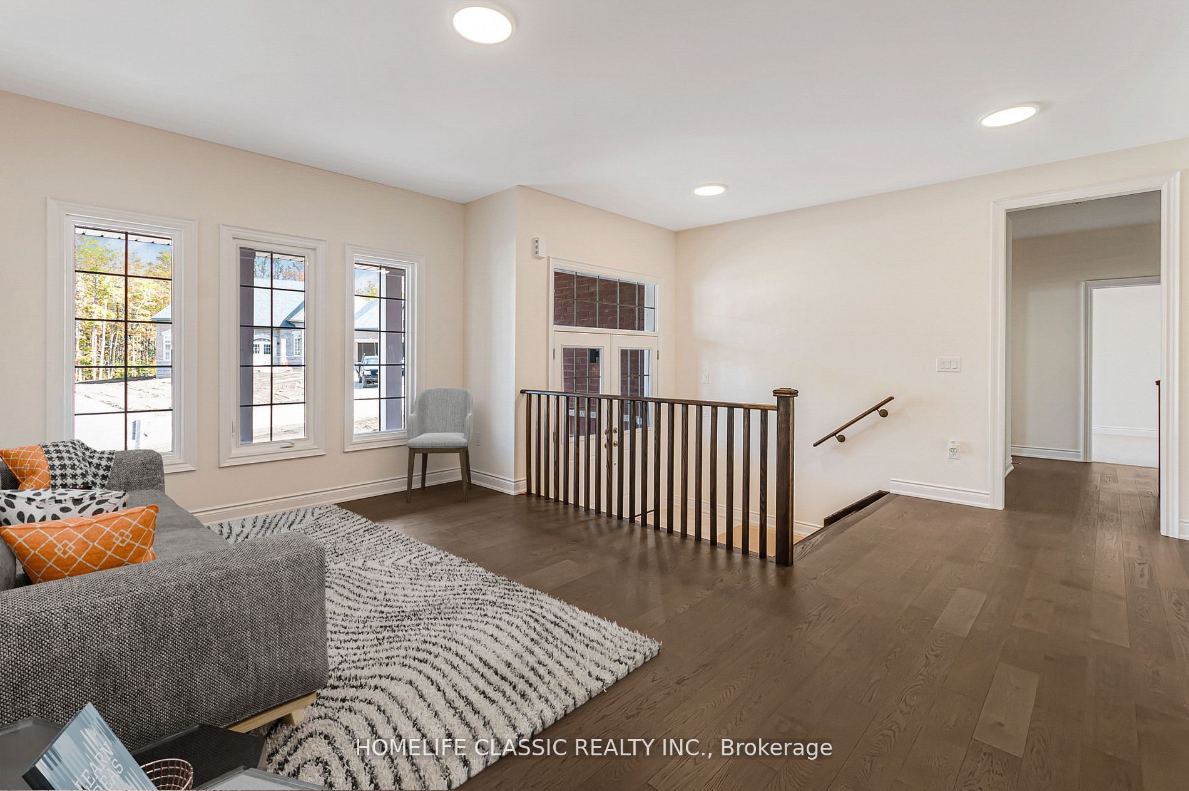
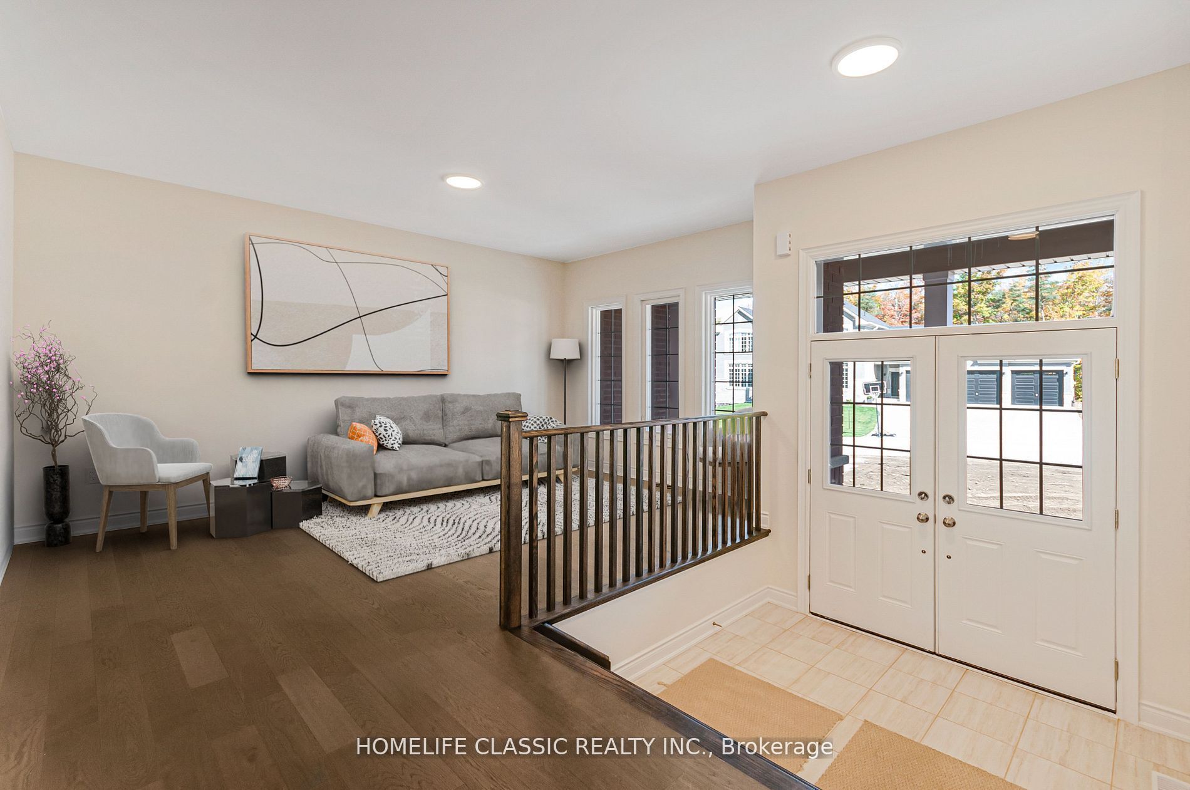
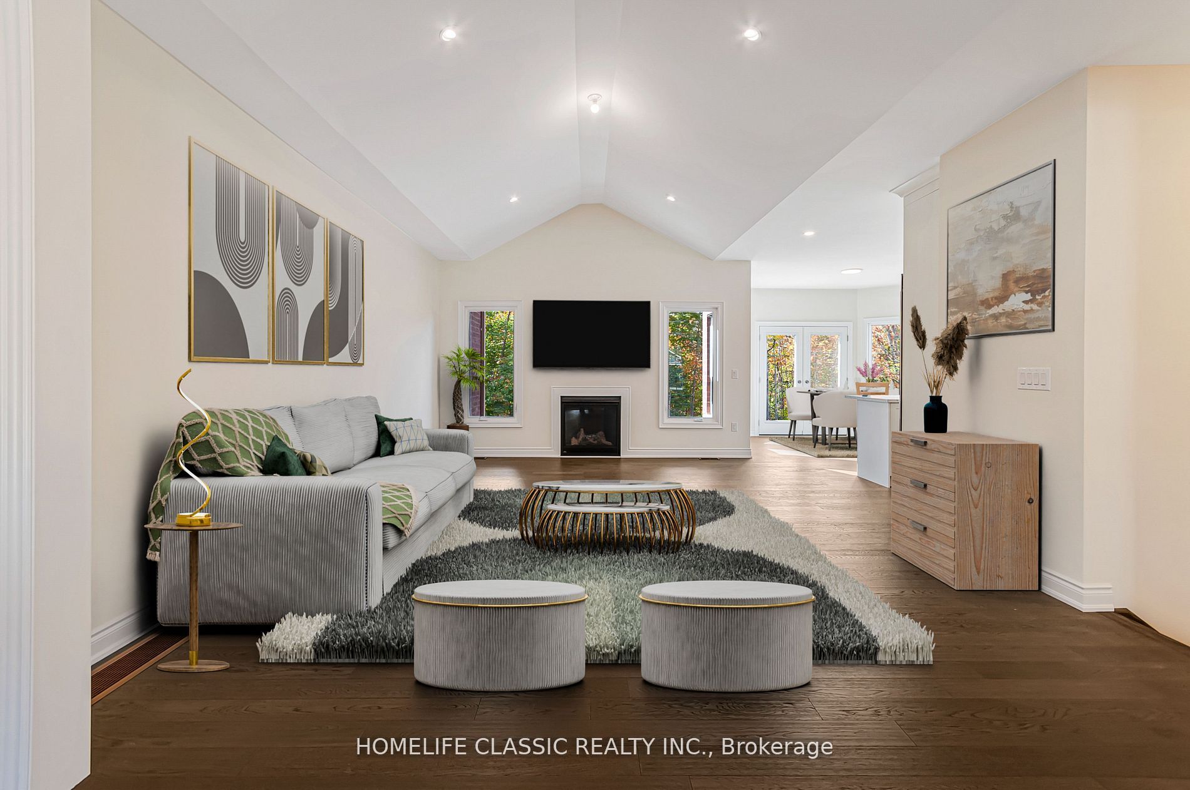
$5,010Welcome to 74 Ruby Ridge-a brand-new, never-lived-in 2,170 sq. ft. bungalow set on a massive, picturesque 0.7-acre greenbelt lot (99' x 310') in beautiful Oro-Medonte. Offering a peaceful Muskoka-like setting just minutes from Barrie, Orillia, and Hwy 400, this home seamlessly blends tranquility with modern luxury. Step inside to a bright, open-concept layout anchored by a high-end chef's kitchen featuring stunning quartz countertops, a matching quartz backsplash, extended cabinetry, a huge island, and an extended double-door fridge overlooking lush forest views. The sun-filled living spaces flow effortlessly into three oversized bedrooms, including a primary suite with a spa-inspired ensuite and serene nature views. Complete with an oversized 2-car garage, parking for 4 on the driveway, and a prime location near top schools, trails, and ski resorts, this greenbelt retreat offers an unmatched blend of privacy, elegance, and convenience.
| 3 weeks ago | Listing first seen on site | |
| 3 weeks ago | Listing updated with changes from the MLS® |

Listing information is provided by Participants of the Toronto Real Estate Board. VOW information is provided exclusively for personal, non-commercial use, and may not be used for any purpose other than to identify prospective properties consumers may be interested in purchasing. Information is deemed reliable but not guaranteed. Copyright 2026, Toronto Real Estate Board
Last checked 2026-08-24 07:10 PM UTC