Save
Ask
Tour
Hide
Share
$999,900
18 Days On Site

12 Orleans Avenue
Barrie, ON L4M 0B1

For Sale|Single Family Residence|Active
5
Beds
4
Total Baths
County:
Simcoe
Call Now: (647) 360-6433
Is this the listing for you? We can help make it yours.
(647) 360-6433
12 Orleans Avenue12 Orleans Avenue12 Orleans Avenue12 Orleans Avenue
Save
Ask
Tour
Hide
Share

Mortgage Calculator

Monthly Payment (Est.)

$4,562
Calculator powered by Showcase IDX, a Constellation1 Company. Copyright ©2026 Information is deemed reliable but not guaranteed.

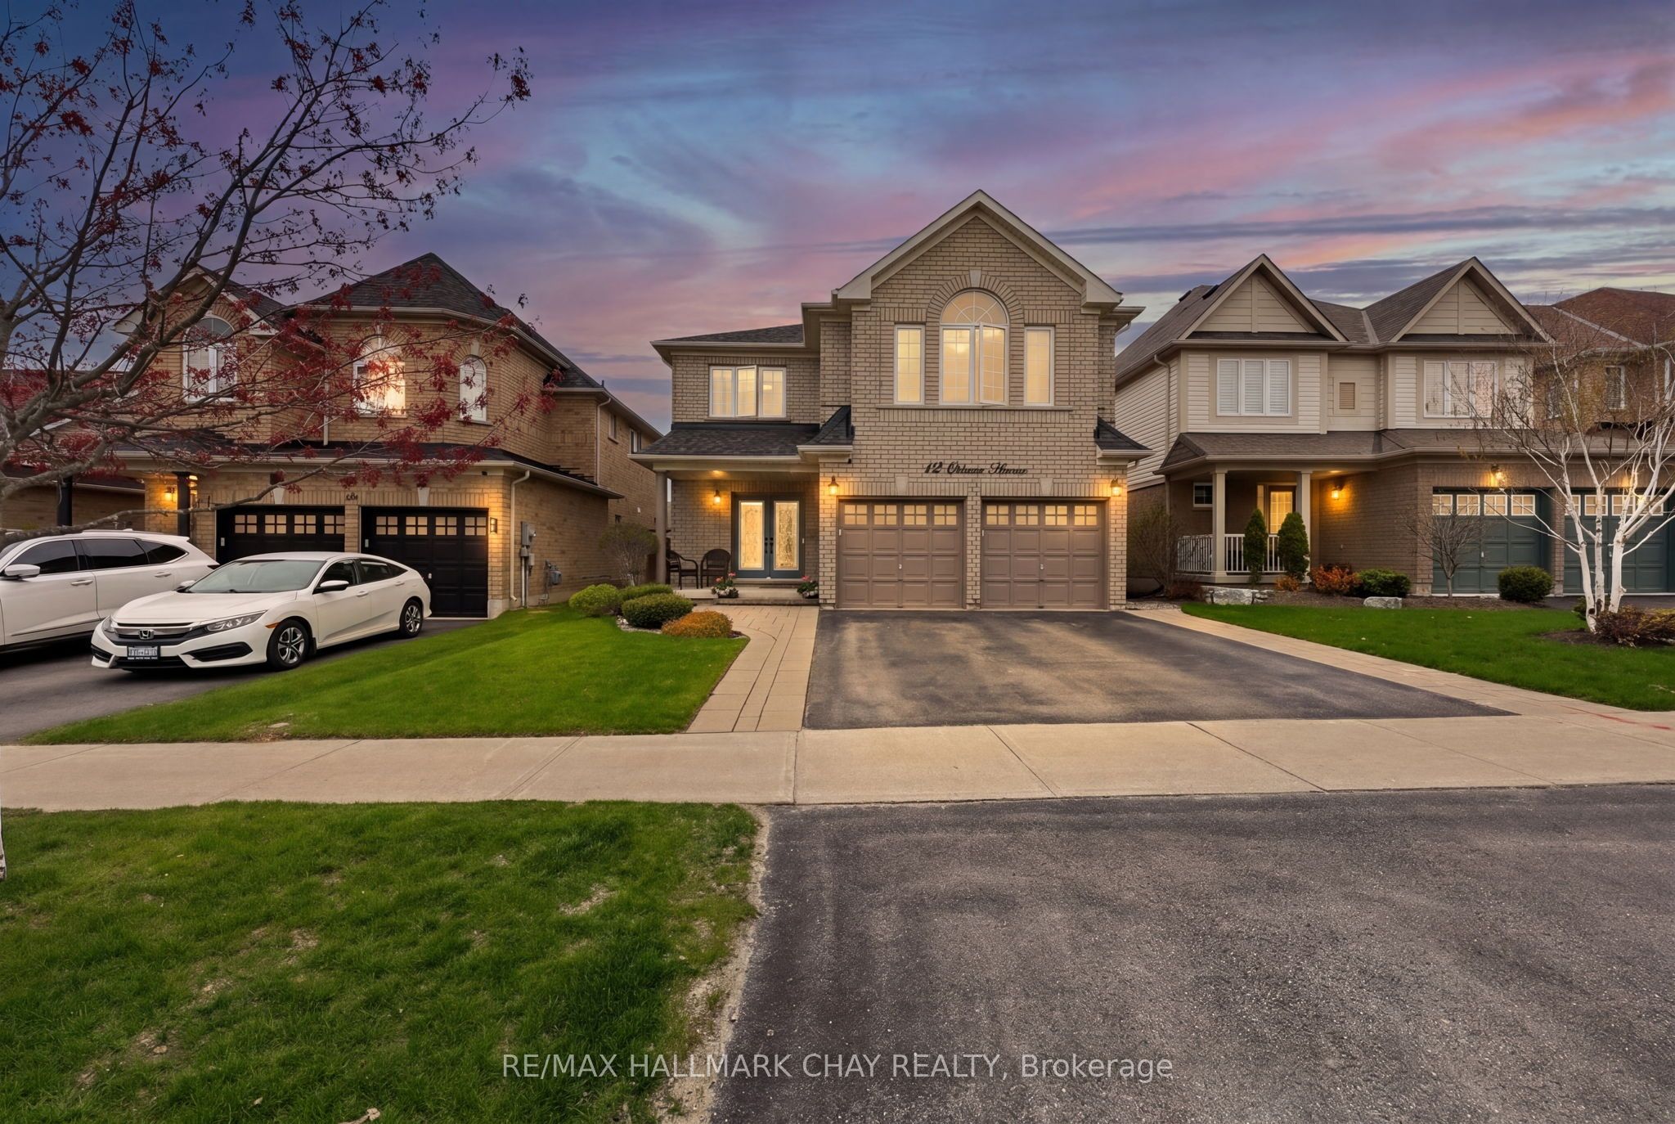
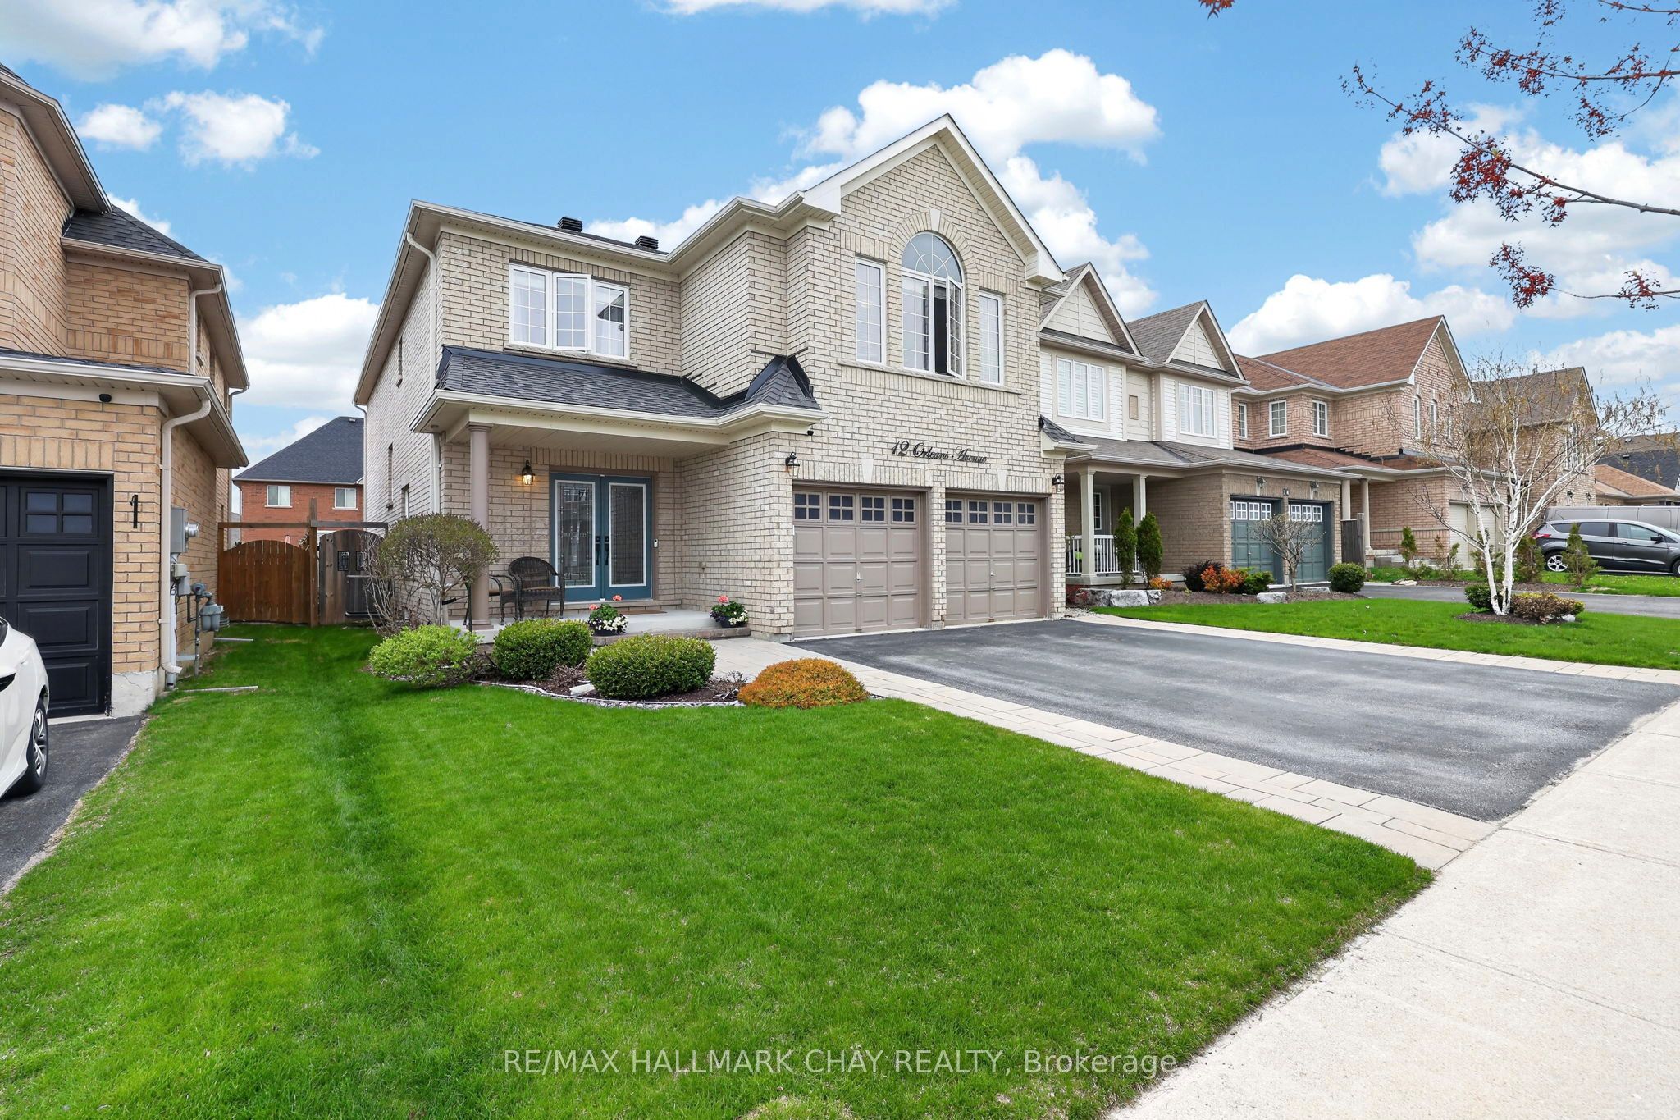
Luxurious 3,100 SqFt Home! Stunning 4-bed + library (convertible 5th bed) on second floor home loaded with upgrades. The main floor shines with pot lights and hand-scraped hickory hardwood laid on a 45-degree angle. Chef's kitchen boasts extended uppers with crown molding, large porcelain tiles, and recently updated appliances (gas stove, D/W, microwave). Upstairs offers incredible space: a main primary suite with built-in closet organizers and a spa ensuite (extended glass shower & soaker tub), a second primary suite with its own ensuite and W/I closet, plus a Jack-and-Jill bath for the remaining bedrooms. Step outside to a backyard oasis featuring a composite deck, Jacuzzi hot tub, and a natural gas BBQ line. Major peace of mind with a new Roof (Nov 2024) and Washer/Dryer (Sep 2024). Prime location close to Lake Simcoe, schools, parks, restaurants, shopping and all amenities. A true turnkey masterpiece!

Save
Ask
Tour
Hide
Share
Listing Snapshot
Price 
$999,900
Days On Site 
18 Days
Bedrooms 
5
Inside Area (SqFt) 
N/A
Total Baths 
4
Full Baths 
N/A
Partial Baths 
N/A
Lot Size 
N/A
Year Built 
N/A
MLS® Number 
S13645892
Status 
Active
Property Tax 
$7,172
Maintenance Fees 
N/A
Sq Ft Source 
N/A
Friends & Family
Recent Activity
3 weeks agoListing first seen on site
3 weeks agoListing updated with changes from the MLS®
General Features
Attached Garage 
Yes
Cross Street 
The Queensway & Big Bay Point Rd
Direction Faces 
West
Garage 
Yes
Number Of Stories 
2
Parking 
Attached
Parking Spaces 
6
Property Sub Type 
Single Family Residence
Style 
2-Storey
Water Source 
Public
Interior Features
Basement 
UnfinishedFull
Fireplace 
Yes
Heating 
Natural GasForced Air
Interior 
Other
Bedroom 
Dimensions - 11ft. 0in. X 12ft. 0in.Level - Second
Breakfast 
Dimensions - 13ft. 0in. X 19ft. 0in.Level - Main
Dining Room 
Dimensions - 13ft. 6in. X 11ft. 0in.Level - Main
Family Room 
Dimensions - 16ft. 3in. X 14ft. 8in.Level - Main
Kitchen 
Dimensions - 13ft. 0in. X 19ft. 0in.Level - MainFeatures - Kitchen Island
Laundry 
Dimensions - 6ft. 0in. X 7ft. 0in.Level - Main
Library 
Dimensions - 17ft. 8in. X 11ft. 0in.Level - Second
Living Room 
Dimensions - 13ft. 9in. X 14ft. 8in.Level - MainFeatures - Open Floorplan
Master Bedroom 
Dimensions - 18ft. 0in. X 14ft. 8in.Level - Second
Save
Ask
Tour
Hide
Share
Exterior Features
Construction Details 
Brick
Fencing 
Fenced
Lot Features 
On Golf Course
Other Structures 
Shed(s)
Pool Features 
None
Roof 
Asphalt
Listing courtesy of RE/MAX HALLMARK CHAY REALTY

Listing information is provided by Participants of the Toronto Real Estate Board. VOW information is provided exclusively for personal, non-commercial use, and may not be used for any purpose other than to identify prospective properties consumers may be interested in purchasing. Information is deemed reliable but not guaranteed. Copyright 2026, Toronto Real Estate Board
Last checked 2026-08-25 09:59 AM UTC

Neighborhood & Commute
Source: Walkscore
Disclosure: Community information and market data powered by Constellation Data Labs. Information is deemed reliable but not guaranteed.
Save
Ask
Tour
Hide
Share