


Save
Ask
Tour
Hide
$389,900
New Listing
Deercreek Condominiums119 D'Ambrosio Drive 50Barrie, ON L4N 7R7
For Sale|Condominium|Active
2
Beds
1
Total Bath
County:
Simcoe
Call Now: (647) 360-6433
Is this the listing for you? We can help make it yours.
(647) 360-6433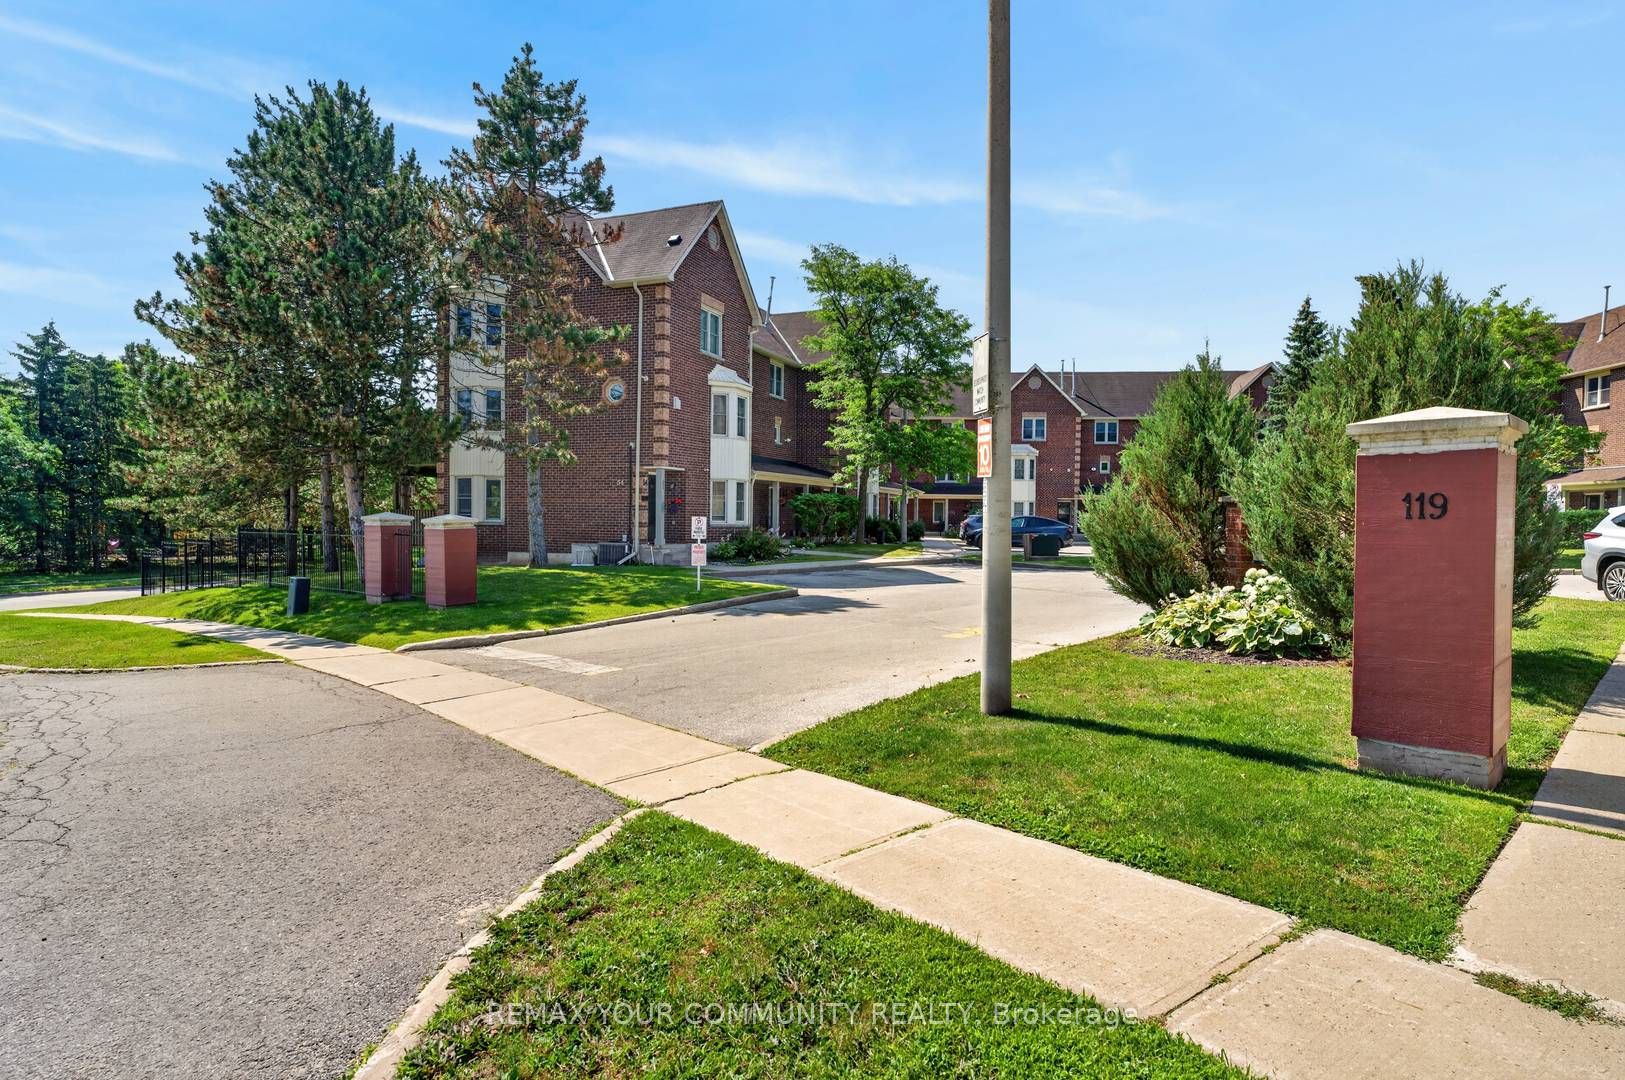
Save
Ask
Tour
Hide
Mortgage Calculator
Monthly Payment (Est.)
$1,779Calculator powered by Showcase IDX, a Constellation1 Company. Copyright ©2026 Information is deemed reliable but not guaranteed.
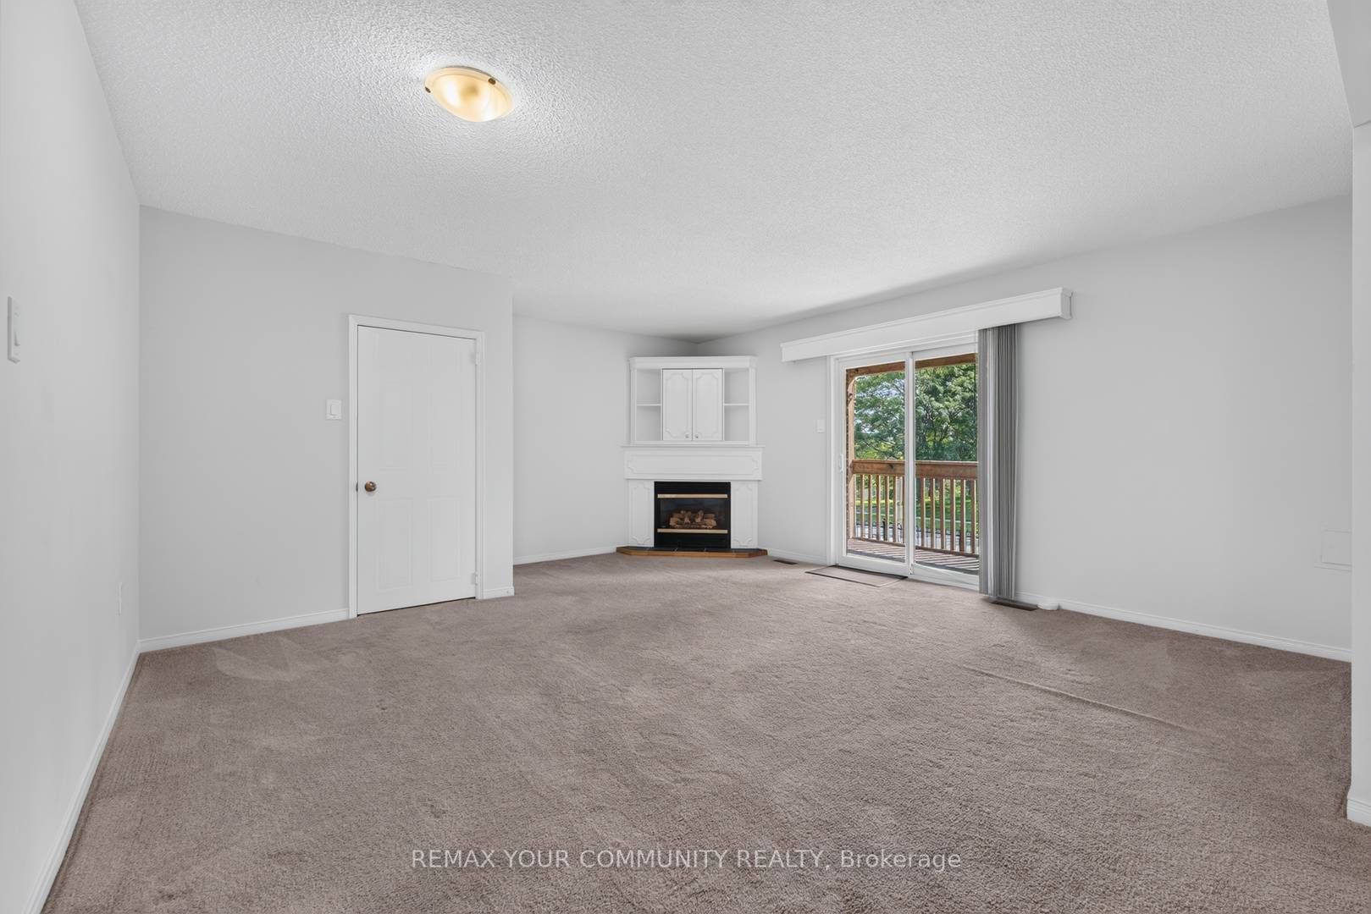
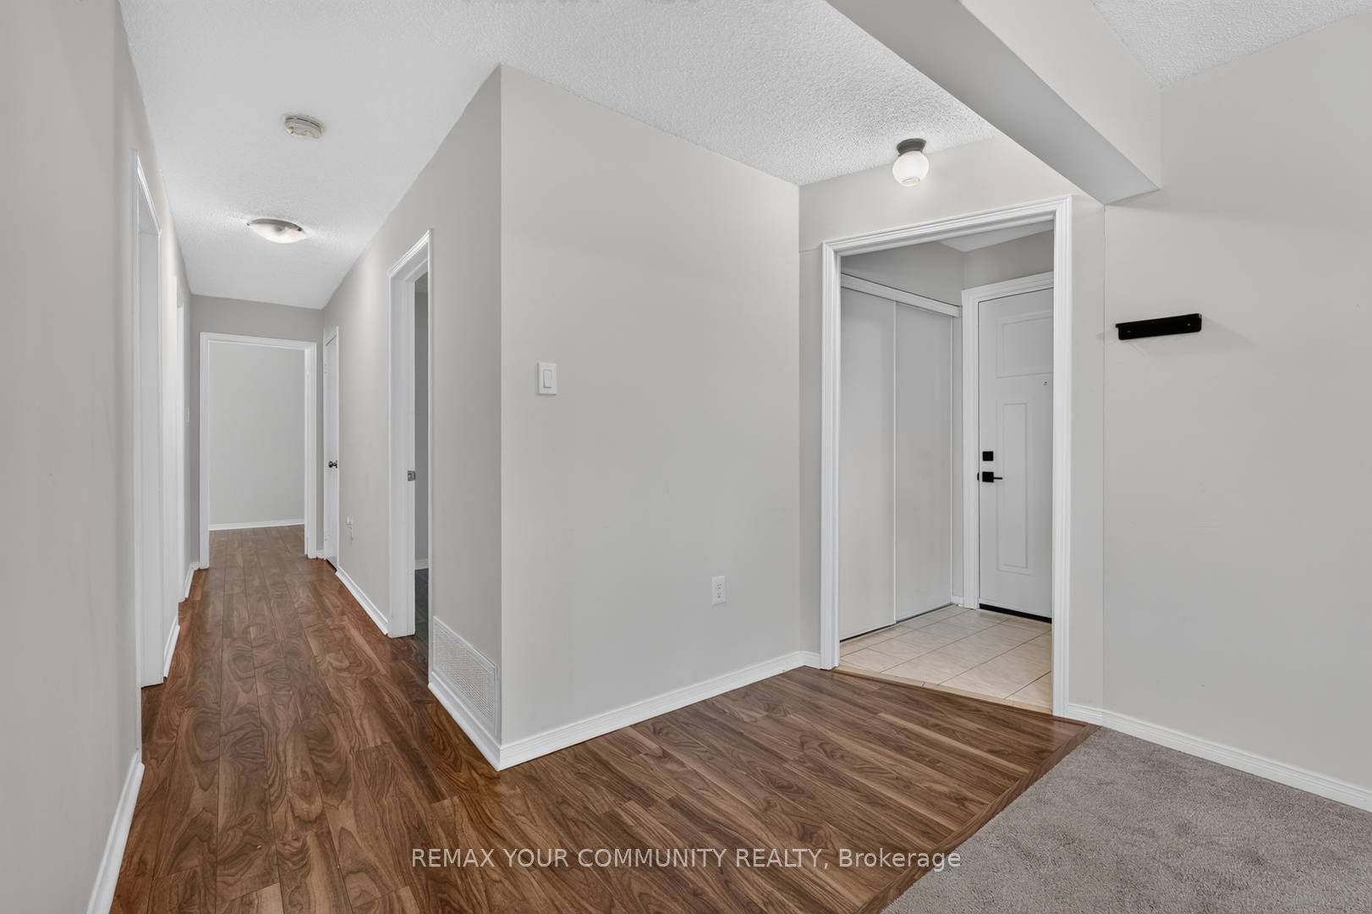
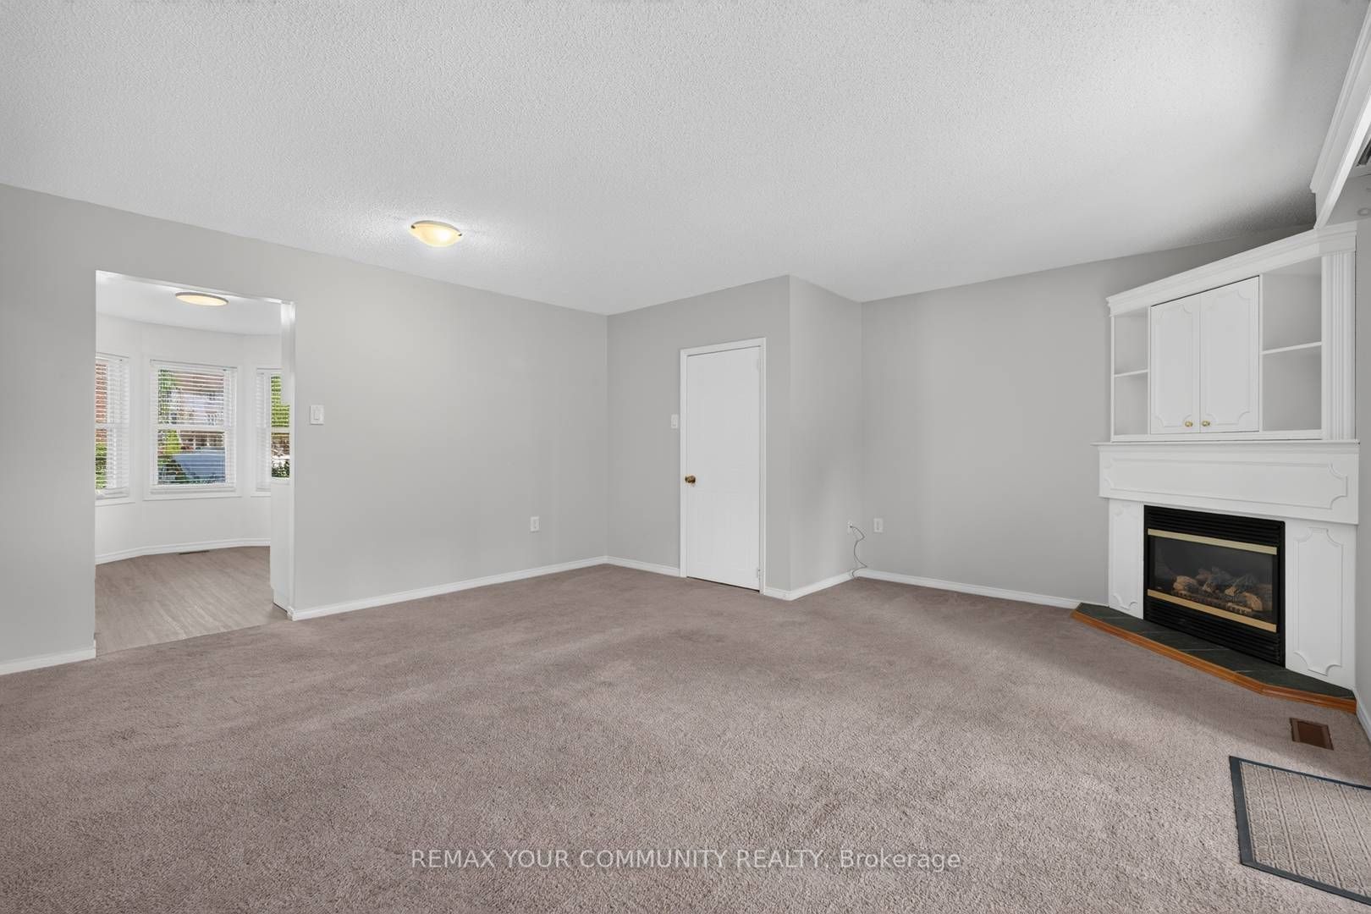
This 2 bedroom main-floor condo townhome offers a rare combination of single-level accessibility, exceptional storage, and seamless indoor-outdoor living. Located directly across from a park, this home is perfect for first-time buyers or downsizers looking for a low-maintenance lifestyle without sacrificing the feeling of a traditional backyard. Fresh white eat in kitchen, extra large primary bedroom and a patio door, from your living space, onto your private deck or lower level patio area, offering steps-away entry to the park across the street. Massive Bonus Storage - an unexpected, full-footprint crawl space beneath the entire unit, solving the typical condo dilemma of limited storage. This might be just right for you!
Save
Ask
Tour
Hide
Listing Snapshot
Price
$389,900
Days On Site
0 Days
Bedrooms
2
Inside Area (SqFt)
N/A
Total Baths
1
Full Baths
N/A
Partial Baths
N/A
Lot Size
N/A
Year Built
N/A
MLS® Number
S13589418
Status
Active
Property Tax
$2,739
Maintenance Fees
$383
Sq Ft Source
N/A
Friends & Family
Recent Activity
| 5 hours ago | Listing first seen on site | |
| 5 hours ago | Listing updated with changes from the MLS® |
General Features
Cross Street
Yonge and D'Ambrosio
Direction Faces
Northwest
Number Of Stories
1
Parking Spaces
1
Pets
Yes
Property Sub Type
Condominium
Style
1 Storey/Apt
Interior Features
Basement
Crawl Space
Fireplace
Yes
Fireplace Features
GasLiving Room
Fireplaces
1
Heating
Natural GasForced Air
Save
Ask
Tour
Hide
Exterior Features
Construction Details
BrickVinyl Siding
Exterior
Balcony
Lot Features
LevelSloped
Patio And Porch
DeckPorch
Roof
Shingle
View
Park/GreenbeltTrees/Woods
Waterview
Park/GreenbeltTrees/Woods
Community Features
Maintenance Fee
383
Listing courtesy of REMAX YOUR COMMUNITY REALTY

Listing information is provided by Participants of the Toronto Real Estate Board. VOW information is provided exclusively for personal, non-commercial use, and may not be used for any purpose other than to identify prospective properties consumers may be interested in purchasing. Information is deemed reliable but not guaranteed. Copyright 2026, Toronto Real Estate Board
Last checked 2026-07-21 10:28 PM UTC
Listing information is provided by Participants of the Toronto Real Estate Board. VOW information is provided exclusively for personal, non-commercial use, and may not be used for any purpose other than to identify prospective properties consumers may be interested in purchasing. Information is deemed reliable but not guaranteed. Copyright 2026, Toronto Real Estate Board
Last checked 2026-07-21 10:28 PM UTC
Neighborhood & Commute
Source: Walkscore
Disclosure: Community information and market data powered by Constellation Data Labs. Information is deemed reliable but not guaranteed.
Save
Ask
Tour
Hide