


4 GARIBALDI DriveBarrie, ON L4N 8C3
Mortgage Calculator
Monthly Payment (Est.)
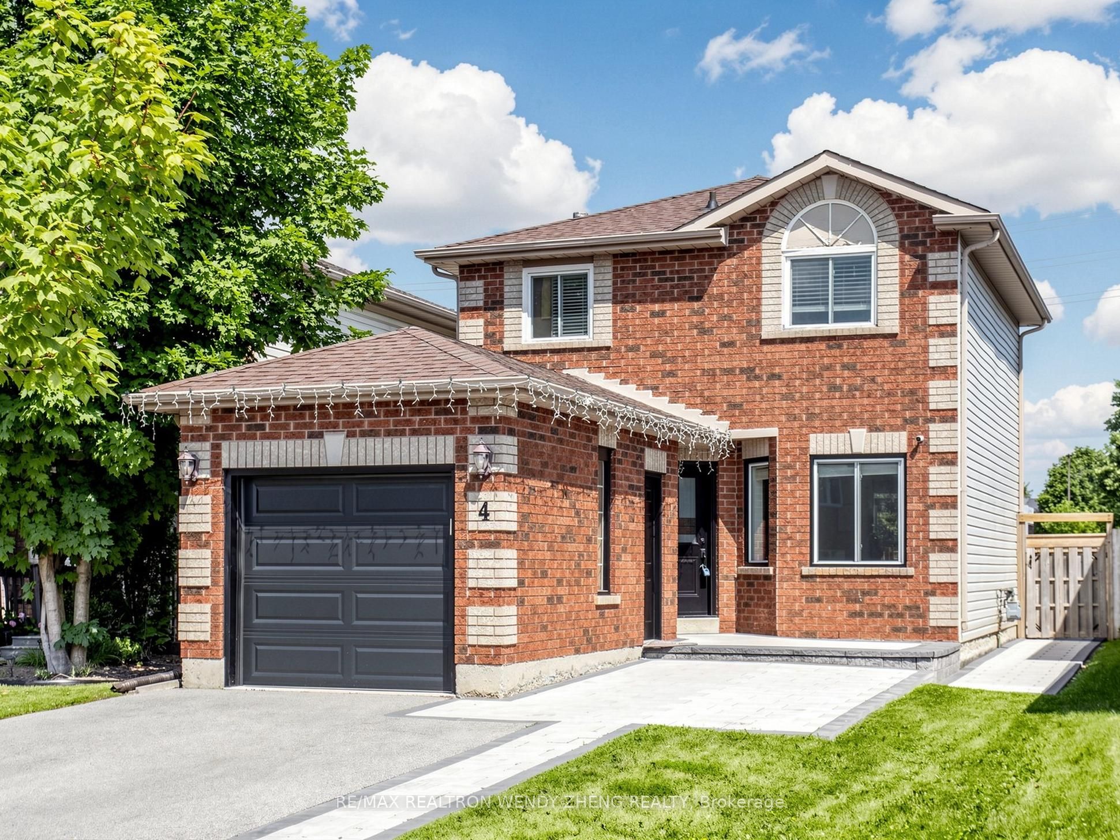
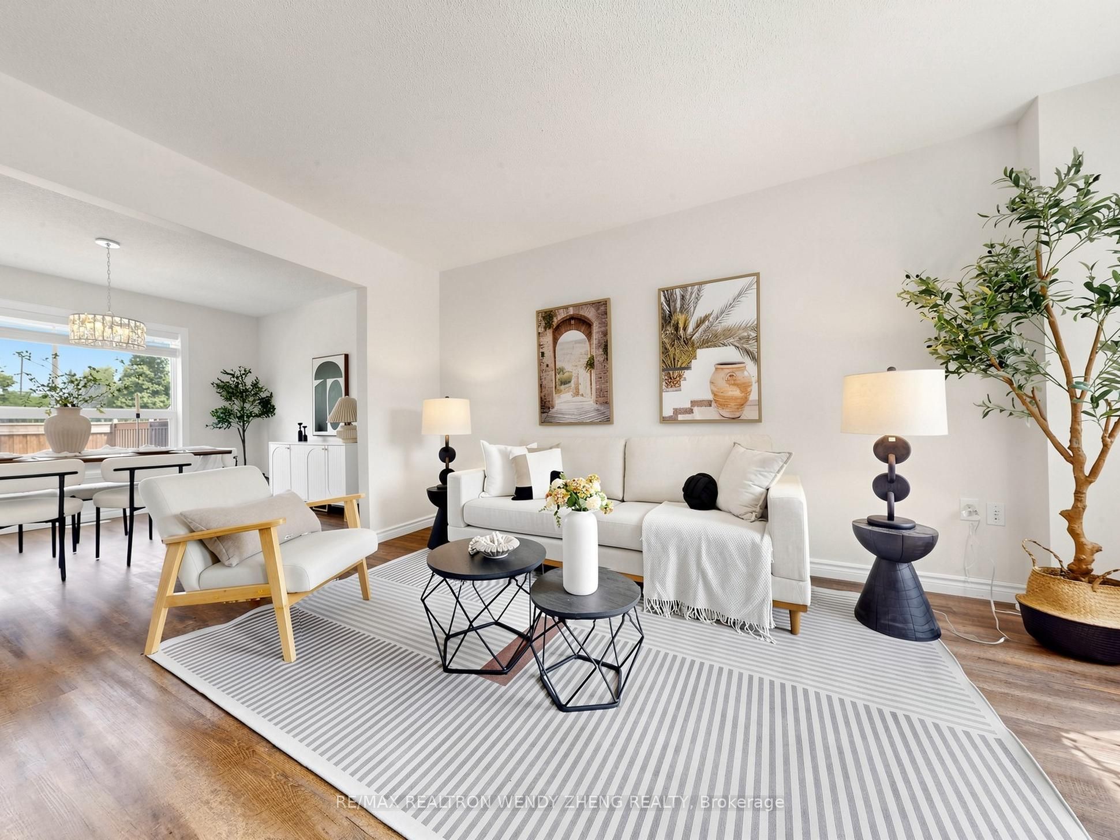
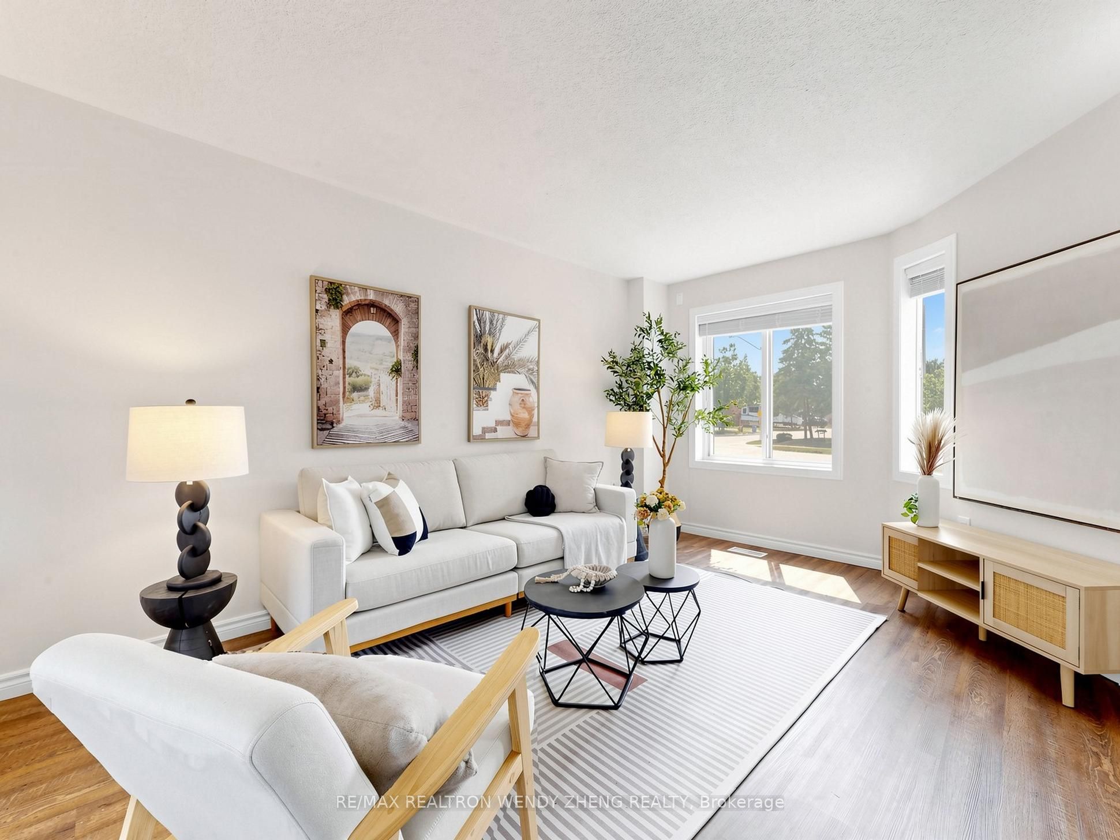
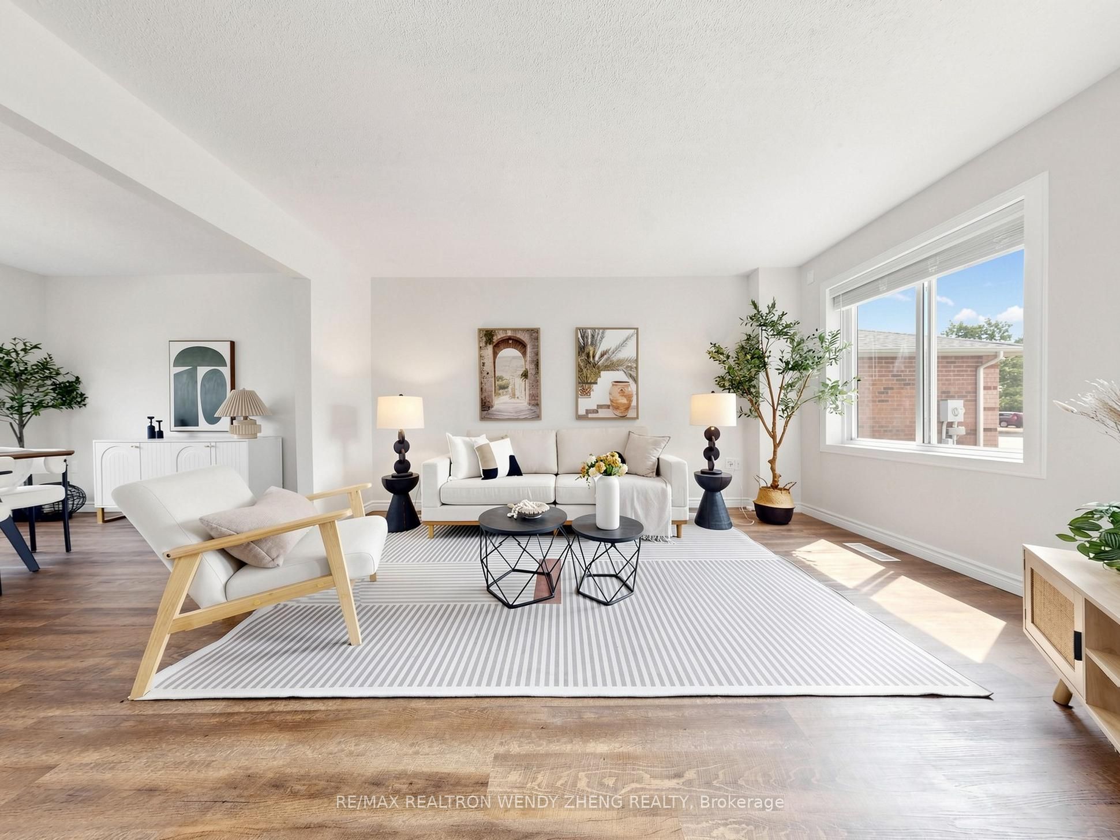
$3,002Welcome to this charming, move-in ready two-storey home located in a desirable, family-friendly neighborhood. Freshly painted throughout, this well-maintained home features approximately 1,450 sq. ft. of finished living space with a bright and functional open-concept layout, perfect for everyday living and entertaining. The main floor offers inviting living and dining area filled with natural light. The updated bathroom adds a modern touch, while the spacious bedrooms provide comfort for the whole family. Outside, enjoy excellent curb appeal with a double driveway and a fully fenced backyard surrounded by mature trees, offering privacy and plenty of space for children, pets, or summer gatherings. Ideally situated close to schools, parks, shopping, restaurants, and everyday amenities, with convenient access to Highways 400 and 27 for an easy commute. Whether you're a first-time buyer, young family, or investor, this is an exceptional opportunity to own a move-in ready home in a sought-after location.
| 8 hours ago | Listing first seen on site | |
| 8 hours ago | Listing updated with changes from the MLS® |

Listing information is provided by Participants of the Toronto Real Estate Board. VOW information is provided exclusively for personal, non-commercial use, and may not be used for any purpose other than to identify prospective properties consumers may be interested in purchasing. Information is deemed reliable but not guaranteed. Copyright 2026, Toronto Real Estate Board
Last checked 2026-07-21 10:33 PM UTC