


30 McAvoy DriveBarrie, ON L4N 0P8
Mortgage Calculator
Monthly Payment (Est.)
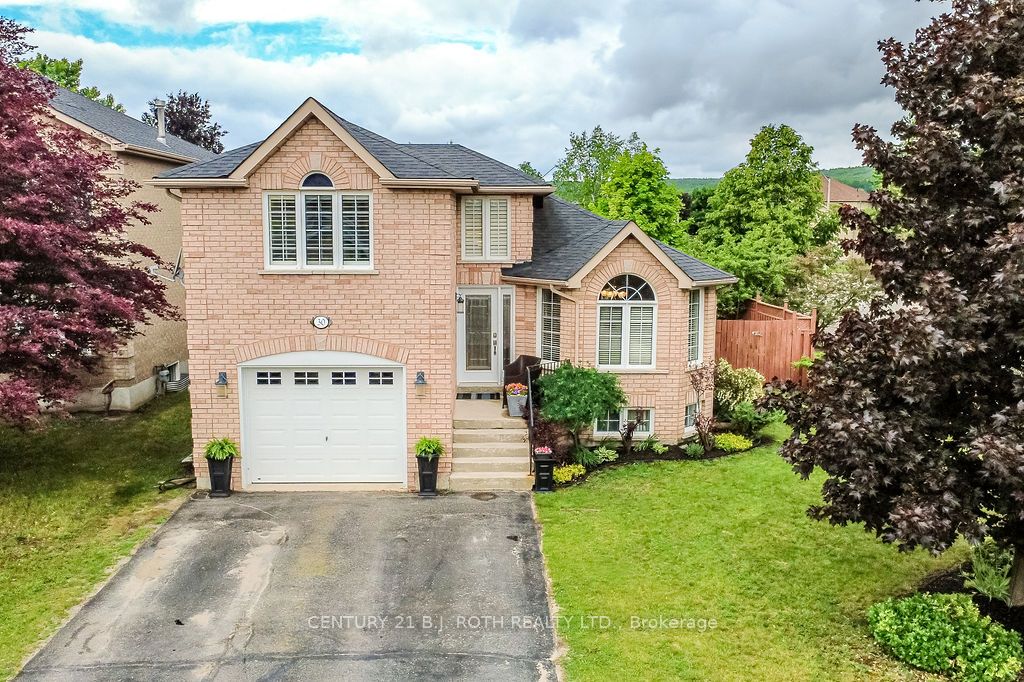
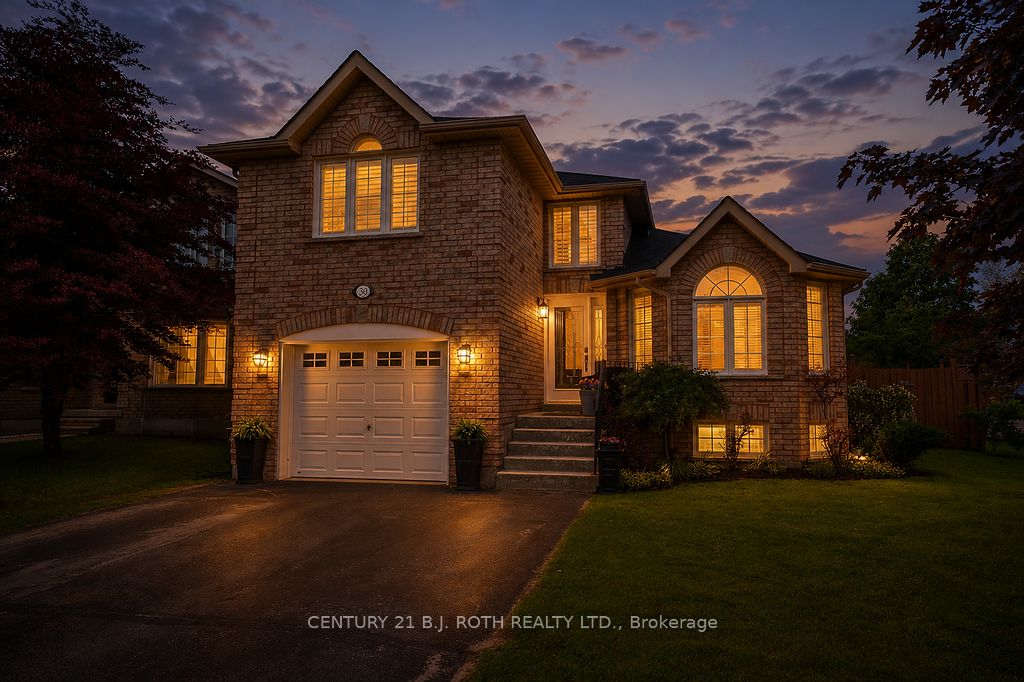
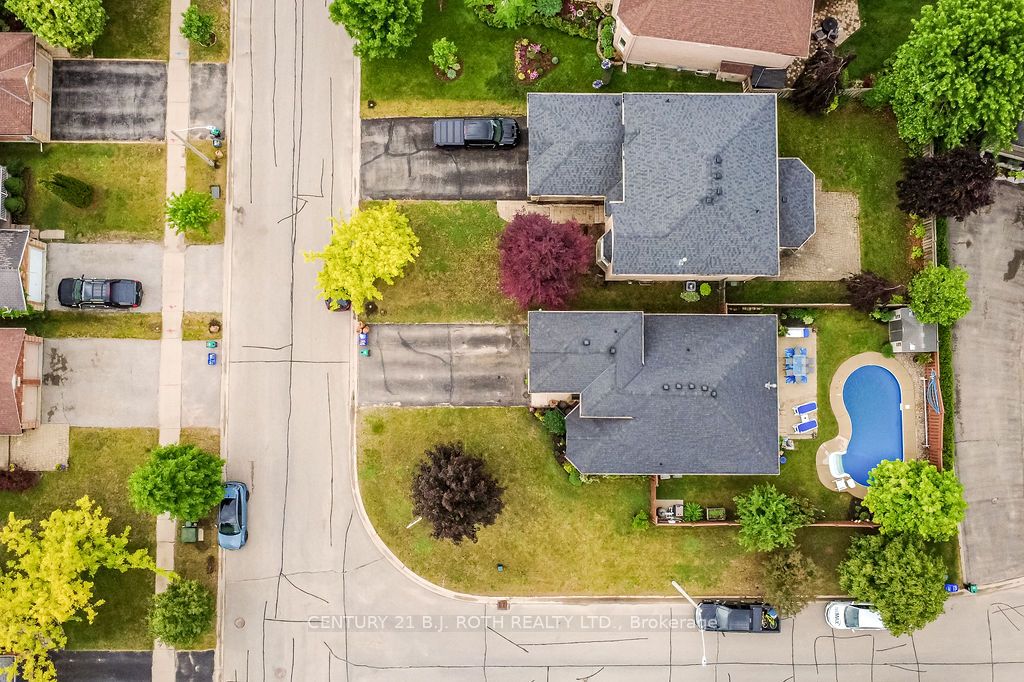
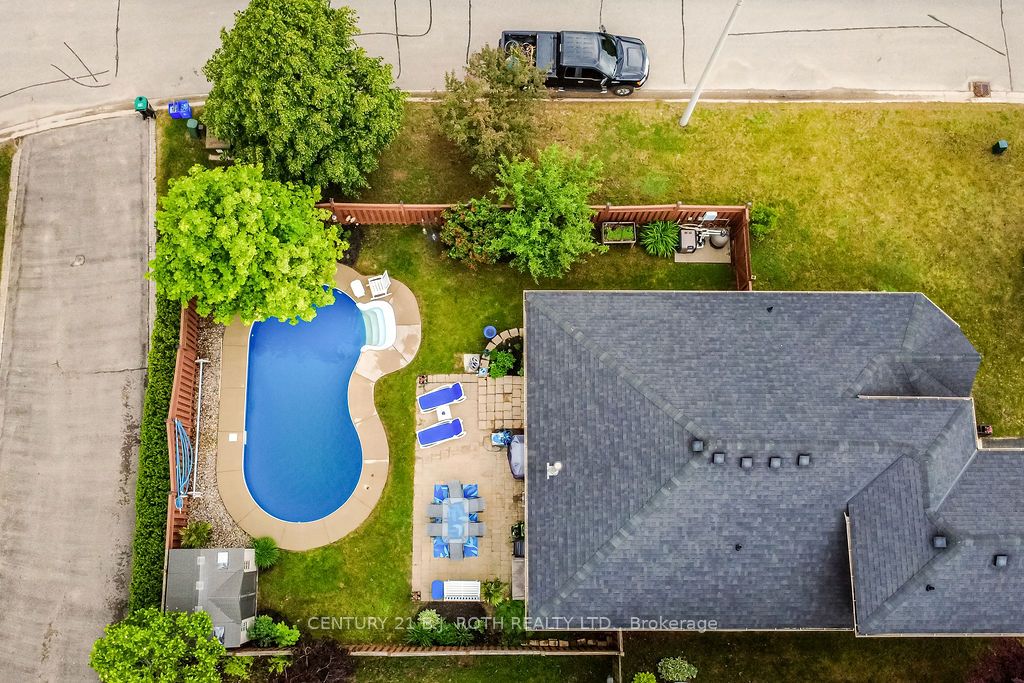
$3,376Welcome to this beautifully maintained detached bungalow offering the perfect blend of space, comfort, and outdoor living! Featuring 5 spacious bedrooms and 3 full bathrooms, this home is ideal for growing families, multi-generational living, or those who love to entertain. Situated on a large corner lot in a highly desirable neighborhood, this property offers exceptional curb appeal with no sidewalks and ample parking. Inside, you'll find a well-cared-for home with generous living spaces and pride of ownership throughout. Step outside to your private backyard oasis, complete with a stunning inground saltwater pool and plenty of space to relax, entertain, and enjoy the summer months. Whether you're hosting family gatherings, pool parties, or simply unwinding after a long day, this backyard was designed to be enjoyed. A rare opportunity to own a spacious bungalow on a premium lot in a fantastic location-close to parks, schools, shopping, and all amenities. Move in and start making memories this summer!
| 7 hours ago | Listing first seen on site | |
| 7 hours ago | Listing updated with changes from the MLS® |

Listing information is provided by Participants of the Toronto Real Estate Board. VOW information is provided exclusively for personal, non-commercial use, and may not be used for any purpose other than to identify prospective properties consumers may be interested in purchasing. Information is deemed reliable but not guaranteed. Copyright 2026, Toronto Real Estate Board
Last checked 2026-07-21 08:27 PM UTC