


46 Austen LaneBarrie, ON L4N 5C7
Mortgage Calculator
Monthly Payment (Est.)
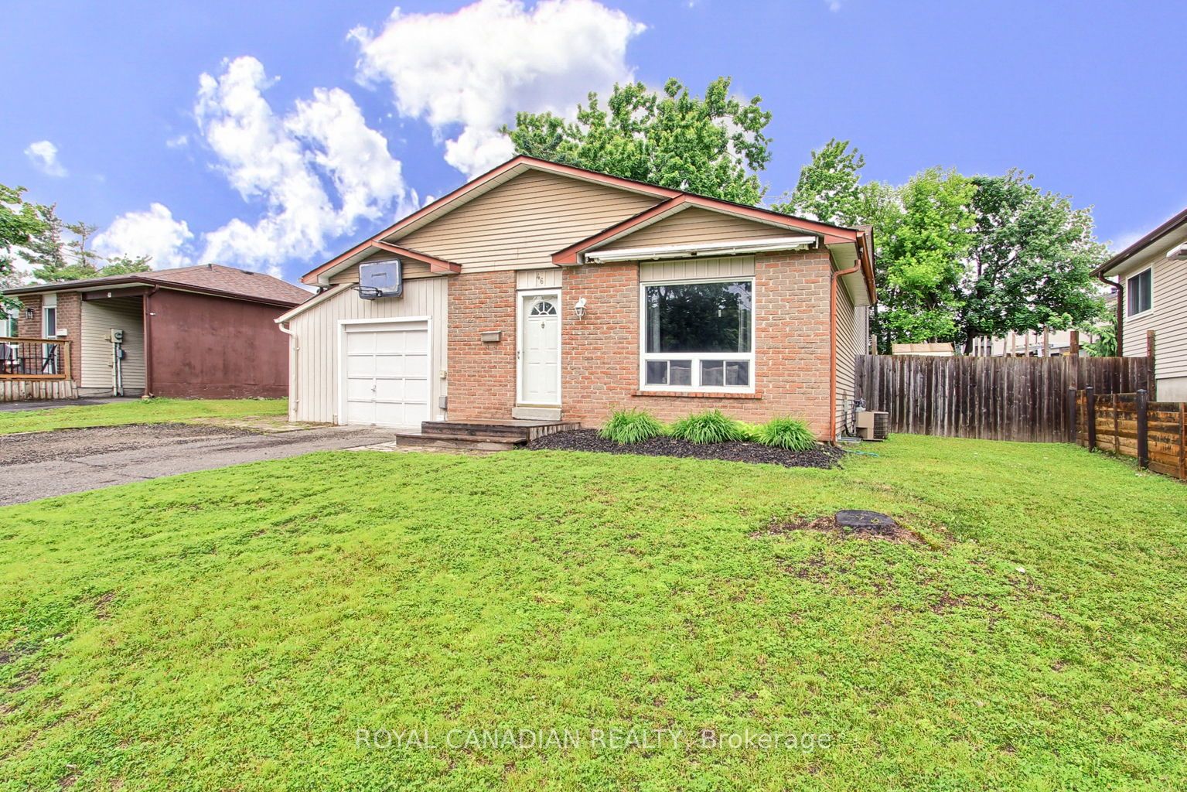
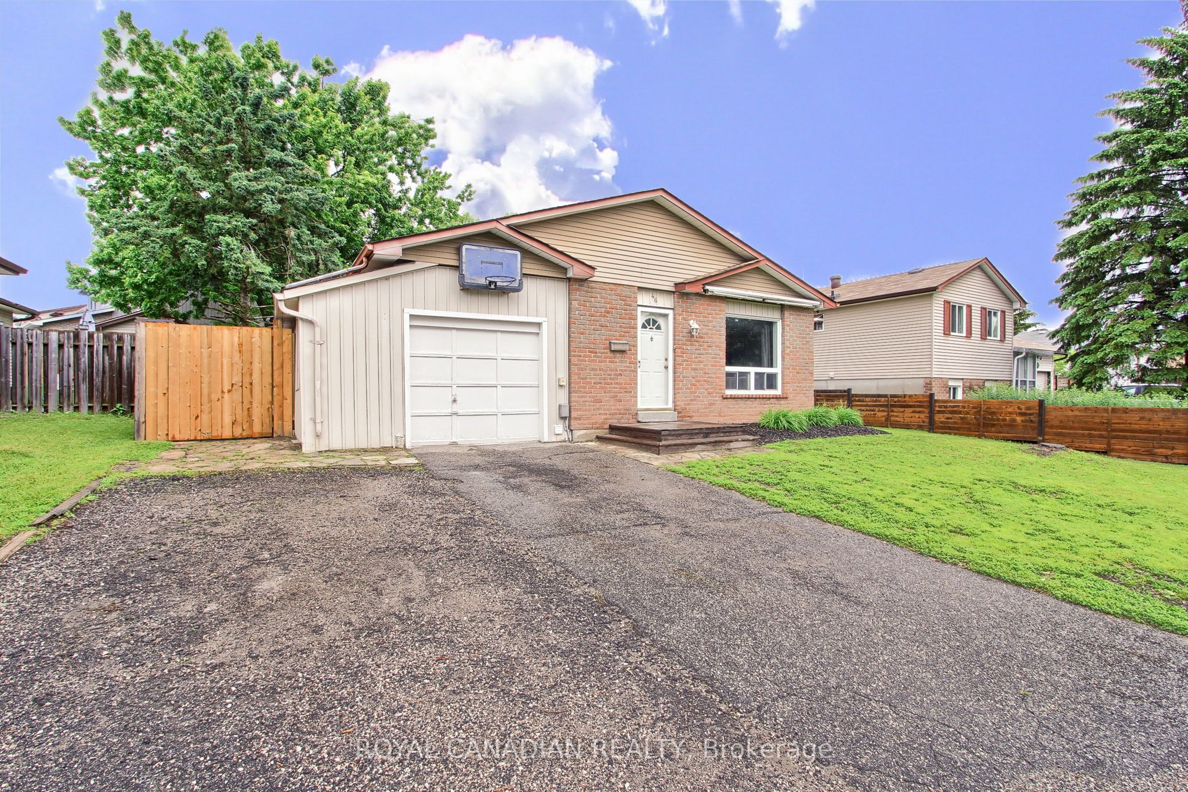
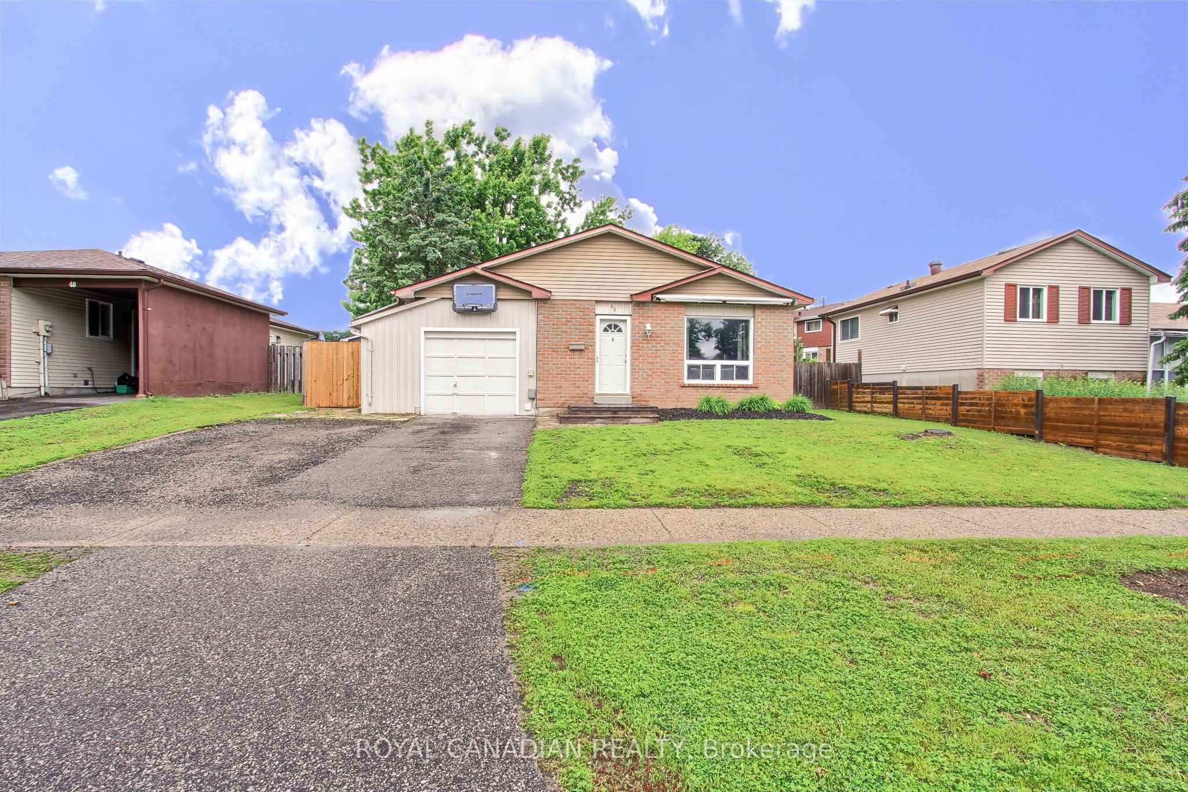
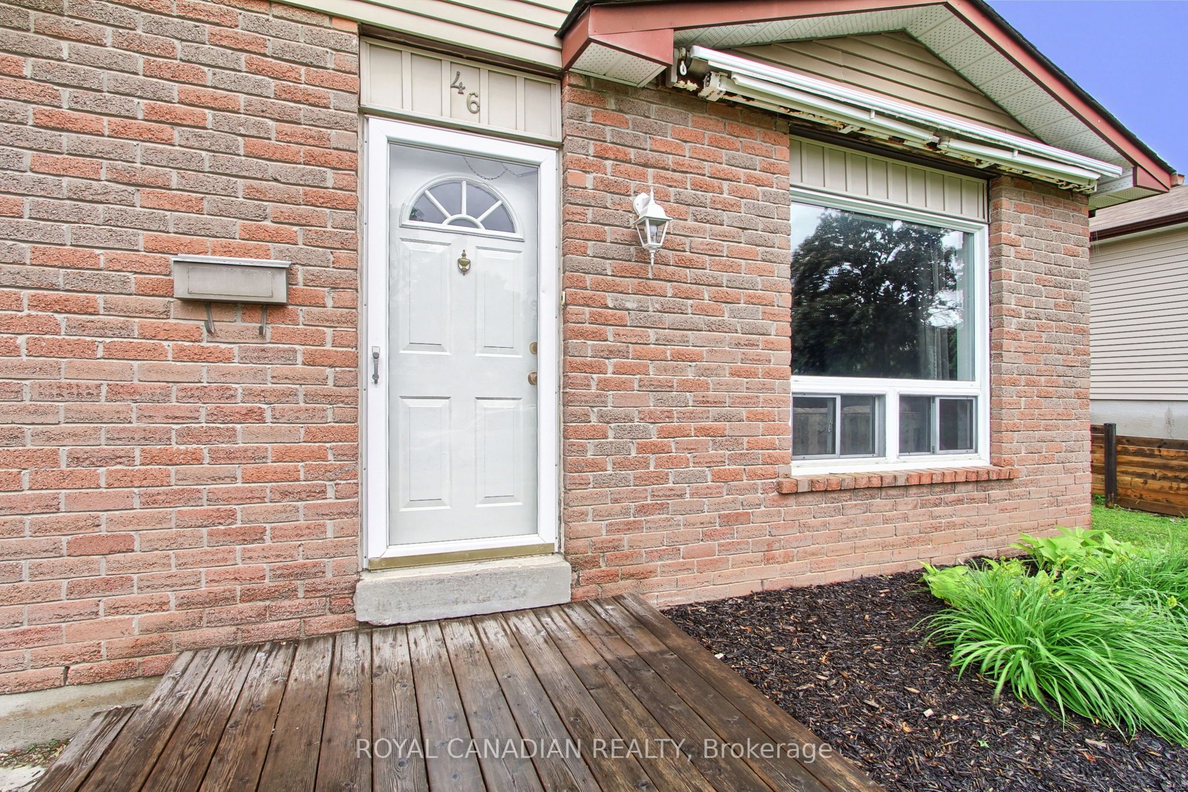
$2,733Well-maintained backsplit situated on a generous 56' x 110' lot in Barrie's desirable Letitia Heights community. This versatile 4-bedroom, 2-bathroom home offers comfortable family living with numerous recent upgrades throughout. The main floor features a bright and functional layout, while the fully renovated basement (2025) provides additional living space and includes rough-ins for a potential secondary kitchen, offering excellent in-law suite potential. Recent improvements include a fully renovated 4-piece main bathroom (2025), updated 3-piece lower bathroom (2025), fully renovated basement (2025), new stainless steel fridge, stove and microwave (2025), new shed (2025), and central air conditioning service completed in 2026. Additional features include furnace (2012), roof (2011), enclosed carport. Conveniently located close to Highway 400, schools, parks, splash pad, basketball courts, baseball diamonds, playgrounds, shopping, restaurants, veterinary services and everyday amenities. An excellent opportunity for families, first-time buyers or those seeking multi-generational living potential in a mature neighborhood.
| a week ago | Listing first seen on site | |
| a week ago | Listing updated with changes from the MLS® |

Listing information is provided by Participants of the Toronto Real Estate Board. VOW information is provided exclusively for personal, non-commercial use, and may not be used for any purpose other than to identify prospective properties consumers may be interested in purchasing. Information is deemed reliable but not guaranteed. Copyright 2026, Toronto Real Estate Board
Last checked 2026-07-28 04:15 AM UTC