


41 Ferndale Drive S 110Barrie, ON L4N 5T6
Mortgage Calculator
Monthly Payment (Est.)
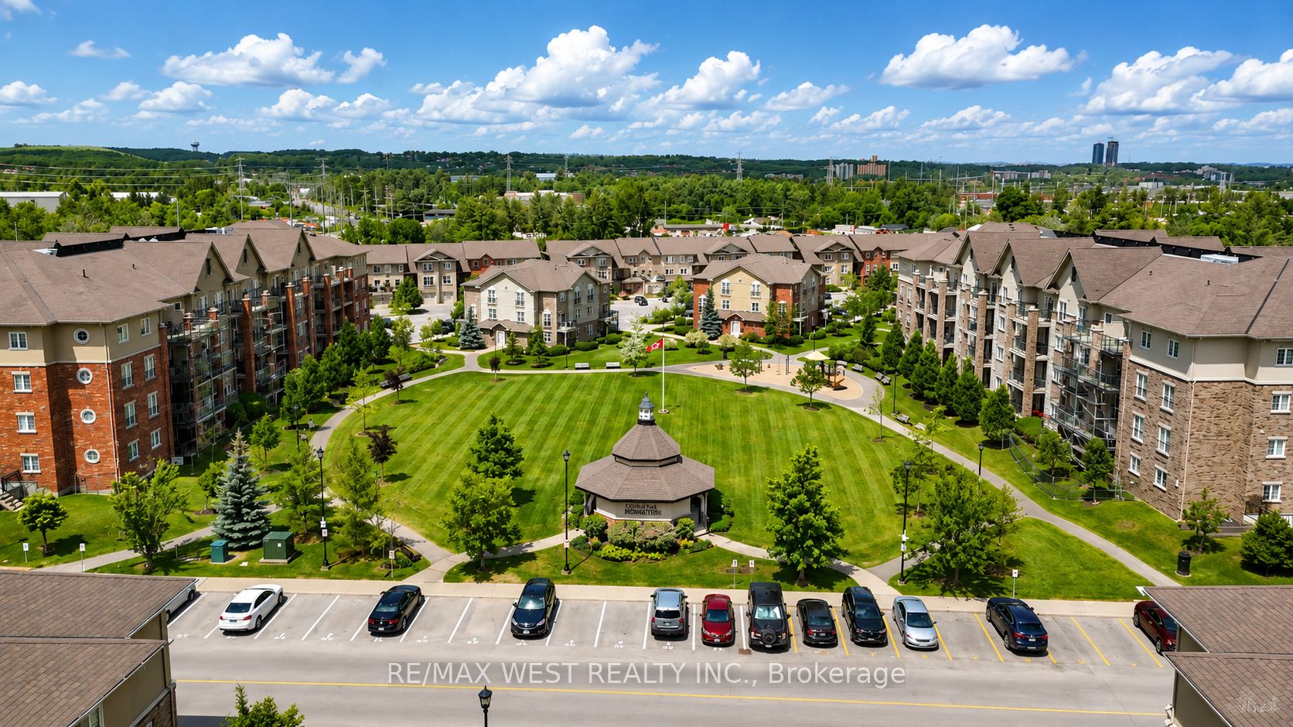
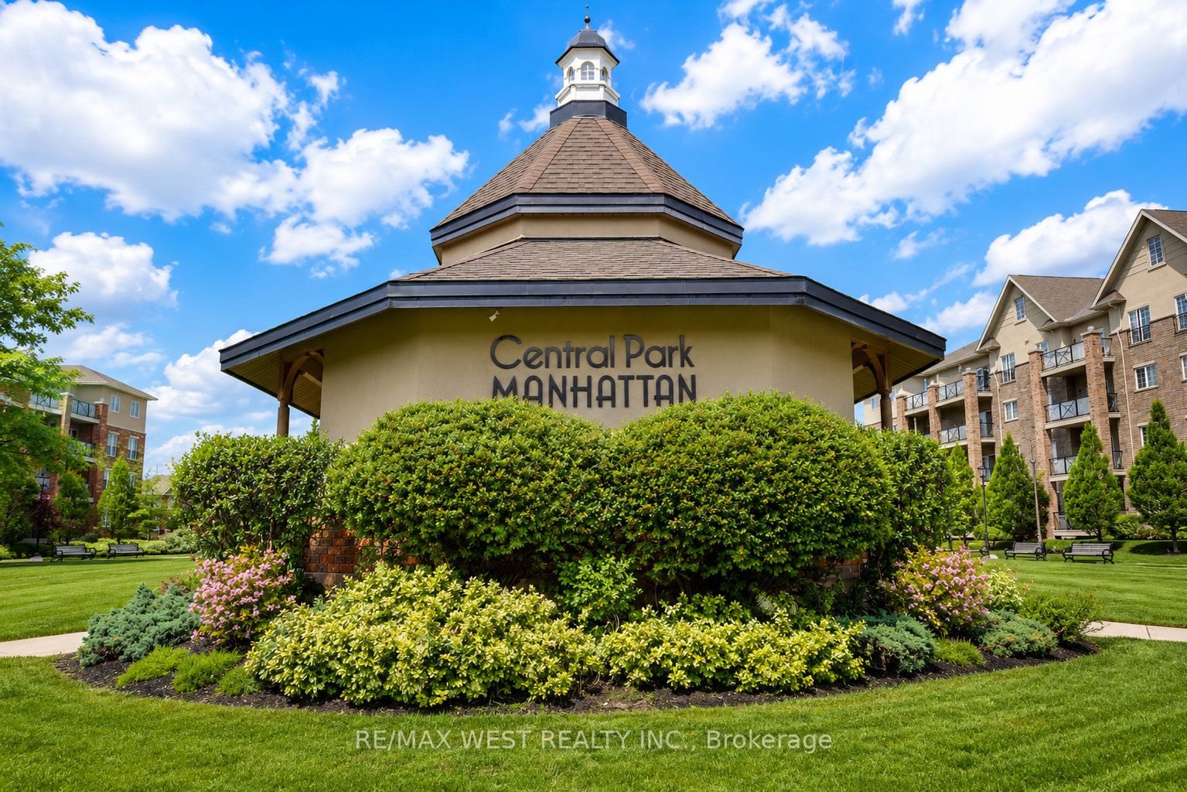
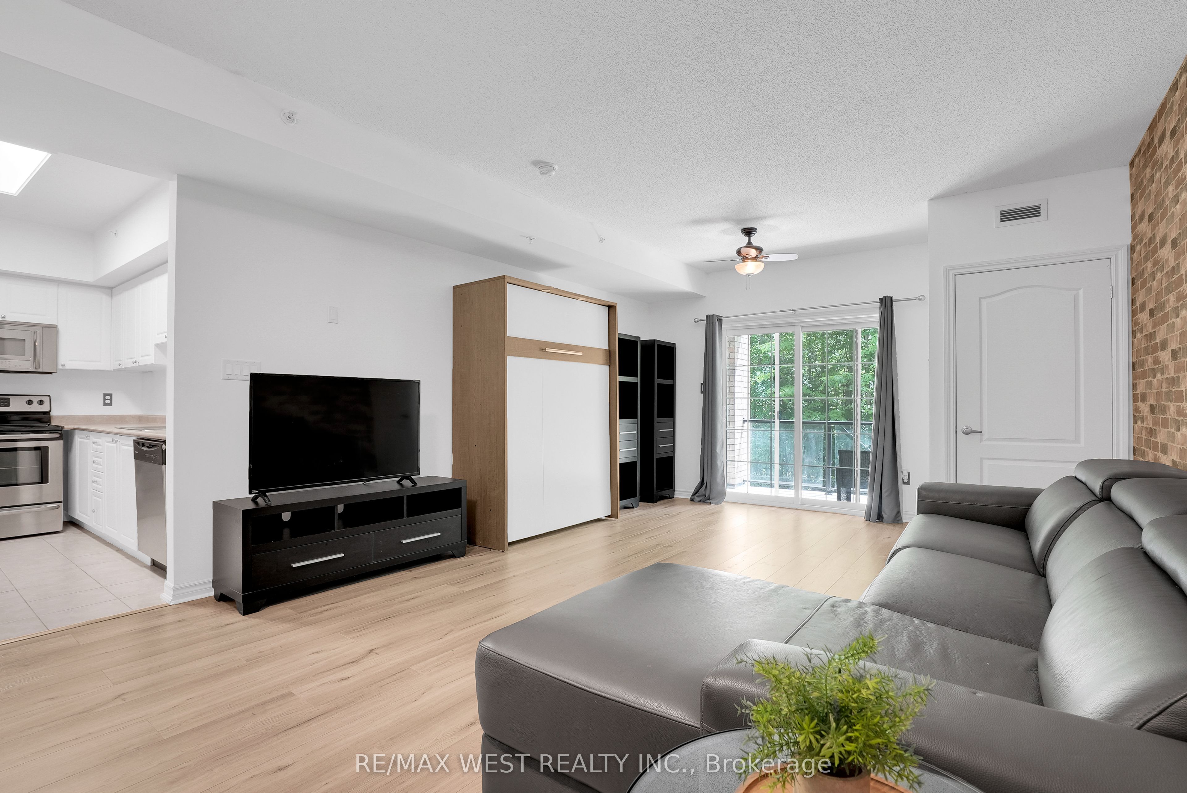
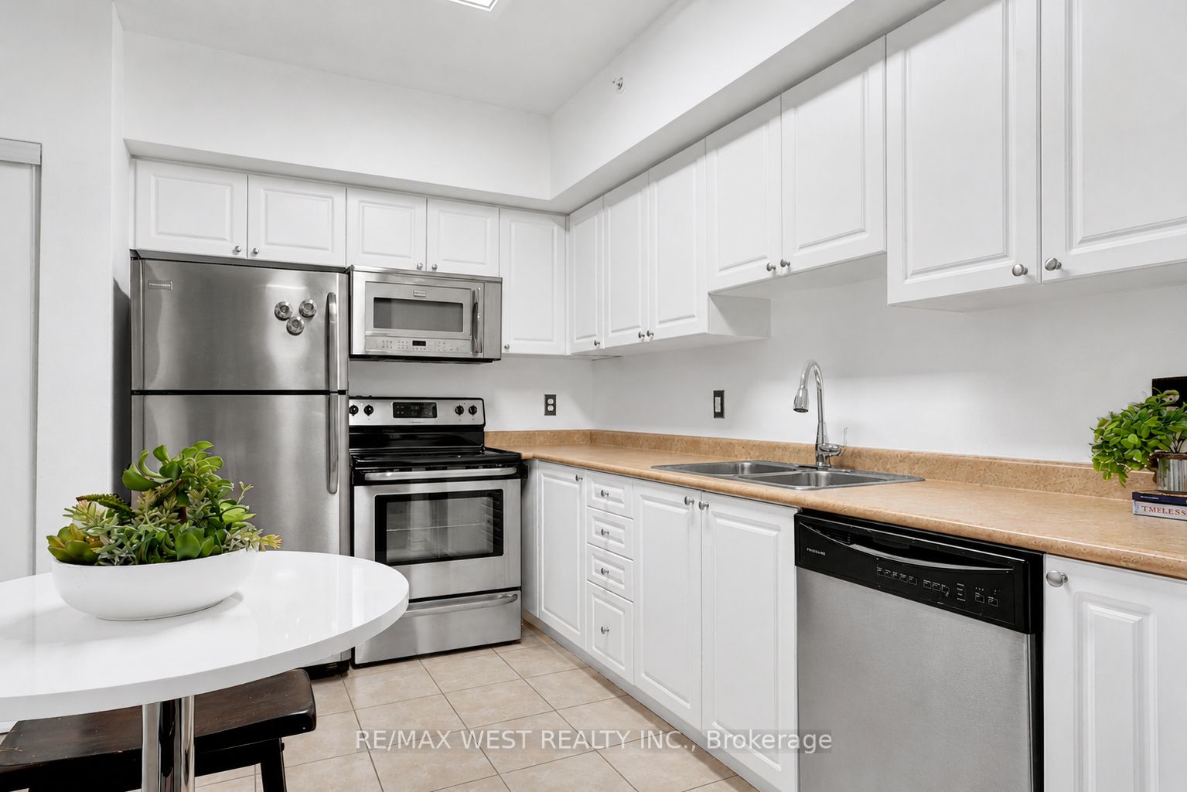
$1,319Welcome to effortless living in one of South Barrie's most desirable condominium communities, Manhattan Condos. Offering immediate possession and true turnkey convenience, this move-in ready studio is an excellent opportunity for first-time buyers, investors, or those looking to simplify their lifestyle. Thoughtfully designed with approximately 600 square feet of bright, open-concept living space, this inviting unit features 9-foot ceilings, a spacious kitchen with stainless steel appliances, ample cabinetry, and a functional layout that maximizes every square foot. A well-appointed 4-piece bathroom, in-suite laundry, and generous storage add everyday convenience. One of the suite's standout features is the expansive private balcony overlooking a peaceful forested backdrop. Enjoy outdoor living with the added benefit of BBQs permitted, making it the perfect space for entertaining or relaxing in complete privacy. Additional conveniences include underground parking and a private storage locker. Residents enjoy quick access to the Barrie GO Station, Highway 400, shopping, dining and waterfront trails. Combining location, lifestyle, and value, this exceptional condo is ready for its next owner to move in and enjoy.
| a week ago | Listing updated with changes from the MLS® | |
| a week ago | Listing first seen on site |

Listing information is provided by Participants of the Toronto Real Estate Board. VOW information is provided exclusively for personal, non-commercial use, and may not be used for any purpose other than to identify prospective properties consumers may be interested in purchasing. Information is deemed reliable but not guaranteed. Copyright 2026, Toronto Real Estate Board
Last checked 2026-07-28 04:15 AM UTC