Save
Ask
Tour
Hide
Share
$719,000
New Listing

63 Masters Drive
Barrie, ON L4M 6W9

For Sale|Single Family Residence|Active
3
Beds
2
Total Baths
County:
Simcoe
Call Now: (647) 360-6433
Is this the listing for you? We can help make it yours.
(647) 360-6433
63 Masters Drive63 Masters Drive63 Masters Drive63 Masters Drive
Save
Ask
Tour
Hide
Share

Mortgage Calculator

Monthly Payment (Est.)

$3,280
Calculator powered by Showcase IDX, a Constellation1 Company. Copyright ©2026 Information is deemed reliable but not guaranteed.

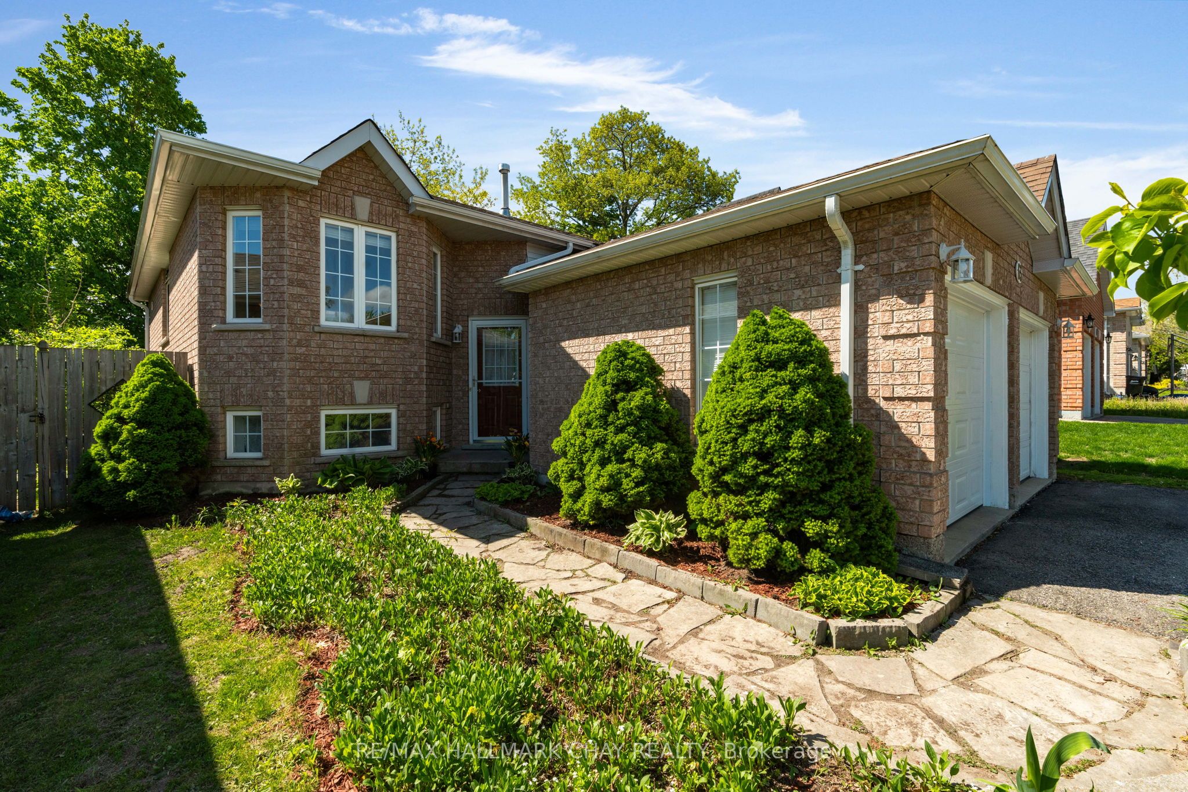
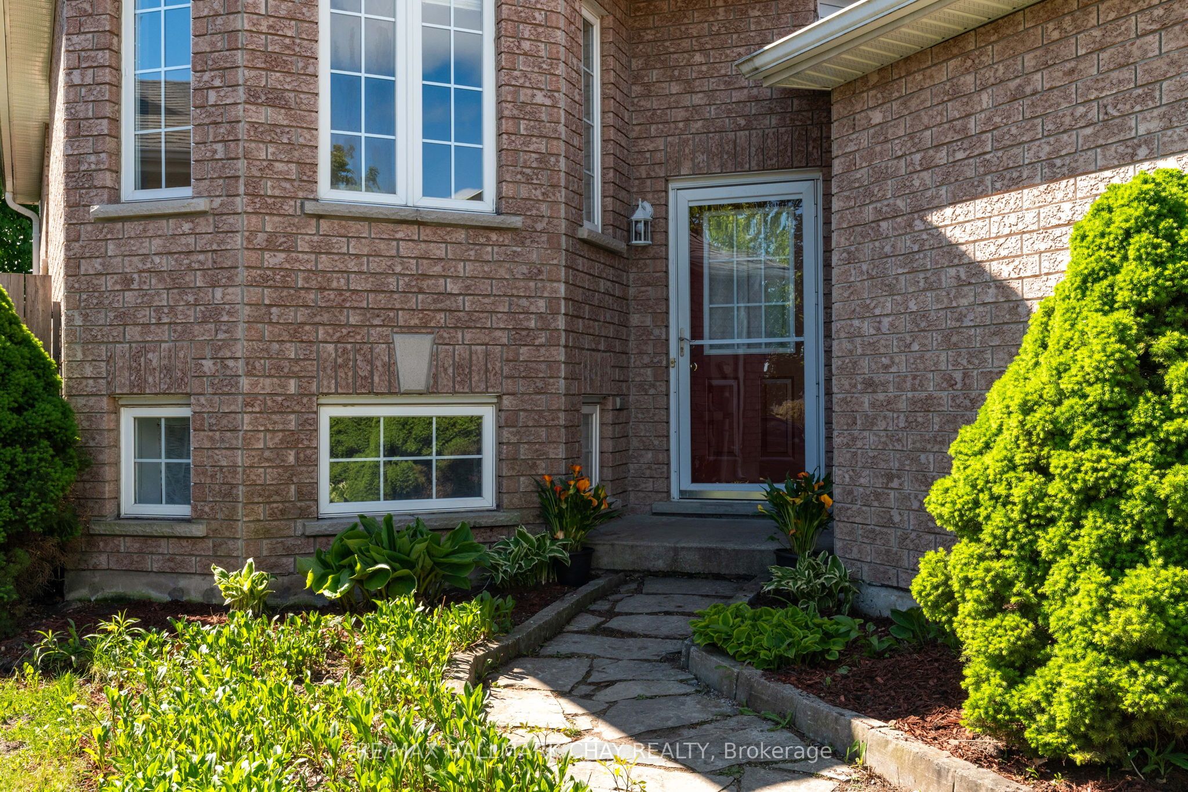
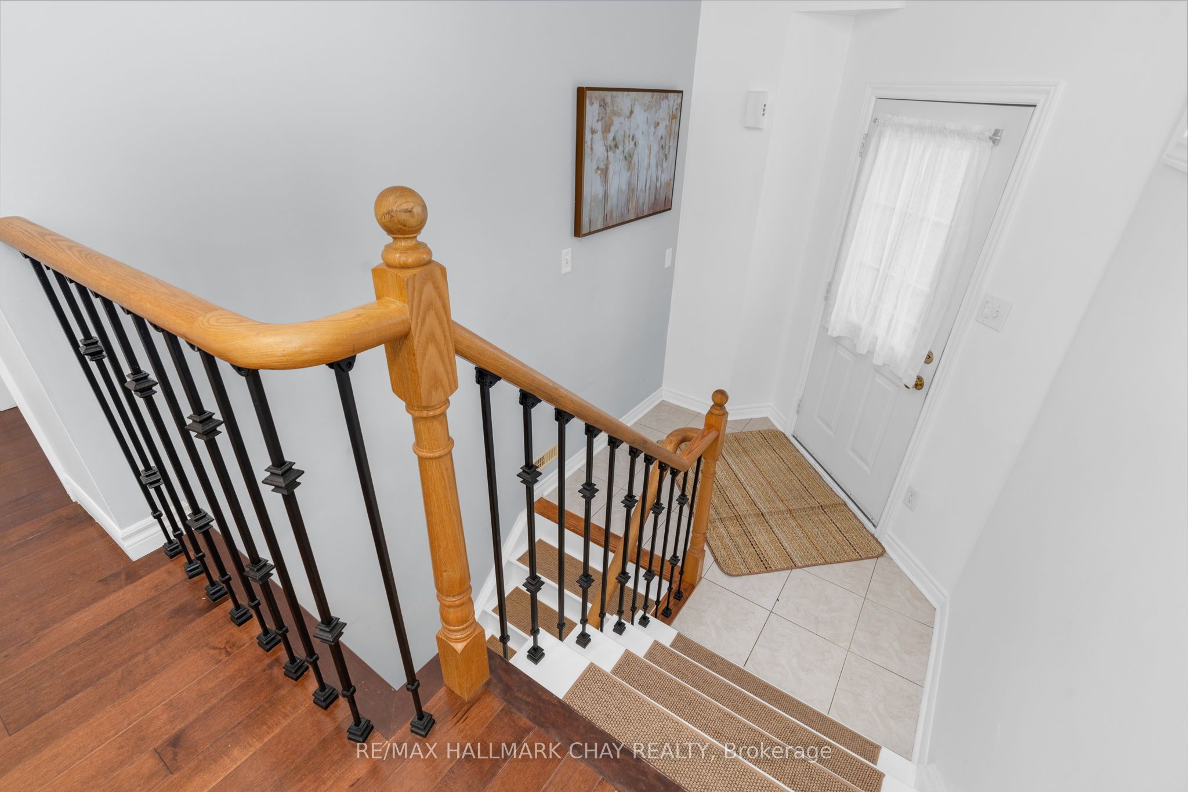
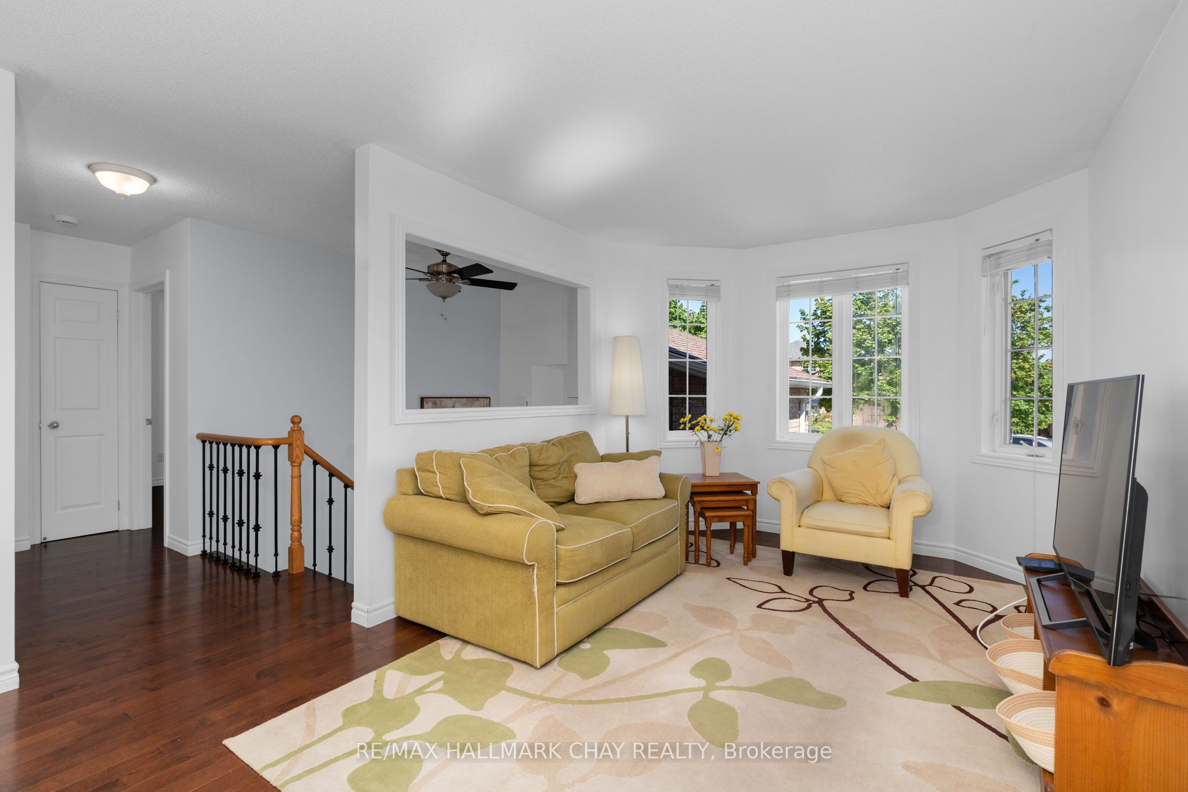
Great first-time buyer., retiree and investors home. This move in ready raised bungalow located in Barrie's north end a desirable neighbourhood. Hardwood flooring throughout the main level and a spacious primary bedroom with walk-in closet and semi-ensuite, featuring a jacuzzi tub and separate shower. The second floor bedroom, also with hardwood flooring. The bright eat-in kitchen offers a pantry with pull-outs, plus two functional lazy Susans. Walk out to the deck two tiered deck from Eat eat in kitchen for out door dining. The fully finished lower level offers a third large bedroom, recreation room with lots of windows and a large walk in storage closet. There is also a 4 piece bathroom. The multi use room could purpose as an inlaw kitchen, craft room, games room or gym. The lower level laundry room offers access to a useful storage space. The garage is well laid out and a good size. Great curb appeal and perinneal gardens. All appliances included and roof was replaced in 2021. This location is close to Highway 400, Royal Victoria Regional Health Centre, shopping, parks, and everyday amenities. This home presents well and has a great layout.

Save
Ask
Tour
Hide
Share
Listing Snapshot
Price 
$719,000
Days On Site 
0 Days
Bedrooms 
3
Inside Area (SqFt) 
N/A
Total Baths 
2
Full Baths 
N/A
Partial Baths 
N/A
Lot Size 
N/A
Year Built 
N/A
MLS® Number 
S13218394
Status 
Active
Property Tax 
$4,715
Maintenance Fees 
N/A
Sq Ft Source 
N/A
Friends & Family
Recent Activity
2 hours agoListing first seen on site
2 hours agoListing updated with changes from the MLS®
General Features
Attached Garage 
Yes
Cross Street 
Mapleview Dr E & Yonge St
Direction Faces 
North
Garage 
Yes
Parking 
PrivateAttached
Parking Spaces 
6
Property Sub Type 
Single Family Residence
Style 
Bungalow-Raised
Water Source 
Public
Interior Features
Basement 
FullFinished
Cooling 
Central Air
Heating 
Natural GasForced Air
Bedroom 
Dimensions - 3.38 x 2.77Level - Main
Dining Room 
Dimensions - 3.65 x 2.98Level - Main
Kitchen 
Dimensions - 4.63 x 3.29Level - Basement
Living Room 
Dimensions - 3.68 x 2.77Level - Main
Master Bedroom 
Dimensions - 4.69 x 3.07Level - MainFeatures - Walk-In Closet(s)
Recreation 
Dimensions - 6.03 x 2.92Level - Basement
Save
Ask
Tour
Hide
Share
Exterior Features
Construction Details 
Brick
Pool Features 
None
Roof 
Asphalt
Listing courtesy of RE/MAX HALLMARK CHAY REALTY

Listing information is provided by Participants of the Toronto Real Estate Board. VOW information is provided exclusively for personal, non-commercial use, and may not be used for any purpose other than to identify prospective properties consumers may be interested in purchasing. Information is deemed reliable but not guaranteed. Copyright 2026, Toronto Real Estate Board
Last checked 2026-05-30 08:55 PM UTC

Neighborhood & Commute
Source: Walkscore
Disclosure: Community information and market data powered by Constellation Data Labs. Information is deemed reliable but not guaranteed.
Save
Ask
Tour
Hide
Share