


84 Pickett CrescentBarrie, ON L4N 8B9
Mortgage Calculator
Monthly Payment (Est.)
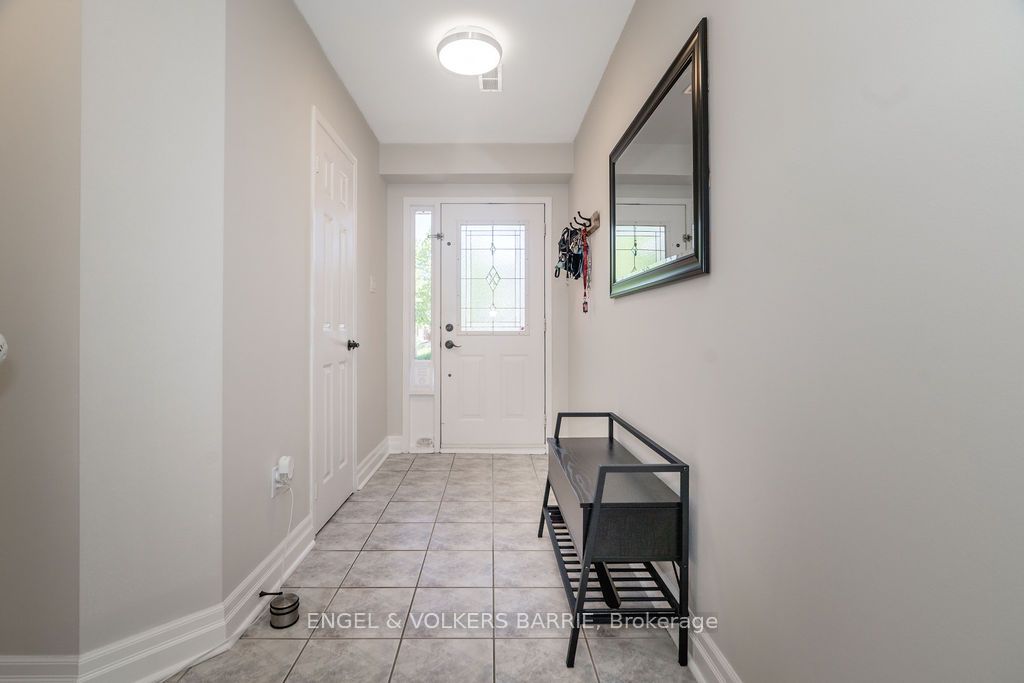
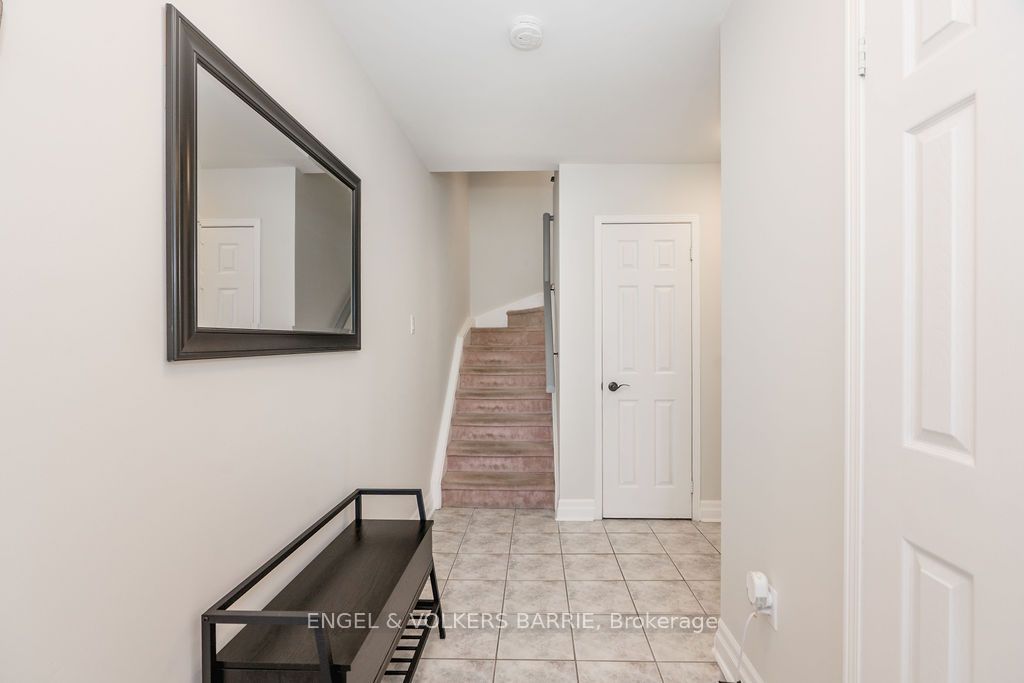
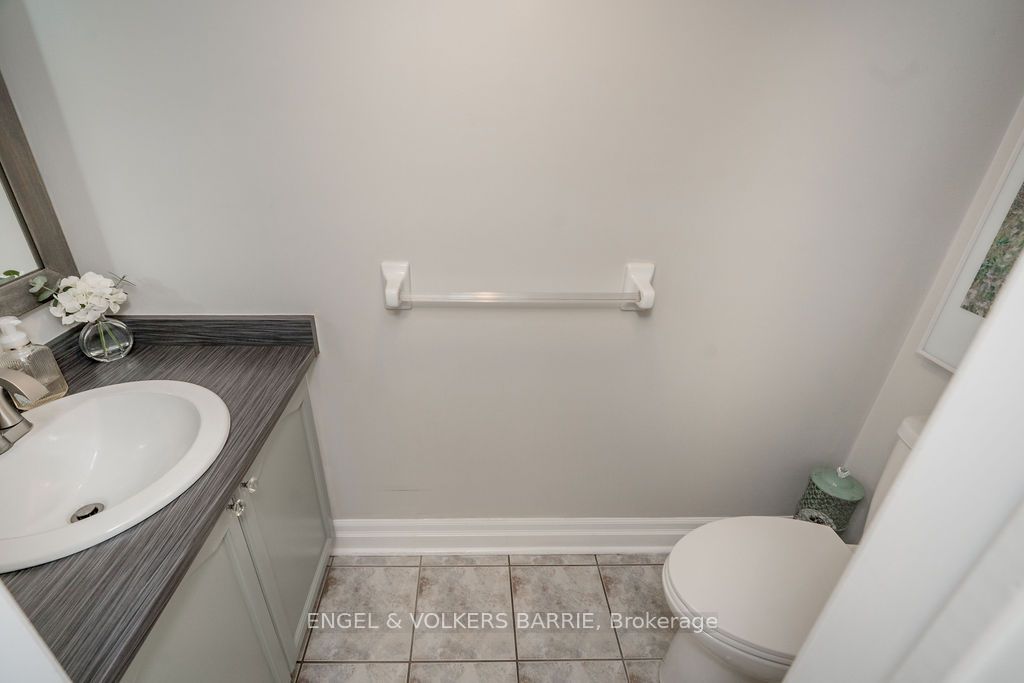
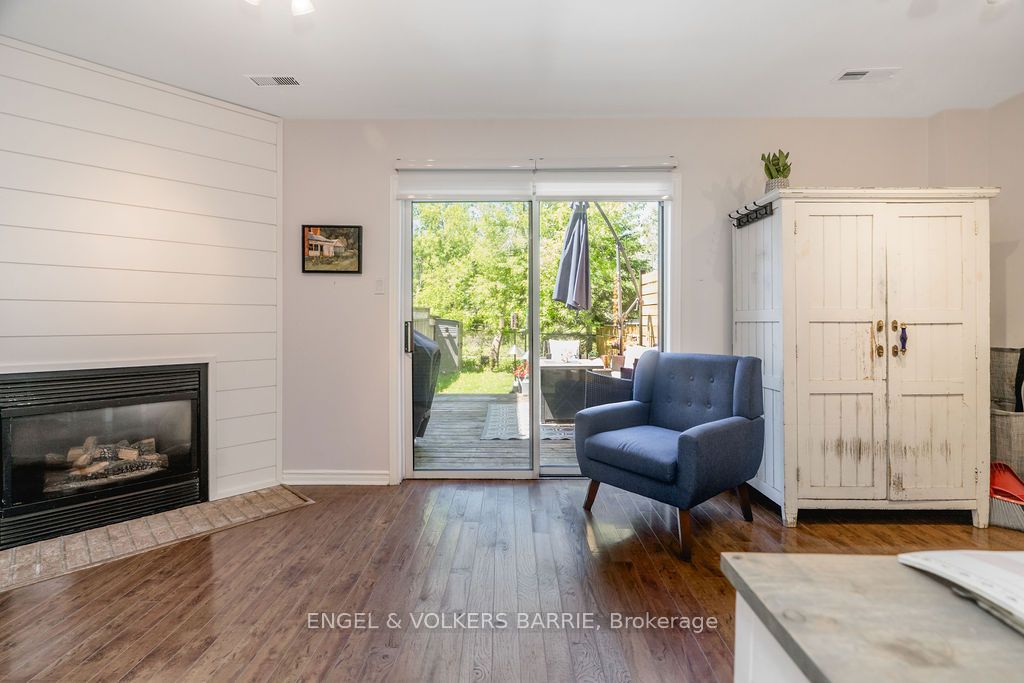
$2,737Welcome to 84 Pickett Crescent, a bright and beautifully maintained freehold townhome tucked into a family-friendly neighbourhood in South East Barrie. Backing directly onto Huronia North Park and walking trails surrounded by mature trees, this home offers the kind of privacy, green space and lifestyle that's hard to find in this price range.Ideal for first-time buyers, young families or downsizers looking for move-in ready living without condo fees, this fully finished 3 bedroom, 1.5 bath home offers over 1,200 sq ft above grade with a spacious, functional layout designed for everyday life. The updated quartz kitchen features a stylish backsplash and flows into the main living space, where a cozy gas fireplace creates the perfect place to unwind after a long day.Fresh paint, newer windows and bright west-facing exposure fill the home with natural light throughout the afternoon and evening. Step outside to enjoy the sunny fenced backyard with deck, ideal for summer BBQs, relaxing with a coffee or watching the kids play with no rear neighbours directly behind you.Families will love the walking distance access to Willow Landing School, nearby parks and trails, while commuters will appreciate the short drive to the Barrie South GO Station and Highway 400 access. Shopping, restaurants and everyday amenities are all close by.Complete with inside entry from the single garage and parking for 3 vehicles, this is an incredible opportunity to get into a sought-after South Barrie neighbourhood and enjoy a lifestyle centred around convenience, community and outdoor living.
| 21 hours ago | Listing first seen on site | |
| 21 hours ago | Listing updated with changes from the MLS® |

Listing information is provided by Participants of the Toronto Real Estate Board. VOW information is provided exclusively for personal, non-commercial use, and may not be used for any purpose other than to identify prospective properties consumers may be interested in purchasing. Information is deemed reliable but not guaranteed. Copyright 2026, Toronto Real Estate Board
Last checked 2026-05-30 08:03 PM UTC