


47 Pickett CrescentBarrie, ON L4N 8B7
Mortgage Calculator
Monthly Payment (Est.)
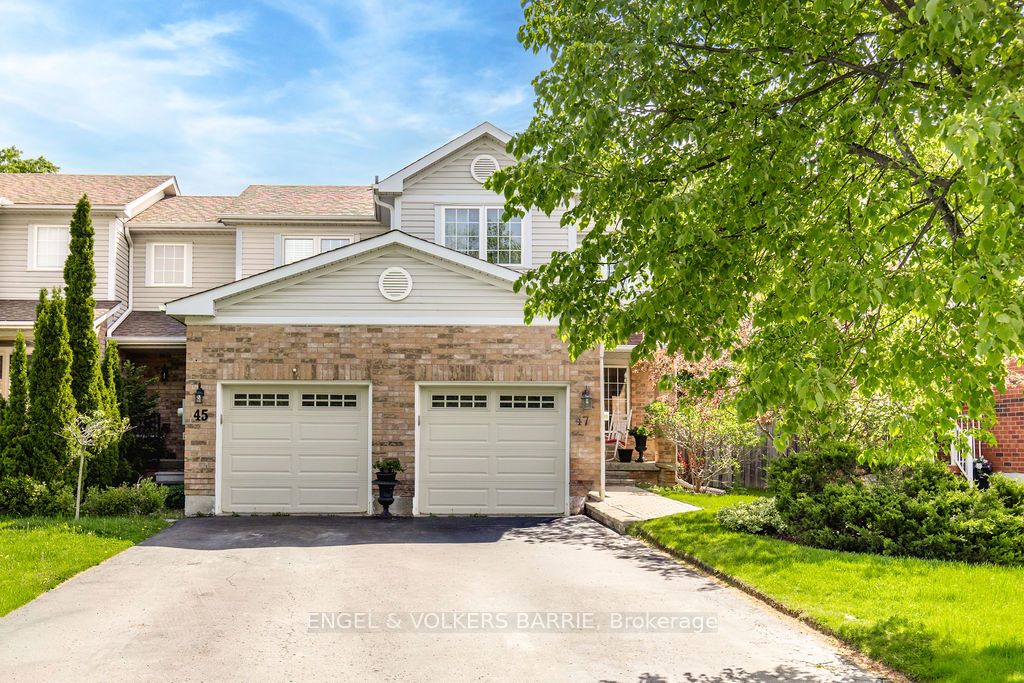
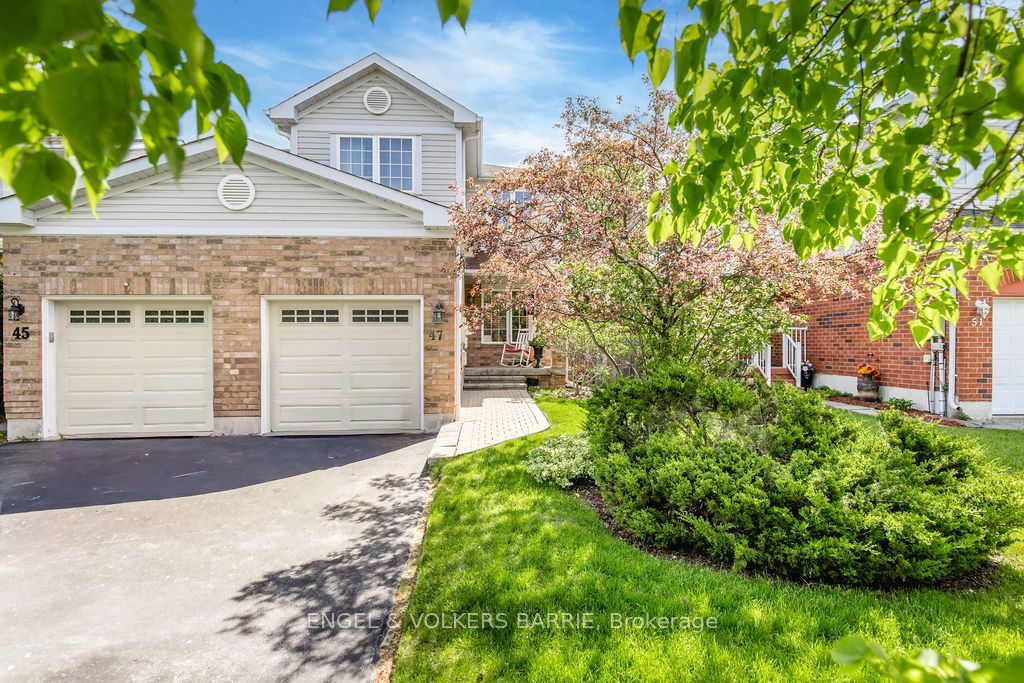
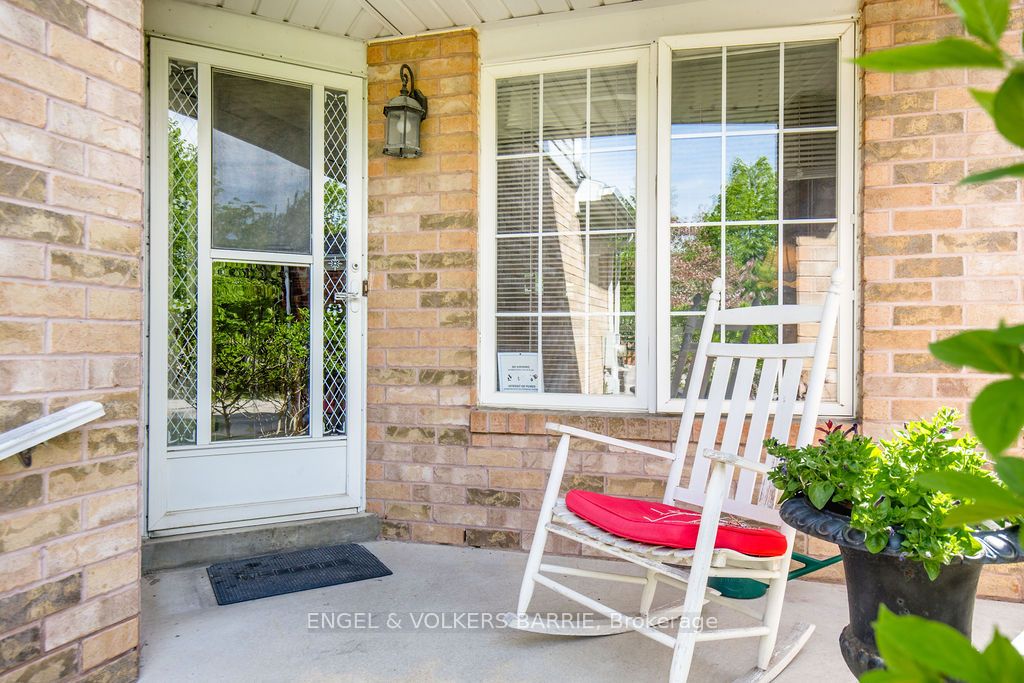
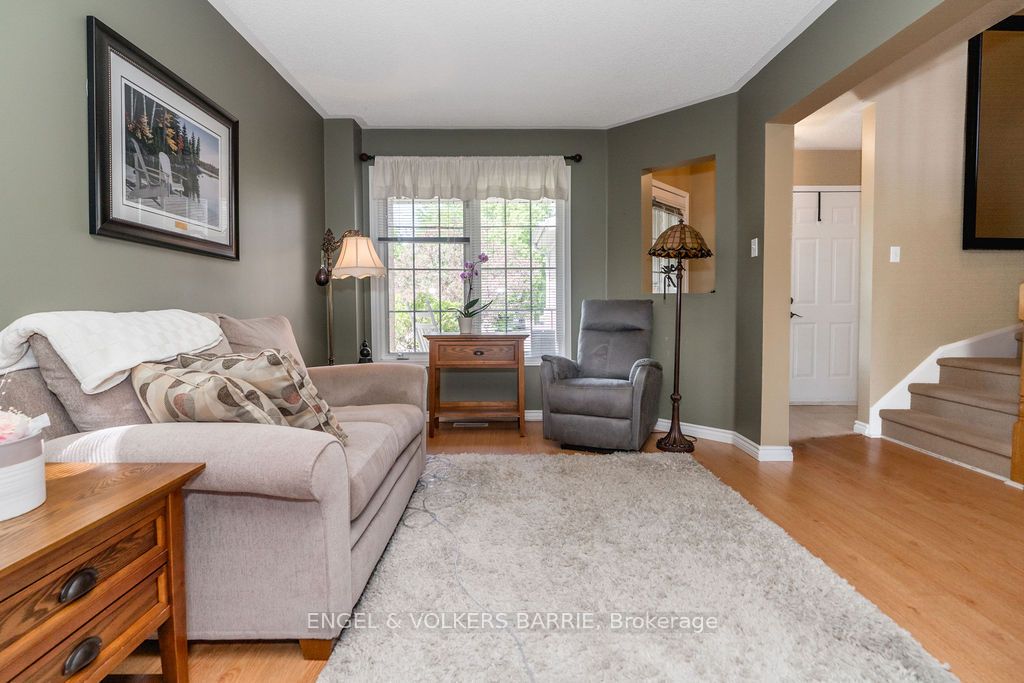
$2,623Welcome to 47 Pickett Crescent, a beautifully maintained end-unit freehold townhome located in one of South East Barrie's most family-friendly neighbourhoods. Offering extra natural light, additional privacy and a fully finished basement, this is the perfect opportunity for first-time buyers, young families or downsizers looking for a move-in ready home in a convenient location.Step inside to find a bright and functional layout featuring spacious principal rooms, large windows and comfortable everyday living spaces designed for real life. The updated flooring throughout the living room, hallways and bedrooms adds warmth and continuity, while the eat-in kitchen offers plenty of space for family meals, morning coffee or entertaining friends.Upstairs, you'll find 3 generous bedrooms including a large primary bedroom with double closets and semi-ensuite access. The fully finished basement expands your living space with a huge rec room that works perfectly as a family room, kids playroom, home office, gym or movie space.Outside, the fully fenced backyard with multi-level deck creates a private outdoor retreat ideal for summer BBQs, relaxing evenings or letting kids and pets play safely.Located close to parks, schools, shopping, public transit and commuter routes, this home offers the lifestyle today's buyers are searching for: affordable ownership, functional space and a welcoming community feel.Whether you're entering the market, growing your family or simplifying your lifestyle, 47 Pickett Crescent is a home you can move into with confidence and enjoy for years to come.
| 24 hours ago | Listing first seen on site | |
| 24 hours ago | Listing updated with changes from the MLS® |

Listing information is provided by Participants of the Toronto Real Estate Board. VOW information is provided exclusively for personal, non-commercial use, and may not be used for any purpose other than to identify prospective properties consumers may be interested in purchasing. Information is deemed reliable but not guaranteed. Copyright 2026, Toronto Real Estate Board
Last checked 2026-05-30 10:15 PM UTC