


4 Jamieson DriveAdjala-Tosorontio, ON L0N 1R0
Mortgage Calculator
Monthly Payment (Est.)
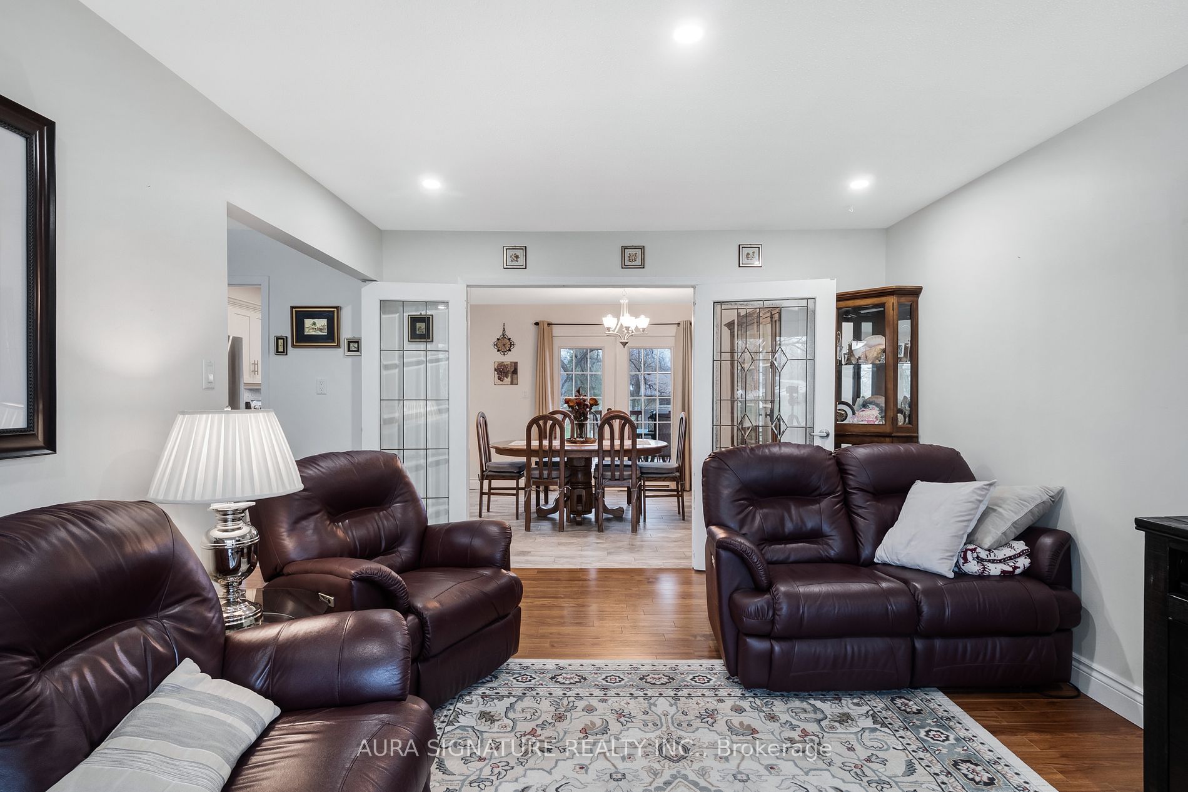
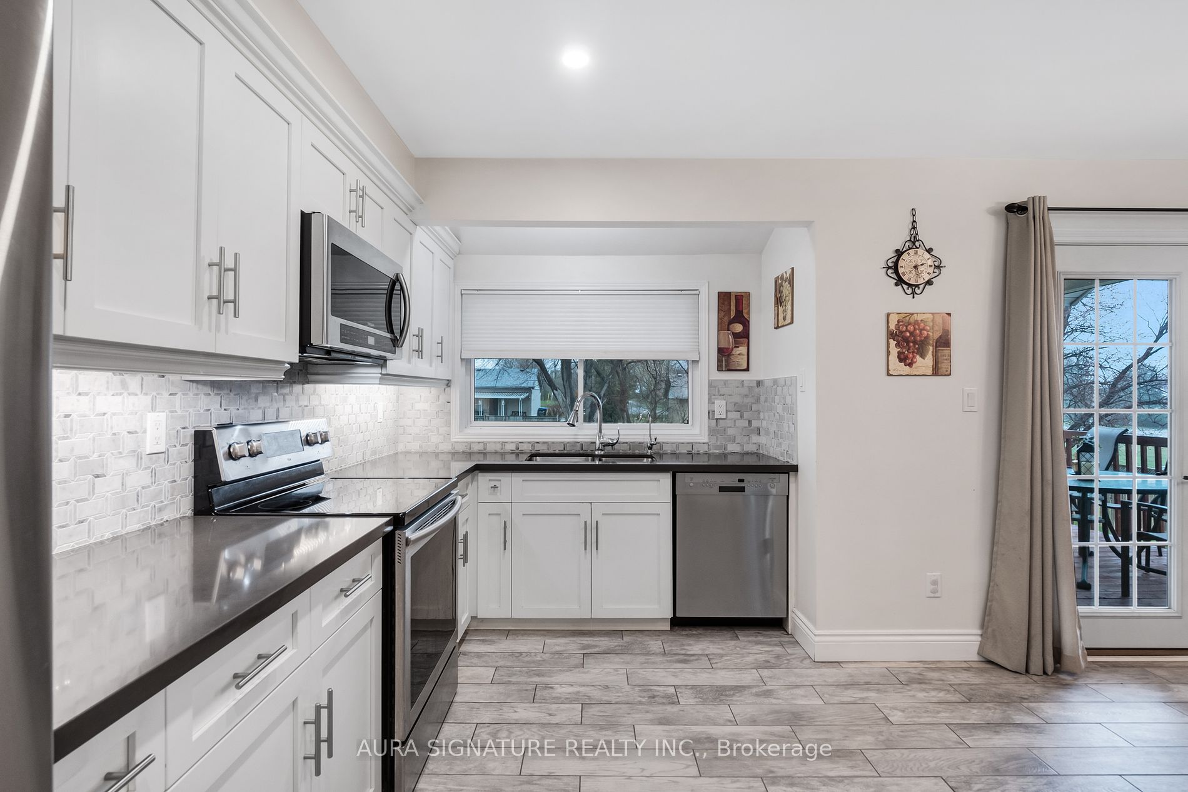
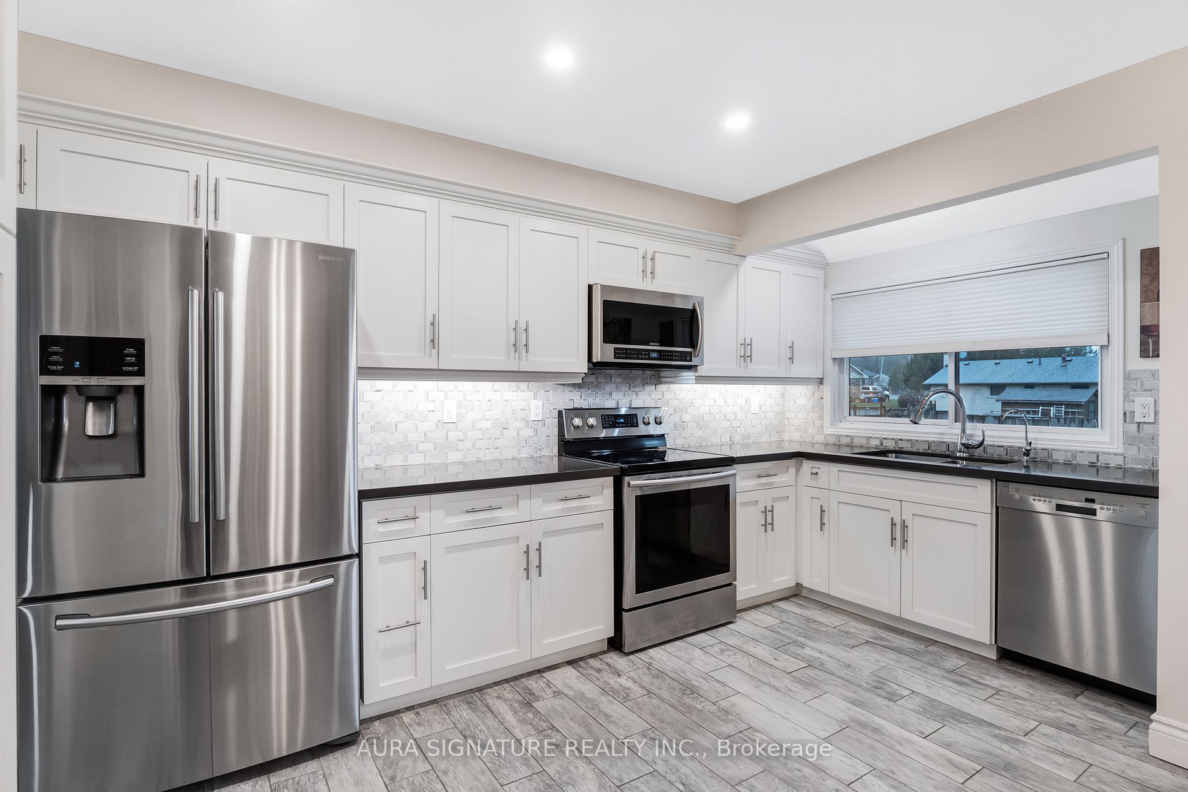
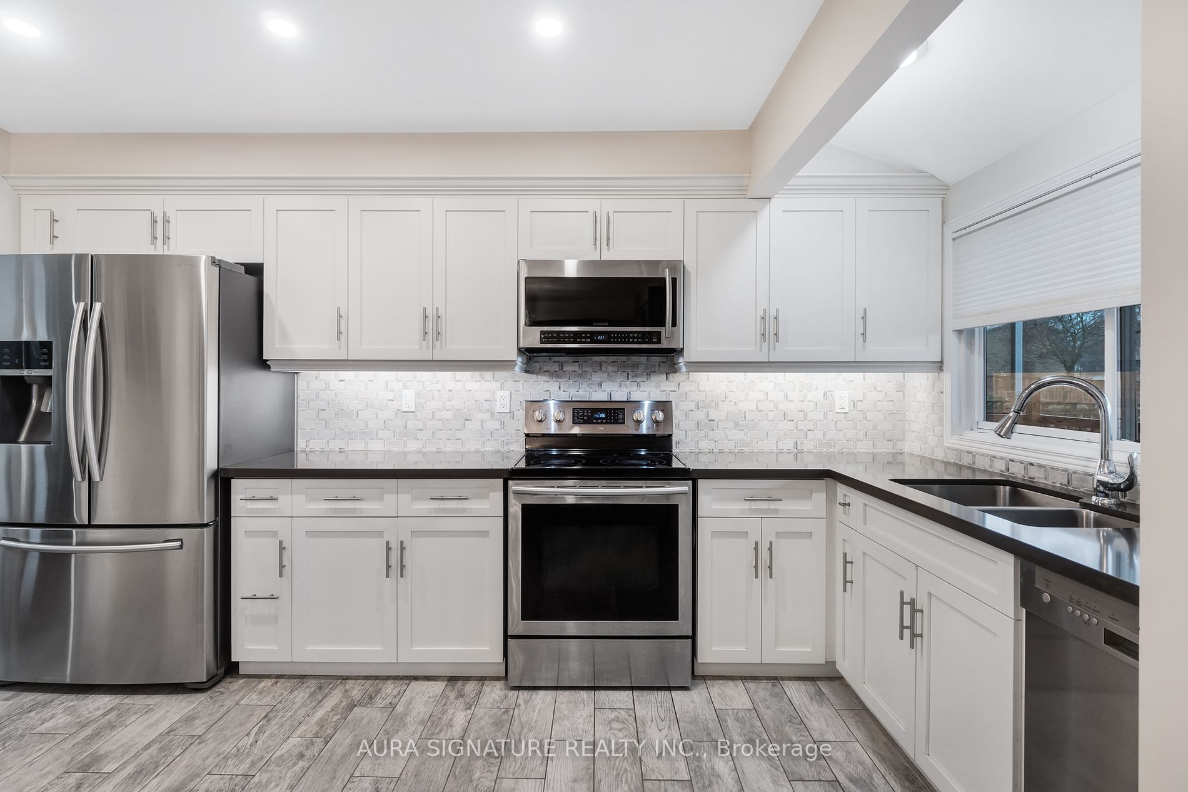
Enter an interest rate to see your estimated monthly payment.Welcome to this charming and energy-efficient home nestled on a spacious half-acre lot! Boasting 2400 sq.ft. of living space, this property offers the perfect blend of comfort, convenience, and eco-friendliness. As you step inside, you're greeted by the warmth of engineered hardwood flooring that runs seamlessly throughout the home. The main level features an updated kitchen, complete with Stainless Steel appliances and ample storage space. The kitchen conveniently opens up to a large covered deck, providing the ideal spot for outdoor dining and entertaining. With a walkout basement, this home offers versatile living options and plenty of room for expansion or customization to suit your needs. One of the highlights of this property is the impressive solar panel system, generating up to $7,000 per year in savings on energy costs. With a contract in place until December 2032, you'll continue to reap the benefits of sustainable living for years to come. Additionally, a tankless water heater and water softener enhance the home's efficiency and comfort. Step outside to discover your own private oasis. A refreshing above-ground pool awaits, perfect for cooling off on hot summer days and enjoying leisurely swims with family and friends. And for those who love to tinker or pursue DIY projects, the large heated workshop provides the ideal space to unleash your creativity and craftsmanship. Located in a serene neighborhood, yet just a short drive from amenities and attractions, this home offers the best of both worlds. A peaceful retreat with easy access to shopping, dining, schools, and more. Don't miss this opportunity to make this exceptional property your own. Schedule a showing today and experience all that this home has to offer! Tankless Water Heater and Water Softener are owned. Hot Tub as is.
| 2 years ago | Status changed to Pending | |
| 2 years ago | Listing updated with changes from the MLS® | |
| 2 years ago | Listing first seen on site |

Listing information is provided by Participants of the Toronto Real Estate Board. VOW information is provided exclusively for personal, non-commercial use, and may not be used for any purpose other than to identify prospective properties consumers may be interested in purchasing. Information is deemed reliable but not guaranteed. Copyright 2026, Toronto Real Estate Board
Last checked 2026-10-20 05:19 PM UTC