


380 Reach StreetUxbridge, ON L9L 0N3
Mortgage Calculator
Monthly Payment (Est.)
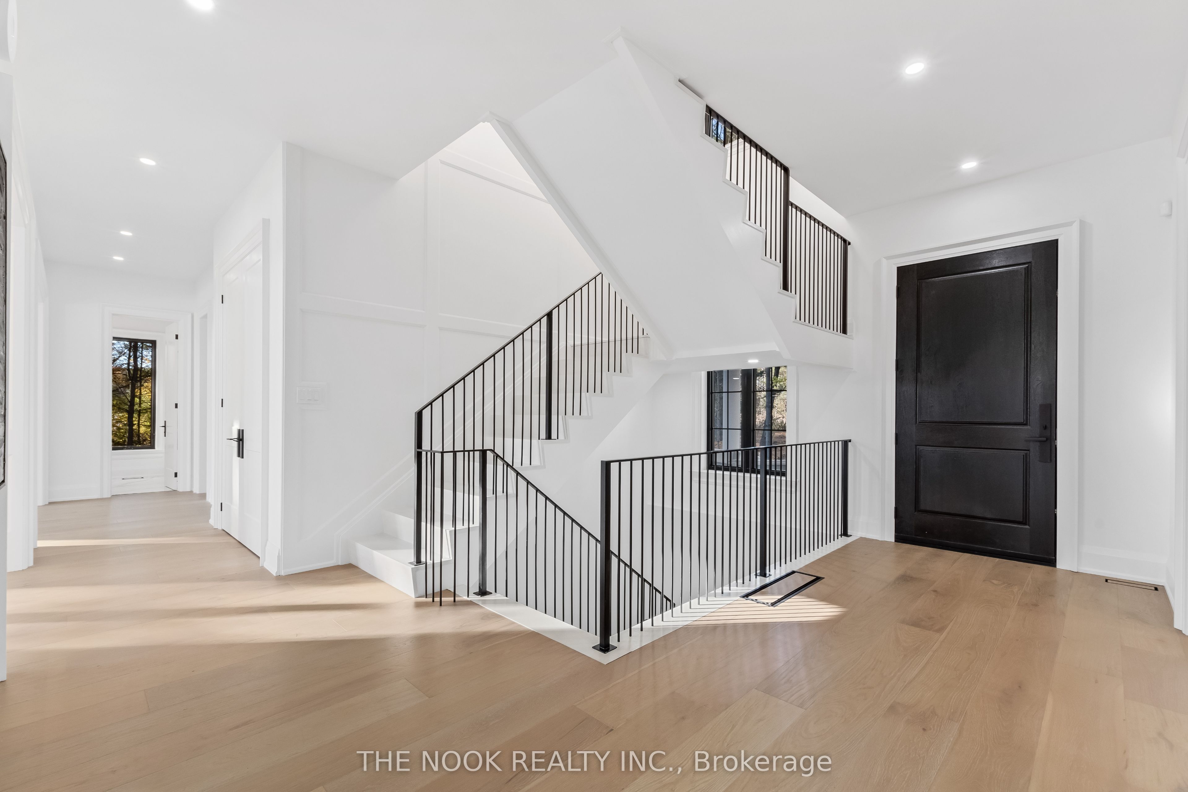
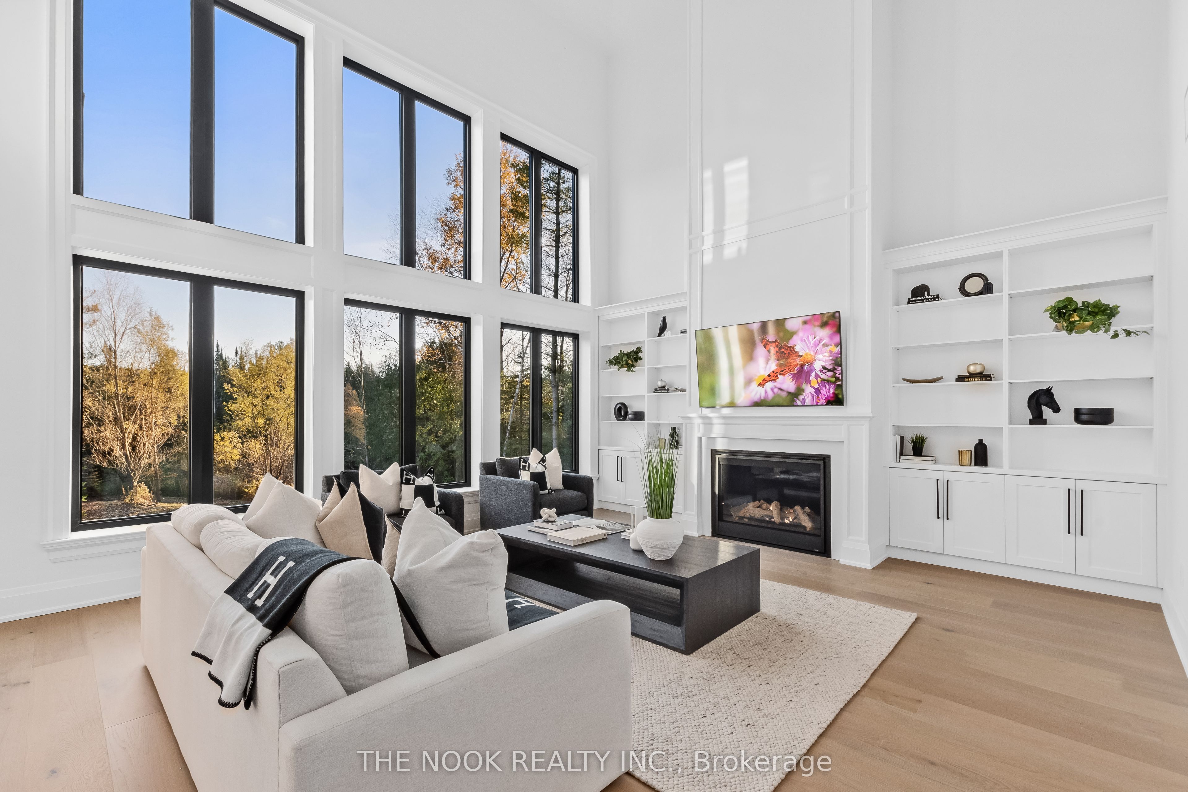
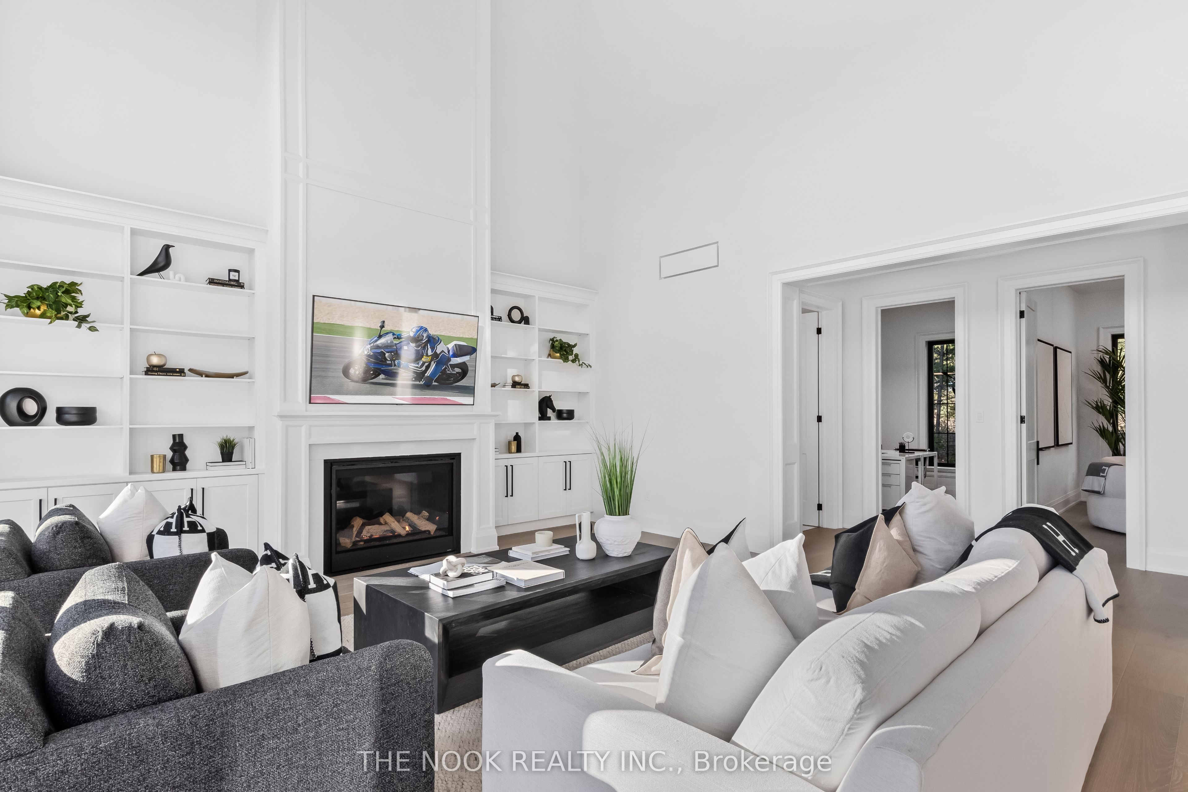
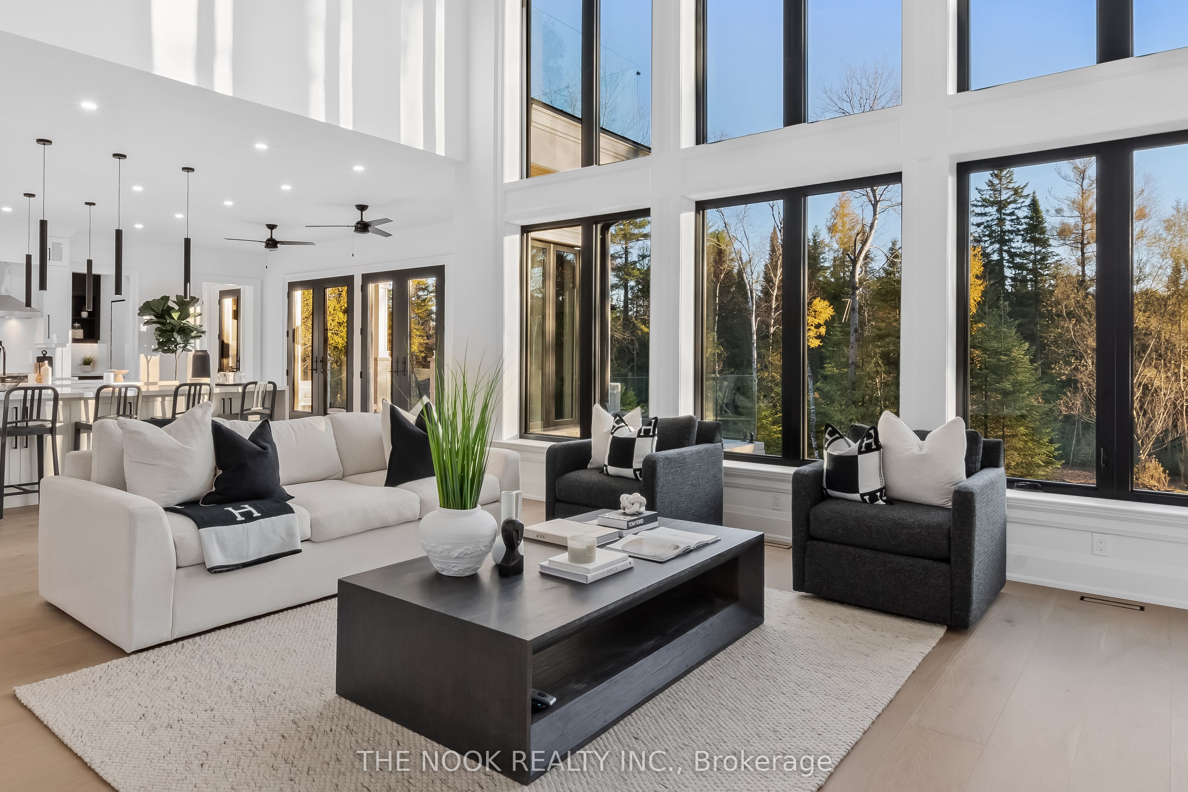
$18,249This Is The Dream Country Estate You've Been Waiting For! Enjoy the Spectacular Private Forest Views From One Of Your Three Decks In This Custom Built Masterpiece. Over 6000 Feet Of Expertly Finished Space, This Home Boasts An Endless List Of Features. The Expansive Kitchen Has 2 Massive Islands, 72" Of Stove Space (12 Burners!) A Gorgeous Walk-Through Pantry, Walkouts To 2400Ft Of Concrete Decks With 2 Wood Burning Fireplaces! A Soaring Family Room With Oversized Glass Windows, 2 Main Floor Offices And A Beautiful Dining Room. The Expansive Basement Features A Second Kitchen, 2 Bedrooms, 3 Bathrooms And A Walkout To A Magnificent Inground Pool. The Upstairs Has 4 Bedrooms (6 In Total!), And The Primary Bedroom Is A Private Oasis With A Huge Walk-In Closet And Bathroom And It's Own Exclusive Deck. Also Able To Buy This Dream House Fully Decorated And Furnished!! **Fibre Internet Being Installed!** Oversized 3 Car Garage is 14' tall - space enough for car lifts! **See Virtual Tour For More Photo's!** 5 Ensuite Bathrooms (8 Bathrooms In Total, All Smart Toilets!). Beautiful Wide Plank Hardwood Flooring On All Three Floors, Stunning Professionally Designed Interior And Endless Entertainment Space!
| 3 years ago | Listing updated with changes from the MLS® | |
| 3 years ago | Listing first seen on site |

Listing information is provided by Participants of the Toronto Real Estate Board. VOW information is provided exclusively for personal, non-commercial use, and may not be used for any purpose other than to identify prospective properties consumers may be interested in purchasing. Information is deemed reliable but not guaranteed. Copyright 2026, Toronto Real Estate Board
Last checked 2026-07-22 06:15 PM UTC