


Save
Ask
Tour
Hide
$833,000
New Listing
Circa23 Cox Boulevard 572Markham, ON L3R 7Z9
For Sale|Condominium|Active
4
Beds
2
Total Baths
County:
York
Call Now: (647) 360-6433
Is this the listing for you? We can help make it yours.
(647) 360-6433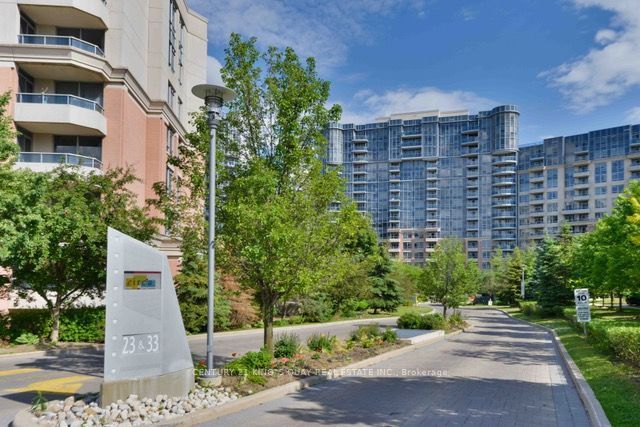
Save
Ask
Tour
Hide
Mortgage Calculator
Monthly Payment (Est.)
Enter an interest rate to see your estimated monthly payment.Calculator powered by Showcase IDX, a Constellation1 Company. Copyright ©2026 Information is deemed reliable but not guaranteed.
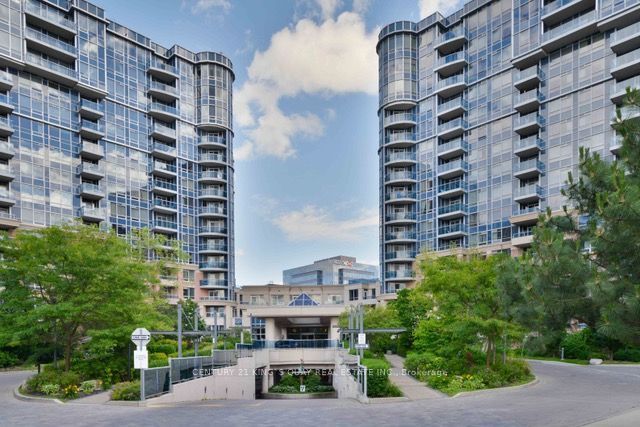
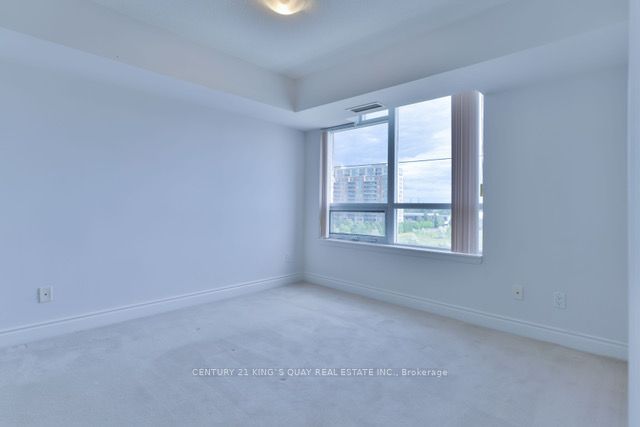
Tridel Luxurious Circa Condo In The Heart of Markham. Bright & Spacious 3 Bedrooms + Den. Ensuite Prim Bedroom With Walk-In Closet. Including 1 Parking & 1 Locker. 24 Hr Concierge, Excellent Building Amenities, Indoor Pool, BBQ, Sauna, Theatre, Guests Suites, Gym & Party Room. Top Ranking School Zone, Includes Unionville High School, St. Justin Martyr Catholic School, St. Augustine Catholic High School & Coledale Public School. Close To Markham Civic Centre, Park, Restaurants, Banks, Supermarkets, First Markham Place, Home Depot and Much More. Steps to YRT & VIVA Bus Stations. Easy Access to Hwy 407, 404 & 401.
Save
Ask
Tour
Hide
Listing Snapshot
Price
$833,000
Days On Site
0 Days
Bedrooms
4
Inside Area (SqFt)
N/A
Total Baths
2
Full Baths
N/A
Partial Baths
N/A
Lot Size
N/A
Year Built
N/A
MLS® Number
N14125888
Status
Active
Property Tax
$3,410.2
Maintenance Fees
$929.98
Sq Ft Source
N/A
Friends & Family
Recent Activity
| 4 hours ago | Listing first seen on site | |
| 4 hours ago | Listing updated with changes from the MLS® |
General Features
Attached Garage
Yes
Cross Street
Warden & Hwy 7
Direction Faces
Southwest
Garage
Yes
Number Of Stories
4
Parking
Garage Door OpenerUndergroundAttached
Parking Spaces
1
Pets
Yes
Property Sub Type
Condominium
Style
Apartment
Interior Features
Basement
None
Cooling
Central Air
Heating
Natural GasForced Air
Bedroom 2
Dimensions - 2.98 x 3.90Area - 11Area Source - OtherArea Units - Square MetersDescription - Bedroom 2
Bedroom 3
Dimensions - 2.80 x 2.99Area - 8Area Source - OtherArea Units - Square MetersDescription - Bedroom 3
Den
Dimensions - 2.83 x 2.93Area - 8Area Source - OtherArea Units - Square MetersDescription - Den
Dining Room
Dimensions - 3.38 x 6.95Area Source - OtherArea Units - Square MetersDescription - Dining Room
Kitchen
Dimensions - 2.90 x 2.87Area - 8Area Source - OtherArea Units - Square MetersFeatures - Open FloorplanDescription - Kitchen
Living Room
Dimensions - 3.38 x 6.95Area - 23Area Source - OtherArea Units - Square MetersDescription - Living Room
Master Bedroom
Dimensions - 3.35 x 3.50Area - 11Area Source - OtherArea Units - Square MetersFeatures - Walk-In Closet(s)Description - Primary Bedroom
Save
Ask
Tour
Hide
Exterior Features
Construction Details
Concrete
Exterior
Balcony
Community Features
Association Amenities
ConciergeIndoor Pool
Maintenance Fee
$929.98
MLS® Area
Markham
Listing courtesy of CENTURY 21 KING`S QUAY REAL ESTATE INC.

Listing information is provided by Participants of the Toronto Real Estate Board. VOW information is provided exclusively for personal, non-commercial use, and may not be used for any purpose other than to identify prospective properties consumers may be interested in purchasing. Information is deemed reliable but not guaranteed. Copyright 2026, Toronto Real Estate Board
Last checked 2026-10-28 11:08 PM UTC
Neighborhood & Commute
Source: Walkscore
Disclosure: Community information and market data powered by Constellation Data Labs. Information is deemed reliable but not guaranteed.
Save
Ask
Tour
Hide