Save
Ask
Tour
Hide
Share
$4,199,000
New Listing

76 Silver Fox Place
Vaughan, ON L6A 1G2

For Sale|Single Family Residence|Active
5
Beds
7
Total Baths
County:
York
Call Now: (647) 360-6433
Is this the listing for you? We can help make it yours.
(647) 360-6433
76 Silver Fox Place76 Silver Fox Place76 Silver Fox Place76 Silver Fox Place
Save
Ask
Tour
Hide
Share

Mortgage Calculator

Monthly Payment (Est.)

Enter an interest rate to see your estimated monthly payment.
Calculator powered by Showcase IDX, a Constellation1 Company. Copyright ©2026 Information is deemed reliable but not guaranteed.

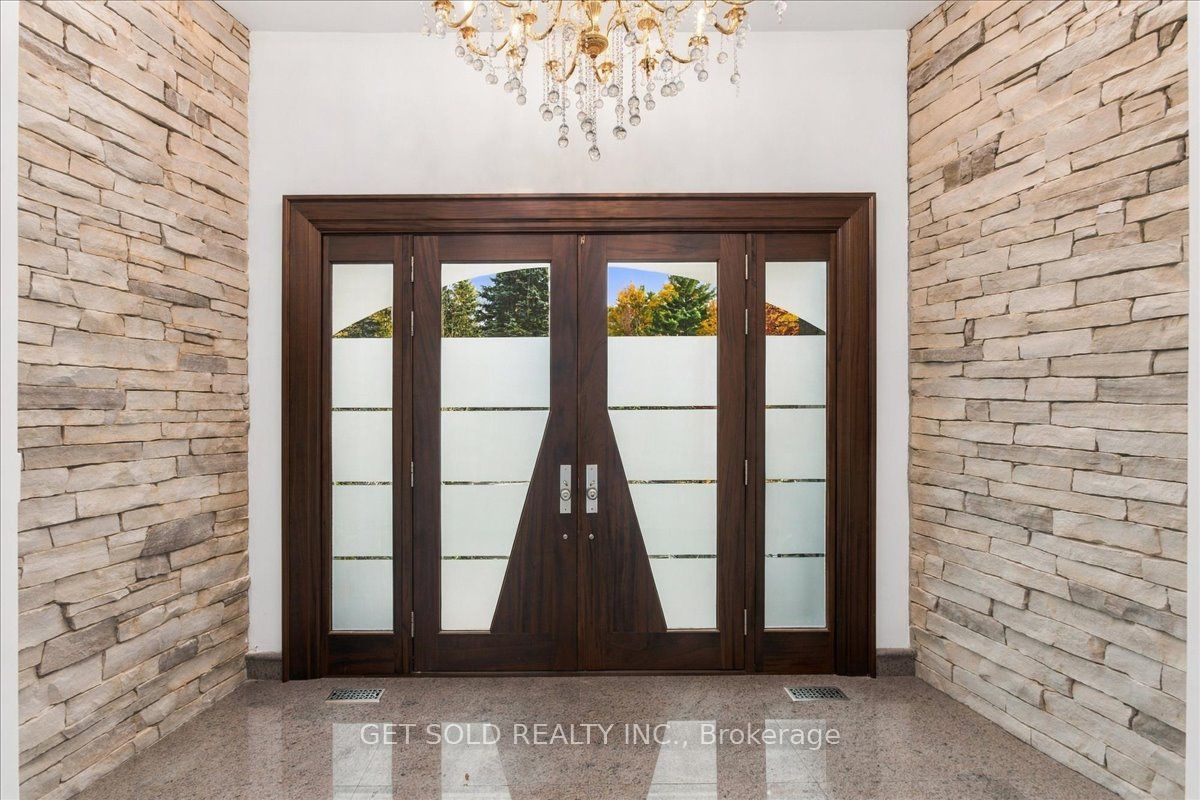
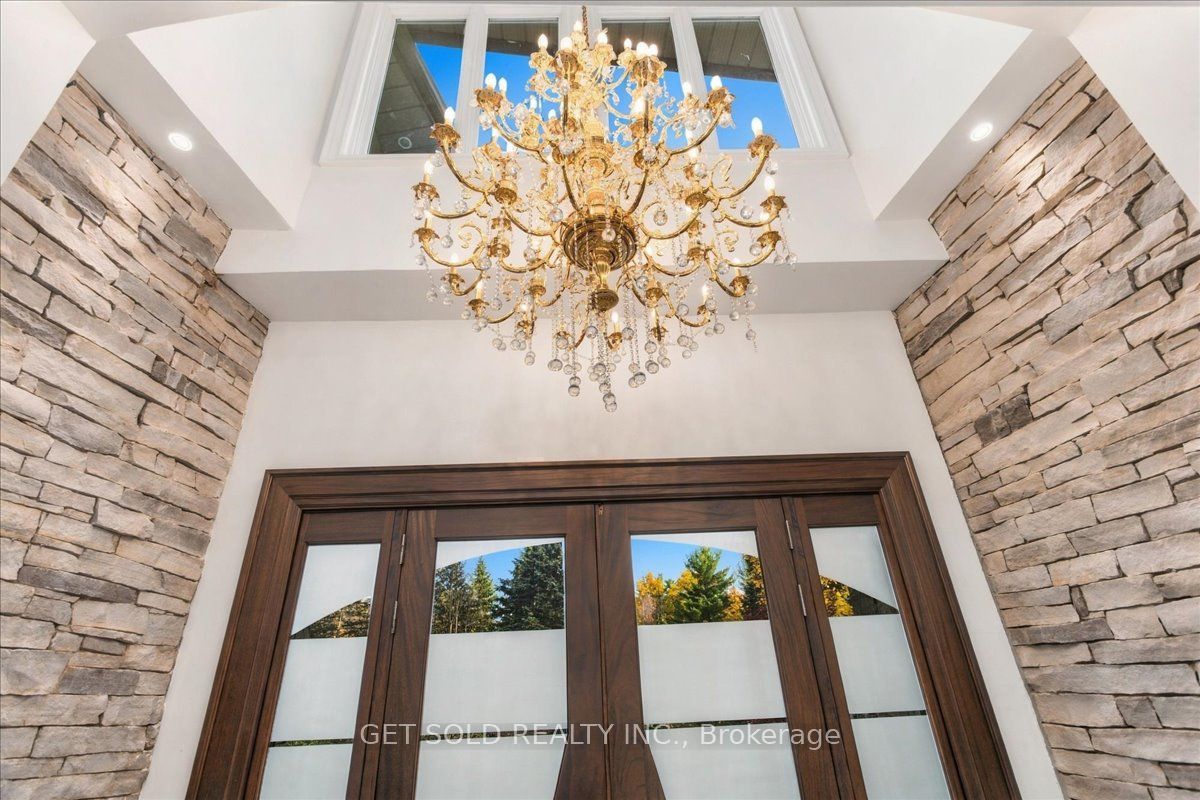
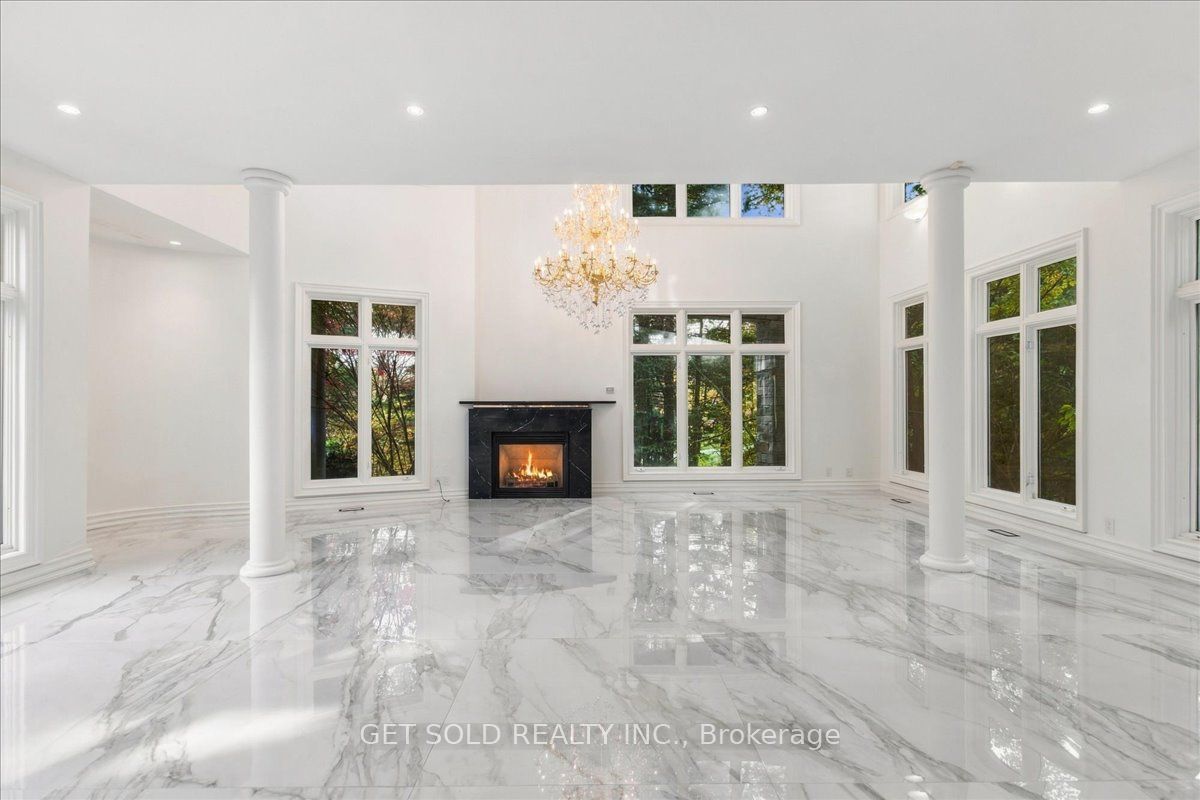
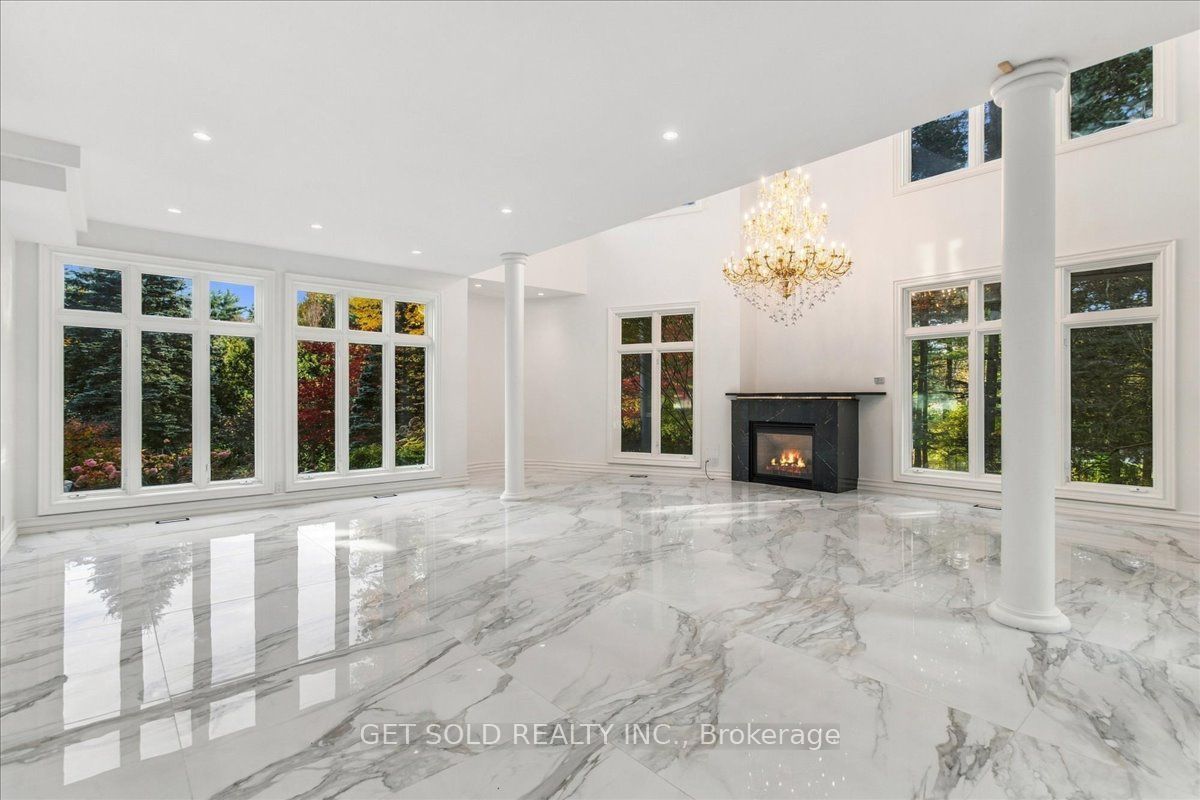
A Private Woodland Estate of Uncommon Style & Sophistication. Set On Approximately 1.73 Acres of Beautifully Landscaped Grounds, This Exceptional Estate Offers A Rare Combination Of Privacy, Luxury & Resort Style Living In One Of The Most Prestigious Locations In The GTA. Surrounded By Mature Trees & Lush Greenery This Property Provides Tranquility & Seclusion While Remaining Close To All The Amenities A Large City Offers. The Double Gated Entry Leads Up The Private Driveway To the Elevated Estate Home. Inside The House, With Over 9,000 sq. ft. of Living Space, There are Generous Principal Rooms, A Spectacular Indoor Swimming Pool & Hot Tub, A Private Home Theatre & Multiple Walk-outs To The Expansive Grounds. The Gourmet Kitchen With High Gloss Cabinetry & Black Granite Countertops Is Stunning. There is A Tennis Court & Extensive Outdoor Entertaining Areas. There Are California Shutters, Designer Lighting, Custom Window Coverings, Fireplaces & A Triple Car Garage. Over 5000 Sq. Ft. Of Above Grade Living Space & A Further 2200 Sq. Ft. Of Finished Walk-out Basement. There Are 7 Washrooms, Walk-in Closets And All the Amenities Expected In Estate Home In A Mature Natural Setting. This Is A Rare Opportunity To Own A Beautiful Estate Property. This Property Is Being Sold Under Power Of Sale "As Is Where Is"

Save
Ask
Tour
Hide
Share
Listing Snapshot
Price 
$4,199,000
Days On Site 
0 Days
Bedrooms 
5
Inside Area (SqFt) 
N/A
Total Baths 
7
Full Baths 
N/A
Partial Baths 
N/A
Lot Size 
1.7258 Acres
Year Built 
N/A
MLS® Number 
N14119418
Status 
Active
Property Tax 
$24,386.46
Maintenance Fees 
N/A
Sq Ft Source 
N/A
Friends & Family
Recent Activity
8 hours agoListing first seen on site
8 hours agoListing updated with changes from the MLS®
General Features
Attached Garage 
Yes
Cross Street 
Bathurst/Elgin Mills
Direction Faces 
South
Garage 
Yes
Number Of Stories 
2
Parking 
Circular DrivewayAttached
Parking Spaces 
13
Property Sub Type 
Single Family Residence
Sewer 
Septic Tank
Style 
2-Storey
Water Source 
Public
Interior Features
Basement 
Finished
Cooling 
Central Air
Fireplace 
Yes
Heating 
Natural GasForced Air
Interior 
Central VacuumStorage
Bedroom 2 
Dimensions - 3.95 x 5.43Level - SecondArea - 21Area Source - OtherArea Units - Square MetersDescription - Bedroom 2
Bedroom 3 
Dimensions - 4.32 x 4.50Level - SecondArea - 19Area Source - OtherArea Units - Square MetersDescription - Bedroom 3
Bedroom 4 
Dimensions - 6.77 x 4.54Level - SecondArea - 30Area Source - OtherArea Units - Square MetersDescription - Bedroom 4
Bedroom 5 
Dimensions - 4.08 x 4.48Level - BasementArea - 18Area Source - OtherArea Units - Square MetersDescription - Bedroom 5
Dining Room 
Dimensions - 4.84 x 5.59Level - MainArea - 27Area Source - OtherArea Units - Square MetersFeatures - Cathedral Ceiling(s), Open FloorplanDescription - Dining Room
Family Room 
Dimensions - 7.09 x 6.49Level - MainArea - 46Area Source - OtherArea Units - Square MetersDescription - Family Room
Kitchen 
Dimensions - 4.26 x 2.55Level - BasementArea - 10Area Source - OtherArea Units - Square MetersFeatures - Built-in FeaturesDescription - Kitchen
Living Room 
Dimensions - 8.41 x 9.41Level - MainArea - 79Area Source - OtherArea Units - Square MetersFeatures - Cathedral Ceiling(s)Description - Living Room
Master Bedroom 
Dimensions - 8.23 x 8.07Level - SecondArea - 66Area Source - OtherArea Units - Square MetersFeatures - His and Hers ClosetsDescription - Primary Bedroom
Office 
Dimensions - 7.29 x 3.44Level - MainArea - 25Area Source - OtherArea Units - Square MetersDescription - Office
Recreation 
Dimensions - 9.03 x 7.59Level - BasementArea - 68Area Source - OtherArea Units - Square MetersFeatures - Wet BarDescription - Recreation
Save
Ask
Tour
Hide
Share
Exterior Features
Construction Details 
StuccoStone
Lot Features 
GreenbeltWoodedIrregular Lot
Pool Features 
Indoor
Roof 
Asphalt
View 
GardenTrees/Woods
Waterview 
GardenTrees/Woods
Community Features
MLS® Area 
Vaughan
Listing courtesy of GET SOLD REALTY INC.

Listing information is provided by Participants of the Toronto Real Estate Board. VOW information is provided exclusively for personal, non-commercial use, and may not be used for any purpose other than to identify prospective properties consumers may be interested in purchasing. Information is deemed reliable but not guaranteed. Copyright 2026, Toronto Real Estate Board
Last checked 2026-10-27 08:01 PM UTC

Neighborhood & Commute
Source: Walkscore
Disclosure: Community information and market data powered by Constellation Data Labs. Information is deemed reliable but not guaranteed.
Save
Ask
Tour
Hide
Share