Save
Ask
Tour
Hide
Share
$4,500,000
4 Days On Site

38 Riverside Boulevard
Vaughan, ON L4J 1H3

For Sale|Single Family Residence|Active
6
Beds
5
Total Baths
County:
York
Call Now: (647) 360-6433
Is this the listing for you? We can help make it yours.
(647) 360-6433
38 Riverside Boulevard38 Riverside Boulevard38 Riverside Boulevard38 Riverside Boulevard
Save
Ask
Tour
Hide
Share

Mortgage Calculator

Monthly Payment (Est.)

Enter an interest rate to see your estimated monthly payment.
Calculator powered by Showcase IDX, a Constellation1 Company. Copyright ©2026 Information is deemed reliable but not guaranteed.

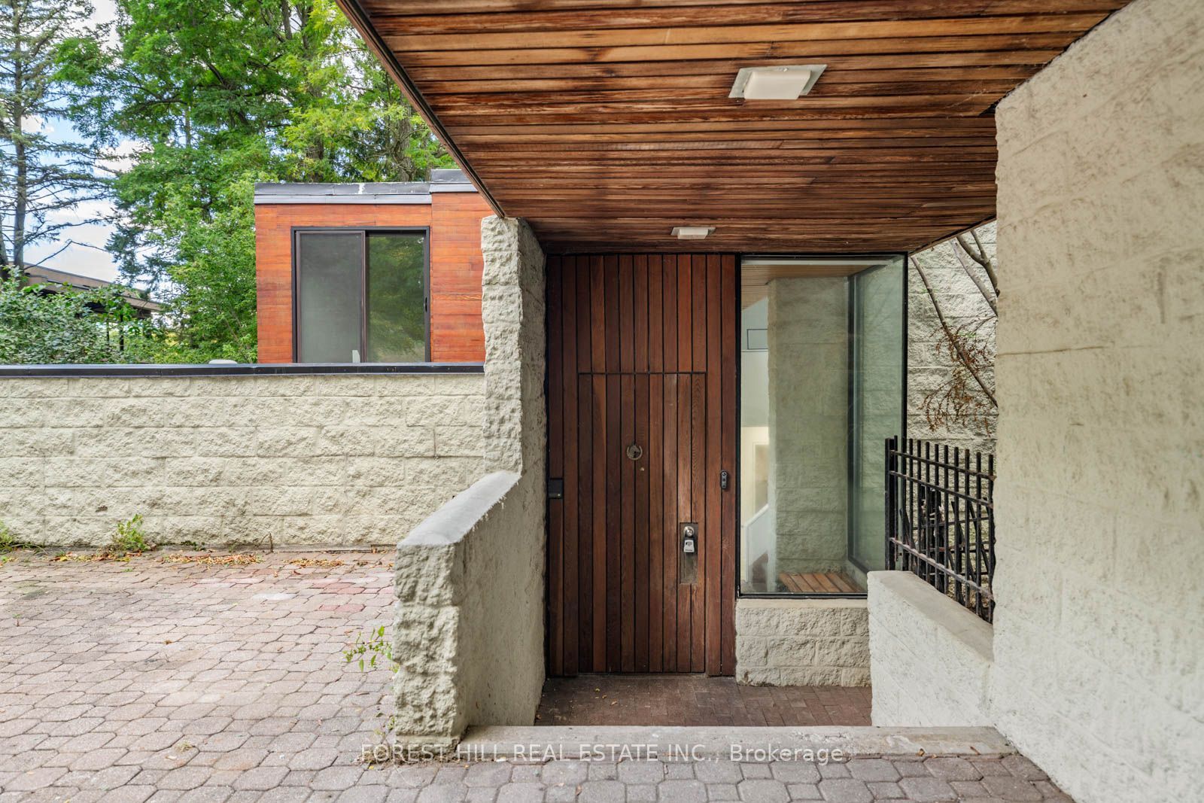
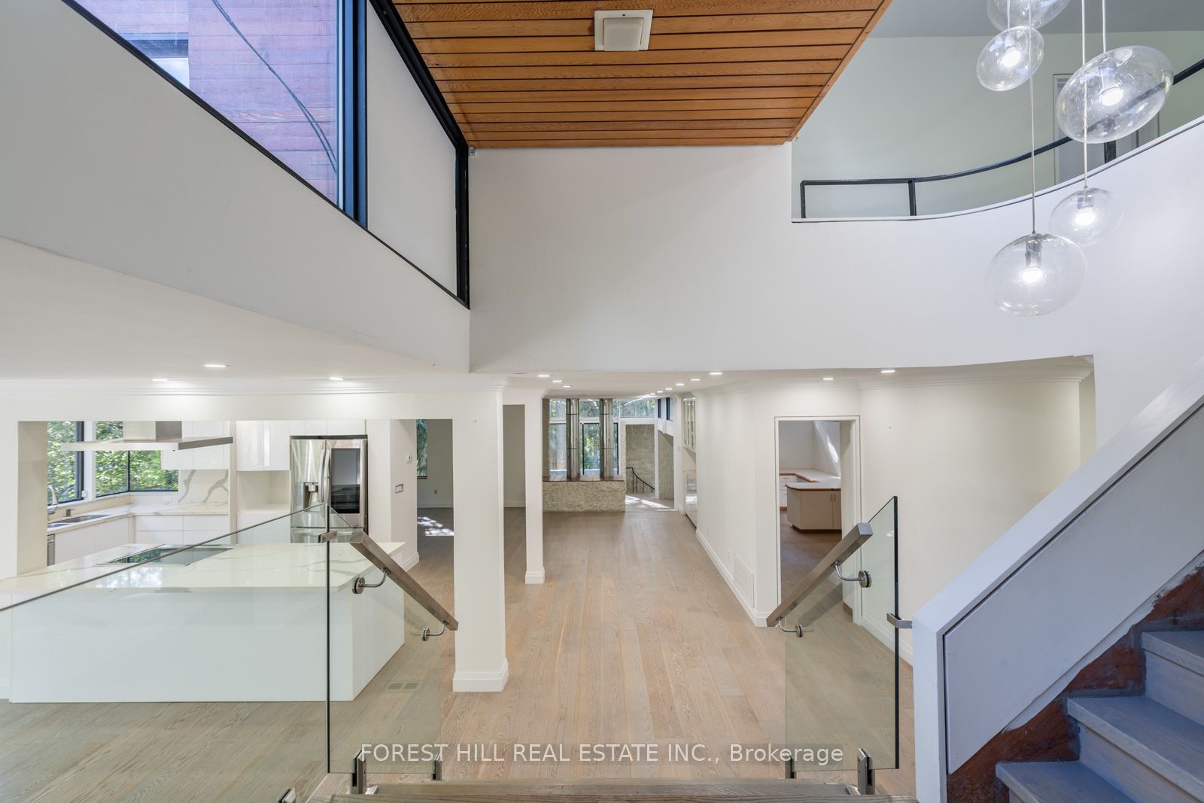
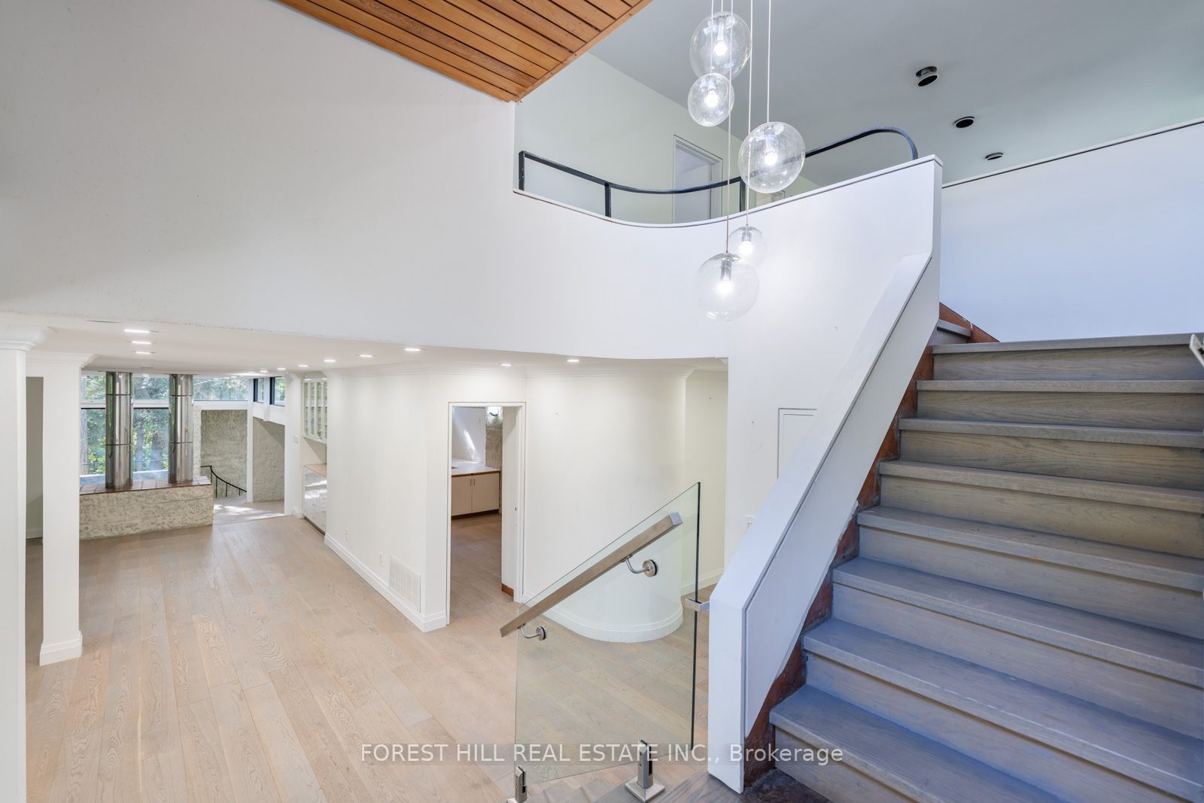
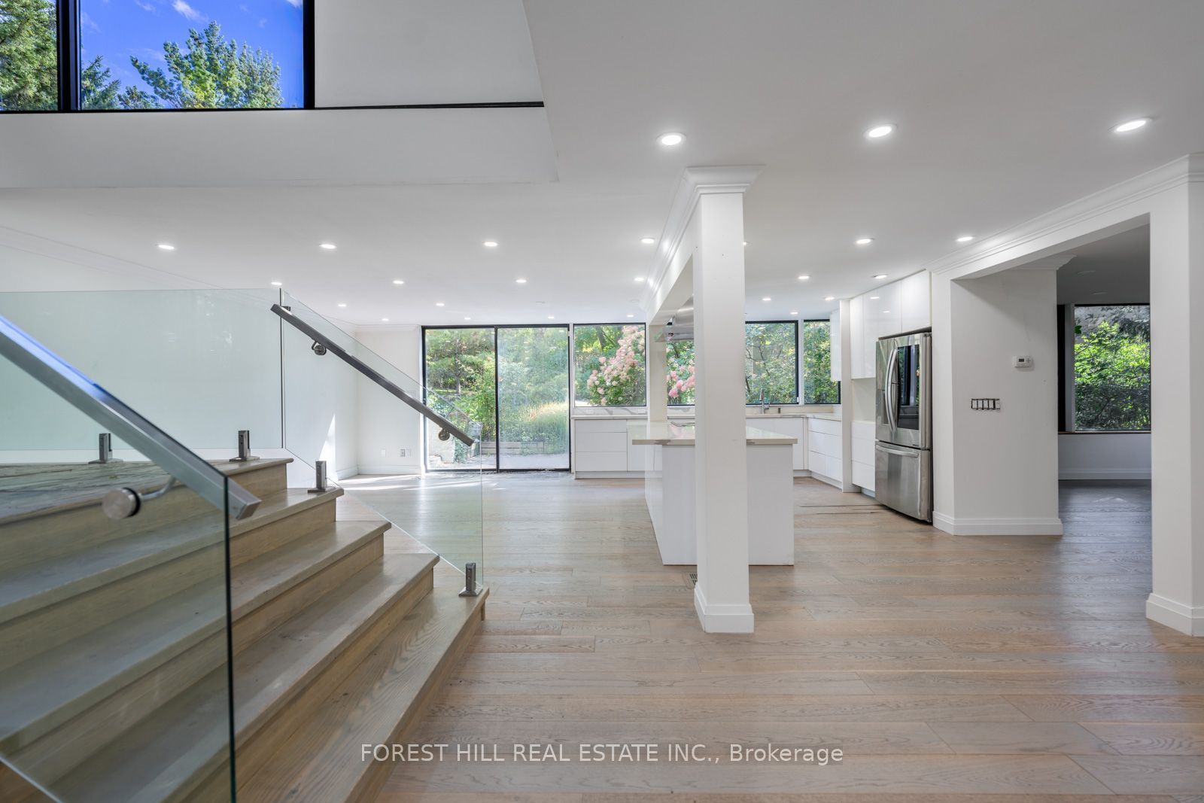
A one of a kind property sitting on an unmatched 100 'x 578' lot backing onto multiple Golf Courses (Thornhill Club & Uplands), the East Don River & situated on one of Vaughan's most coveted premium streets, Riverside Blvd. Sitting on approx 1.36 acres, this Frank Lloyd Wright inspired architectural WOW with West facing sunset views is ready for your personal touch. The options are limitless; Let this property inspire your creativity, build your dream home or tailor to your liking. The serene private setting is tranquility you didn't know existed in the GTA. Abundance of parking for your family or collection of luxury vehicles with existing 3 car garage (11 total spots). Just an 8 min walk to shops, restaurants & transit at Yonge Street. Just a 3 min drive to Highway 407 & 25 mins to Pearson Airport via the 407. Finally, it's time to make your move.

Save
Ask
Tour
Hide
Share
Listing Snapshot
Price 
$4,500,000
Days On Site 
4 Days
Bedrooms 
6
Inside Area (SqFt) 
N/A
Total Baths 
5
Full Baths 
N/A
Partial Baths 
N/A
Lot Size 
N/A
Year Built 
N/A
MLS® Number 
N14111674
Status 
Active
Property Tax 
$21,424
Maintenance Fees 
N/A
Sq Ft Source 
N/A
Friends & Family
Recent Activity
4 days agoListing first seen on site
4 days agoListing updated with changes from the MLS®
General Features
Cross Street 
Yonge St. & Uplands
Direction Faces 
East
Garage 
Yes
Land Lease 
No
Number Of Stories 
2
Parking 
PrivateDetached
Parking Spaces 
11
Property Sub Type 
Single Family Residence
Style 
2-Storey
Water Source 
Public
Zoning 
R1
Interior Features
Basement 
Walk-Out Access
Cooling 
Central Air
Fireplace 
Yes
Fireplace Features 
Wood Burning
Fireplaces 
2
Heating 
Natural GasForced Air
Bedroom 2 
Dimensions - 5.77 x 4.14Level - Second
Bedroom 3 
Dimensions - 4.06 x 2.92Level - Second
Bedroom 4 
Dimensions - 4.14 x 3.02Level - Second
Bedroom 5 
Dimensions - 3.84 x 3.15Level - Lower
Dining Room 
Dimensions - 5.49 x 3.53Level - MainFeatures - Open Floorplan
Family Room 
Dimensions - 7.52 x 6.12Level - Main
Kitchen 
Dimensions - 5.44 x 4.42Level - MainFeatures - Open Floorplan
Laundry 
Dimensions - 3.61 x 3.58Level - Main
Living Room 
Dimensions - 6.86 x 3.96Level - Main
Master Bedroom 
Dimensions - 7.44 x 3.61Level - MainFeatures - Walk-In Closet(s)
Office 
Dimensions - 5.92 x 2.9Level - Main
Other 
Dimensions - 3.05 x 2.59Level - Lower
Recreation 
Dimensions - 6.43 x 3.84Level - Lower
Sitting 
Dimensions - 4.32 x 3.61Level - Second
Utility Room 
Dimensions - 4.88 x 2.13Level - Lower
Save
Ask
Tour
Hide
Share
Exterior Features
Construction Details 
Stone
Lot Features 
Irregular LotOn Golf CourseWooded
Pool Features 
None
Roof 
Flat
Listing courtesy of FOREST HILL REAL ESTATE INC.

Listing information is provided by Participants of the Toronto Real Estate Board. VOW information is provided exclusively for personal, non-commercial use, and may not be used for any purpose other than to identify prospective properties consumers may be interested in purchasing. Information is deemed reliable but not guaranteed. Copyright 2026, Toronto Real Estate Board
Last checked 2026-10-27 08:01 PM UTC

Neighborhood & Commute
Source: Walkscore
Disclosure: Community information and market data powered by Constellation Data Labs. Information is deemed reliable but not guaranteed.
Save
Ask
Tour
Hide
Share