Save
Ask
Tour
Hide
Share
$2,050,000
New Listing

2338 Buchanan Street
Innisfil, ON L9S 3W7

For Sale|Single Family Residence|Active
5
Beds
5
Total Baths
County:
Simcoe
Call Now: (647) 360-6433
Is this the listing for you? We can help make it yours.
(647) 360-6433
2338 Buchanan Street2338 Buchanan Street2338 Buchanan Street2338 Buchanan Street
Save
Ask
Tour
Hide
Share

Mortgage Calculator

Monthly Payment (Est.)

Enter an interest rate to see your estimated monthly payment.
Calculator powered by Showcase IDX, a Constellation1 Company. Copyright ©2026 Information is deemed reliable but not guaranteed.

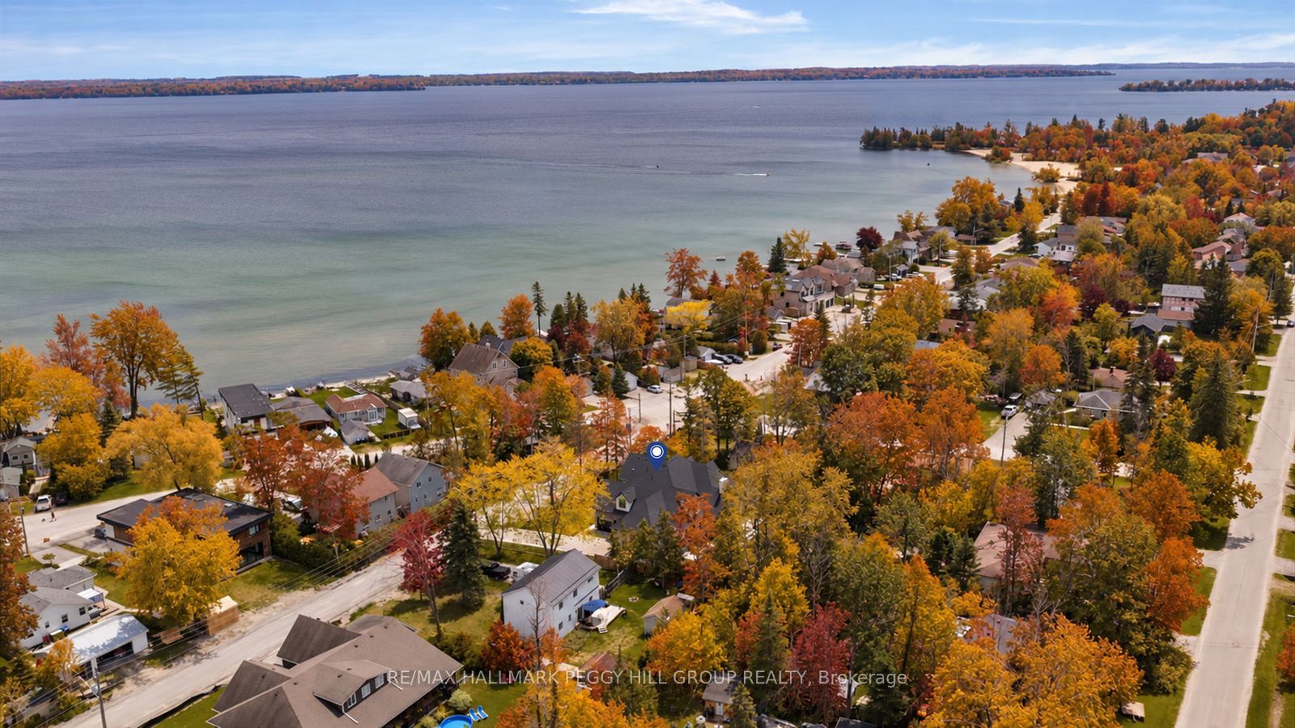
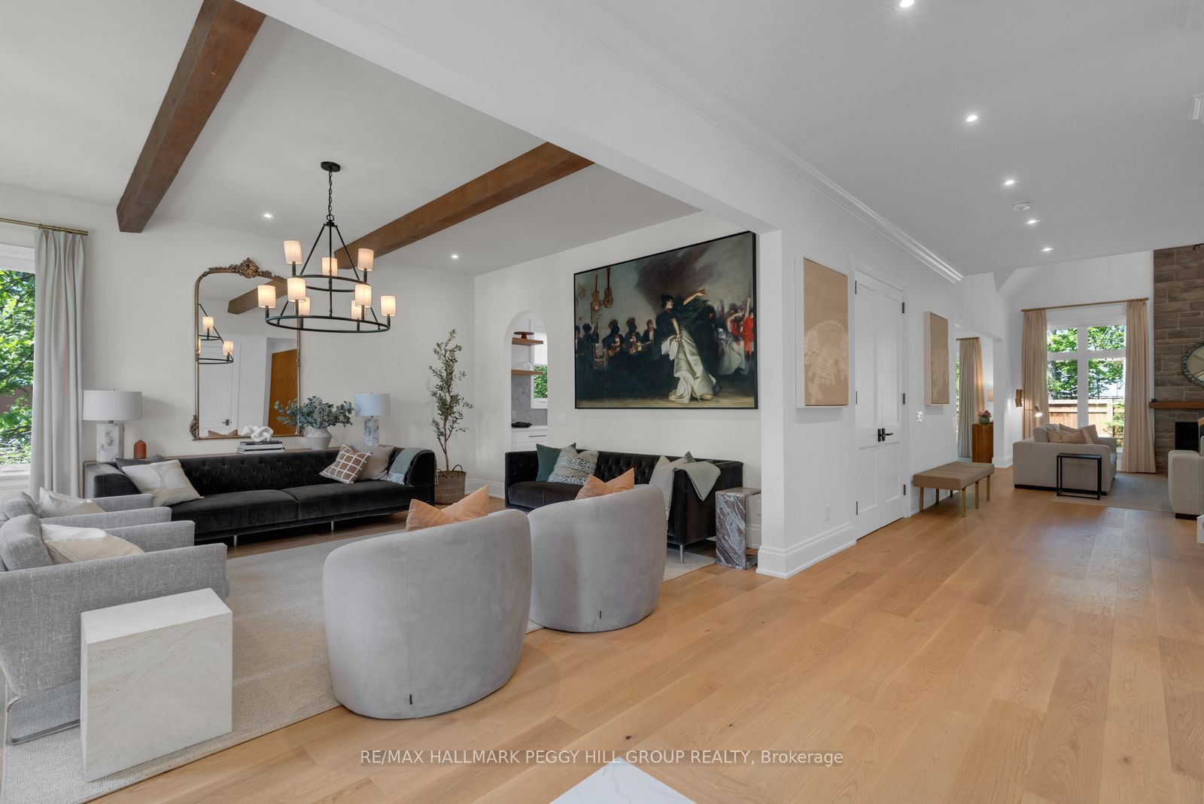
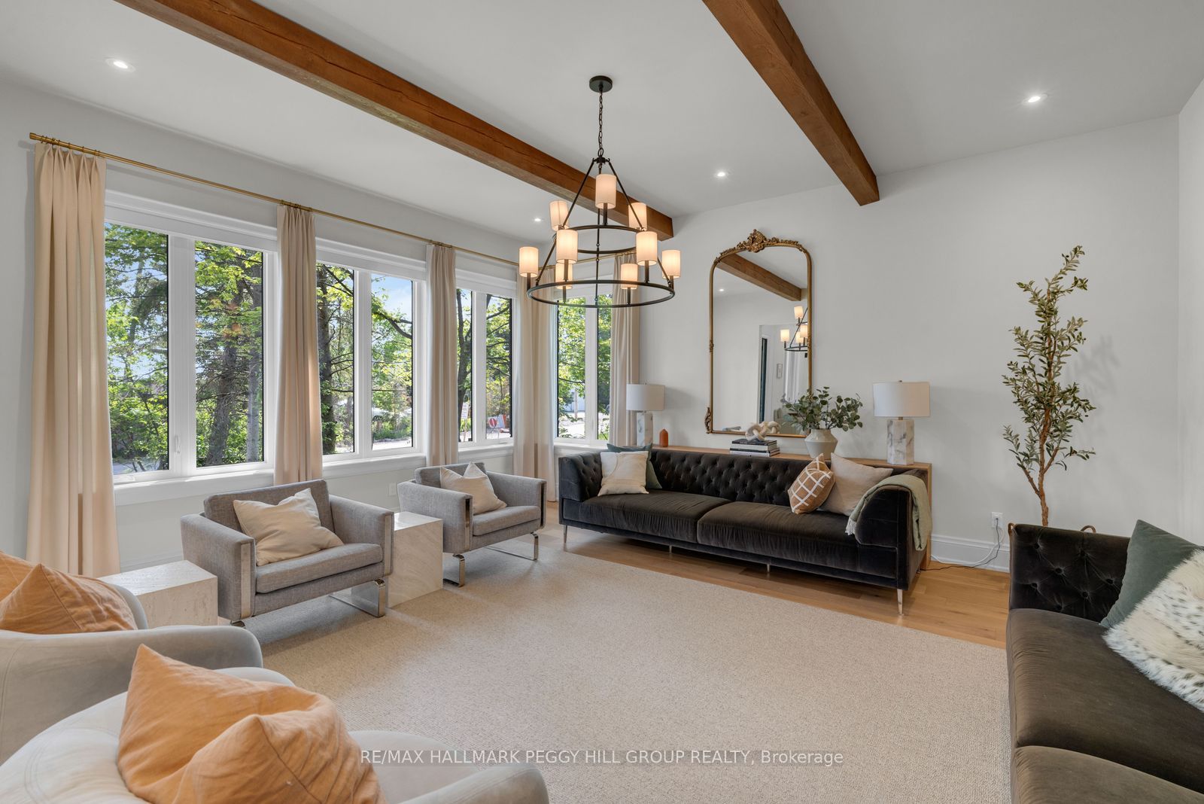
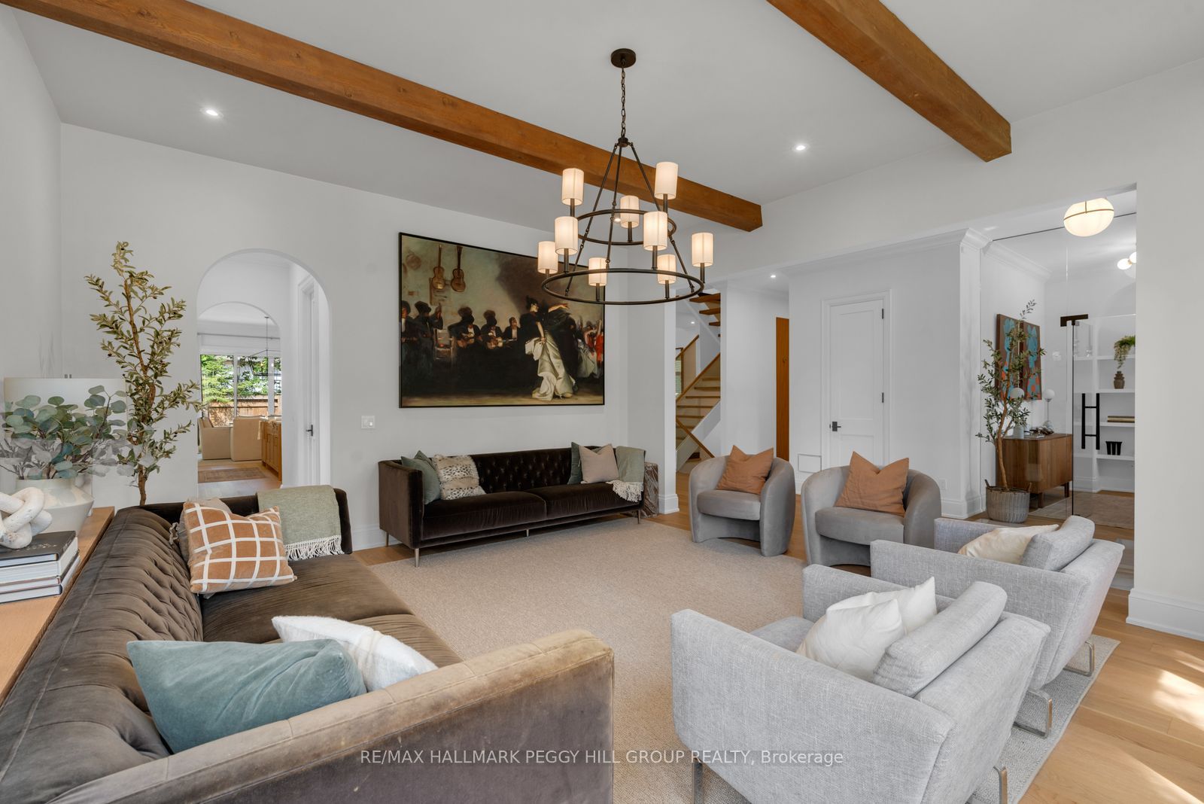
2023 CUSTOM-BUILT STUDIO MCGEE-INSPIRED LUXURY ESTATE WITH 4,153 SQ FT OF DESIGNER FINISHES, RADIANT HEATED FLOORS IN THE BASEMENT & TRIPLE GARAGE! Built for those who appreciate exceptional craftsmanship and interior design, this custom residence is set in a desirable Lake Simcoe community, just steps from lake access and minutes to marinas, beaches, parks and waterfront recreation. Covered by Tarion warranty, every detail has been carefully considered, from the stone and brick exterior with black-framed windows, timber accents and soffit lighting to the extra-height triple garage with inside entry and radiant in-floor heating. Wide-plank hardwood flooring, crown moulding, exposed wood beams, tall baseboards, designer lighting, custom-fitted draperies and motorized blinds create a richly layered interior. The chef's kitchen features white cabinetry, an oversized wood island, quartz counters and backsplash, a custom range hood and premium built-in appliances, complemented by a dedicated servery with a sink, built-in microwave, prep space and access to the walk-in pantry. A soaring family room anchored by a floor-to-ceiling stone fireplace flows into the dining area, where oversized glass doors open to a covered rear porch and pool-sized backyard with mature trees. The main floor primary suite hosts a 5-piece ensuite with a freestanding tub, glass-walled shower, dual-sink vanity and gold fixtures, while a glass-walled office with arched built-ins creates a refined space for work. Generously sized bedrooms offer walk-in closets with private or shared ensuite access. The unfinished basement is equipped with a separate entrance, rough-in bath, radiant in-floor heating and 8-ft storage cabinetry. Enhanced mechanical systems include a boiler, 50-gallon hot water tank and water softening/reverse osmosis water filtration system.A premium Kohler 26kW generator capable of powering the entire home and a 3-person Radiant Health Infrared Sauna complete this exceptional offering.

Save
Ask
Tour
Hide
Share
Listing Snapshot
Price 
$2,050,000
Days On Site 
0 Days
Bedrooms 
5
Inside Area (SqFt) 
N/A
Total Baths 
5
Full Baths 
N/A
Partial Baths 
N/A
Lot Size 
0.315 Acres
Year Built 
N/A
MLS® Number 
N14100290
Status 
Active
Property Tax 
$11,280.61
Maintenance Fees 
N/A
Sq Ft Source 
N/A
Friends & Family
Recent Activity
12 hours agoListing first seen on site
12 hours agoListing updated with changes from the MLS®
General Features
Acres 
0.315
Attached Garage 
Yes
Cross Street 
9th Line/25th Sideroad
Direction Faces 
West
Disclosures 
Conservation Regulations
Garage 
Yes
Land Lease 
No
Number Of Stories 
2
Parking 
Garage Door OpenerAttached
Parking Spaces 
10
Property Sub Type 
Single Family Residence
Security 
Smoke Detector(s)Carbon Monoxide Detector(s)
Style 
2-Storey
Utilities 
Cable Available
Water Source 
Public
Zoning 
RL1
Interior Features
Appliances 
Water SoftenerWater Purifier
Basement 
Sump PumpUnfinished
Cooling 
Central Air
Fireplace 
Yes
Fireplace Features 
GasFamily Room
Fireplaces 
1
Heating 
Natural GasForced Air
Interior 
Central Vacuum
Bedroom 2 
Dimensions - 5.7 x 4.03Level - SecondFeatures - Walk-In Closet(s)
Bedroom 3 
Dimensions - 3.83 x 7.3Level - SecondFeatures - Walk-In Closet(s)
Bedroom 4 
Dimensions - 4.01 x 5.48Level - SecondFeatures - Walk-In Closet(s)
Bedroom 5 
Dimensions - 5.78 x 3.22Level - SecondFeatures - Walk-In Closet(s)
Dining Room 
Dimensions - 3.09 x 4.79Level - Main
Family Room 
Dimensions - 6.5 x 5.74Level - MainFeatures - Vaulted Ceiling(s)
Foyer 
Dimensions - 2.29 x 2.79Level - Main
Kitchen 
Dimensions - 4.68 x 4.79Level - MainFeatures - Built-in Features
Laundry 
Dimensions - 2.97 x 2.13Level - Main
Living Room 
Dimensions - 5.57 x 4.79Level - MainFeatures - Beamed Ceilings
Master Bedroom 
Dimensions - 5.49 x 3.96Level - MainFeatures - Walk-In Closet(s)
Office 
Dimensions - 2.29 x 2.86Level - Main
Other 
Dimensions - 2.74 x 1.66Level - Main
Pantry 
Dimensions - 2.71 x 2.27Level - Main
Save
Ask
Tour
Hide
Share
Exterior Features
Construction Details 
BrickStone
Exterior 
Lighting
Lot Features 
On Golf CourseLandscaped
Patio And Porch 
PatioPorch
Pool Features 
None
Roof 
Asphalt
View 
LakeTrees/Woods
Waterfront Features 
Lake Privileges
Waterview 
LakeTrees/Woods
Listing courtesy of RE/MAX HALLMARK PEGGY HILL GROUP REALTY

Listing information is provided by Participants of the Toronto Real Estate Board. VOW information is provided exclusively for personal, non-commercial use, and may not be used for any purpose other than to identify prospective properties consumers may be interested in purchasing. Information is deemed reliable but not guaranteed. Copyright 2026, Toronto Real Estate Board
Last checked 2026-10-21 10:24 AM UTC

Neighborhood & Commute
Source: Walkscore
Disclosure: Community information and market data powered by Constellation Data Labs. Information is deemed reliable but not guaranteed.
Save
Ask
Tour
Hide
Share