


11 Albany DriveVaughan, ON L4L 2X5
Mortgage Calculator
Monthly Payment (Est.)
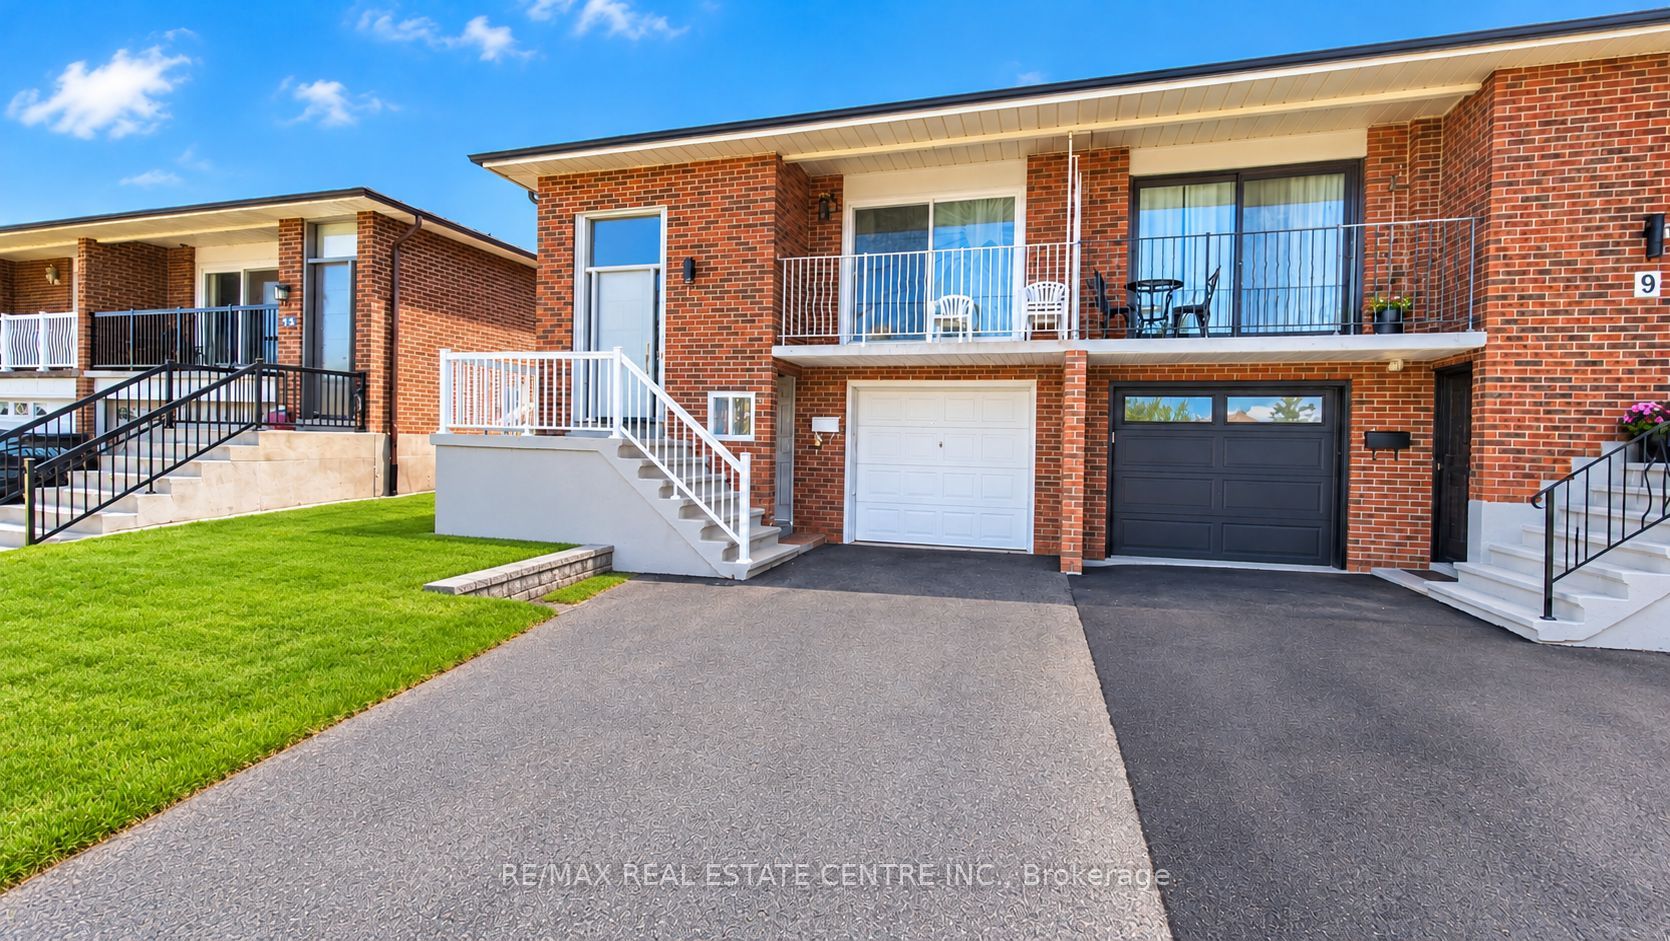
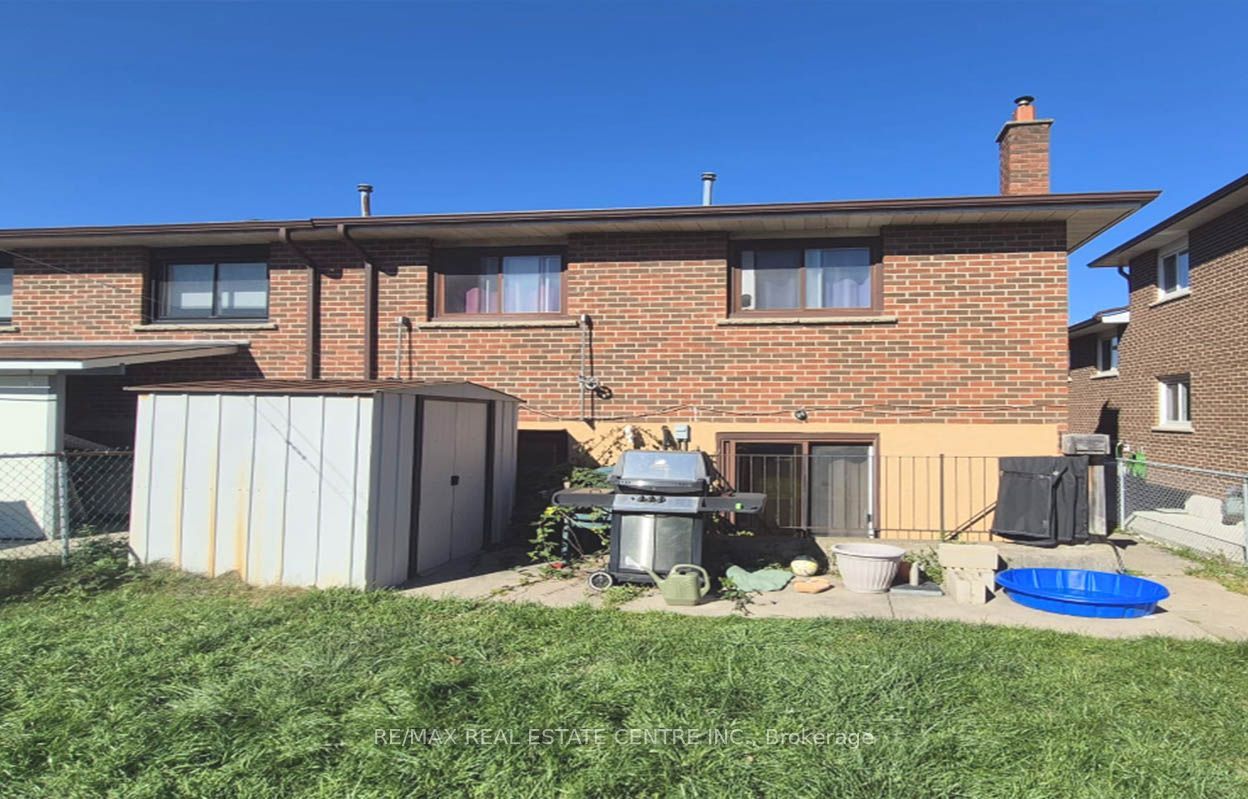
Enter an interest rate to see your estimated monthly payment.Discover the potential of 11 Albany Drive, ideally located in the desirable West Woodbridge community! This raised semi-detached bungalow features 3 generously sized bedrooms, 2 full bathrooms, and sits on a 29 x 114 ft lot in an established, family-friendly neighbourhood. Featuring multiple separate entrances and a basement kitchen, the property offers flexibility for extended family living or potential income-generating opportunities. An attached single-car garage and private driveway provide added convenience. Nestled on a quiet residential street, this home is just minutes from schools, parks, shopping, public transit, and everyday amenities. Commuters will appreciate the convenient access to Highways 7, 427, and 407. An excellent opportunity for homeowners, investors, or those looking to unlock the property's full potential!
| 8 hours ago | Listing first seen on site | |
| 8 hours ago | Listing updated with changes from the MLS® |

Listing information is provided by Participants of the Toronto Real Estate Board. VOW information is provided exclusively for personal, non-commercial use, and may not be used for any purpose other than to identify prospective properties consumers may be interested in purchasing. Information is deemed reliable but not guaranteed. Copyright 2026, Toronto Real Estate Board
Last checked 2026-10-21 03:48 AM UTC